This rare 140-acre White Mountains estate offers unparalleled privacy, bordered by US National Forest and State Land. Views of Wolf, Greens Peak and Turkey Mountains.
***Featuring a 5,000 sq. ft. ranch house, cowboy cabin, and equestrian facilities, the level, four-parcel property is perfect for a family retreat, corporate dude ranch, or event venue.
PROPERTY HIGHLIGHTS
***The Land: 140 pristine acres spanning four separate parcels, offering multiple building sites.
***Topography & Vegetation: Level terrain shaded by mature Ponderosa Pines and Junipers.
***Views & Atmosphere: Unmatched, panoramic White Mountain vistas with absolute peace and serenity.
***Water: Private, on-site well. Electric: Underground
***Border: Surrounded by USNF and State Land, providing endless a Estate Features
***Main Residence: 5,000-square-foot custom ranch house. 6 Bedrooms/4 Baths and multiple living areas.
***Guest Quarters: A charming, rustic cowboy cabin. Bunk room sleeps 8.
***Equestrian/Ranch Facilities: Fully equipped with stables, corrals, and a barn.
Potential Uses
Family Estate / Legacy Retreat
Corporate Dude Ranch / Resort
Event Venue (Weddings, Retreats)
Private Hunting or Equestrian Compound
This highly unique and rare Arizona holding is shown to serious, qualified buyers only.
Prequalification required and listing agent must be present for all showings.
Active
Price cut: $200K (7/31)
$3,700,000
4 N 3163rd, Vernon, AZ 85940
6beds
4baths
5,000sqft
Single Family Residence
Built in 1996
139.84 Acres Lot
$-- Zestimate®
$740/sqft
$-- HOA
What's special
Cowboy cabinCharming rustic cowboy cabinEquestrian facilitiesPrivate on-site well
- 80 days
- 307
- 15
Zillow last checked:
Listing updated:
Listed by:
Amy M Johnson 928-242-1329,
Advantage Realty Professionals - Lakeside,
Jessica B Orona 928-368-3395,
Advantage Realty Professionals - Lakeside
Source: WMAOR,MLS#: 261961
Facts & features
Interior
Bedrooms & bathrooms
- Bedrooms: 6
- Bathrooms: 4
Heating
- Forced Air, Wood
Appliances
- Laundry: Utility Room
Features
- Master Downstairs, Vaulted Ceiling(s), Eat-in Kitchen, Tub, Shower, Tub/Shower, Double Vanity, Dressing Area, Full Bath, Pantry, Kitchen/Dining Room Combo, Living/Dining Room Combo, Breakfast Bar, Split Bedroom
- Flooring: Carpet, Tile, Concrete
- Windows: Double Pane Windows, Shutters
- Has fireplace: Yes
- Fireplace features: Living Room, Master Bedroom, Wood Burning Stove, Gas, Fireplace - 2 or More, Woodstove - 2 or More
Interior area
- Total structure area: 5,000
- Total interior livable area: 5,000 sqft
Video & virtual tour
Property
Accessibility
- Accessibility features: Accessible Bedroom, Accessible Common Area, Accessible Full Bath
Features
- Levels: One,Two
- Stories: 2
- Patio & porch: Patio
- Has spa: Yes
- Fencing: Privacy,State Land,USFS,Wire
- Has view: Yes
- View description: Panoramic
Lot
- Size: 139.84 Acres
- Features: Wooded, Tall Pines On Lot
Details
- Additional structures: Utility Building, Stalls/Corral, Guest House
- Additional parcels included: Yes
- Parcel number: 10632004A
- Horses can be raised: Yes
Construction
Type & style
- Home type: SingleFamily
- Architectural style: Cabin
- Property subtype: Single Family Residence
Materials
- Wood Frame
- Foundation: Slab
- Roof: Metal,Pitched
Condition
- Year built: 1996
Utilities & green energy
- Electric: Navopache
- Gas: Propane
- Water: Well
- Utilities for property: Electricity Connected
Community & HOA
Community
- Subdivision: Vernon Unsubdivided
HOA
- HOA name: No
Location
- Region: Vernon
Financial & listing details
- Price per square foot: $740/sqft
- Annual tax amount: $5,508
- Date on market: 6/27/2026
- Ownership type: No
- Electric utility on property: Yes
Estimated market value
Not available
Estimated sales range
Not available
$4,318/mo
Price history
| Date | Event | Price |
|---|---|---|
| 7/31/2026 | Price change | $3,700,000-5.1%$740/sqft |
Source:  ARMLS #7047573 Report a problem ARMLS #7047573 Report a problem | ||
| 6/27/2026 | Listed for sale | $3,900,000$780/sqft |
Source: ARMLS #7047573 Report a problem | ||
Public tax history
Tax history is unavailable.
Monthly payment
Est. payment
Payment breakdown
Explore the cost of this home by adjusting the details. Changes won't be saved.Climate risks
Neighborhood: 85940
Similar homes
- $1,865,9005 bd5 ba2.7k sqft38 N1349, Vernon, AZ 85940For Sale
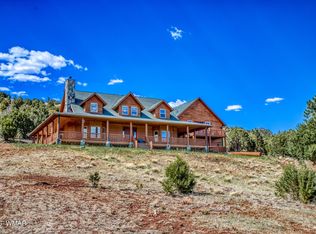
 MLS ID #261901, Kathlyn Covey, Long Realty Covey Luxury Properties. WMAOR
 - $2,200,0005 bd5 ba4.2k sqft535 E Woodland Lake Rd, Pinetop, AZ 85935For Sale
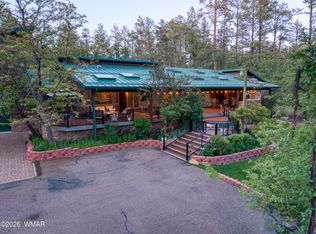 MLS ID #261253, William Robbins, All Seasons Properties. WMAOR
 - $2,750,0006 bd7 ba5.7k sqft758 Southlake Rd, Lakeside, AZ 85929For Sale
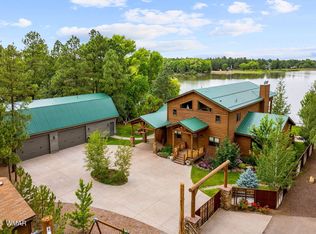 MLS ID #260391, Beverly R Best, Realty Executives Arizona Territory - Pinetop. WMAOR
 - $2,300,0005 bd5 ba4.1k sqft9516 Sierra Springs Dr, Pinetop, AZ 85935For Sale
 MLS ID #259690, Corina Ducharme, Frank M. Smith & Associates - Main. WMAOR
 - $1,850,0004 bd5 ba3.8k sqft5353 Branding Iron Loop, Pinetop, AZ 85935For SaleMLS ID #262920, Kari Andre Rosenthal, West USA Realty - Pinetop. WMAOR
- $1,950,0003 bd4 ba3.7k sqft2142 E Snowflake Dr, Pinetop, AZ 85935For SaleMLS ID #262507, Heather Dempsey, Frank M. Smith & Associates - Main. WMAOR
- $2,400,0004 bd4 ba3k sqft3606 Aspen Ln, Pinetop, AZ 85935For SaleMLS ID #262947, Kerrianne H DeWaters, Plush Arizona Living. WMAOR
- $2,499,0003 bd5 ba5.2k sqft1300 W Sugar Creek Ct, Show Low, AZ 85901For SaleMLS ID #258287, Brenda L Sherwood, Realty Executives Arizona Territory - Show Low. WMAOR
