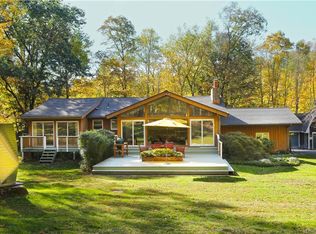
Fall in love with this hidden gem tucked away on a serene, private lane. Cross the cobblestone bridge over a natural brook and discover 1.74 acres of lush beauty featuring specimen plantings, mature trees, and timeless stone walls. This home offers an exceptional opportunity for YEAR-ROUND LIVING, or a RELAXING WEEKEND RETREAT. The sunroom with floor to ceiling windows, frames captivating woodland views in every season. Radiant heated floors and remote-controlled window treatments enhance the comfort of this space, making it a true haven. The tastefully updated kitchen seamlessly flows into the dining and living room, complemented by a cozy wood-burning fireplace. Rich, pine floors grace this level adding to the warmth and character of the home. Step outside onto a two-tier deck creating an idyllic setting for gatherings of any size. Upstairs, the bedrooms and study all feature delightful views of the outdoor vista with a convenient second floor laundry room. As an EXTRA BONUS, there is an additional 870 sq. ft. of finished living space, above the solar heated garage with a private entrance. This versatile space is ideal for guests, a studio/office, or even generating rental income, making it a true asset to the property! This home offers an ideal lifestyle for those seeking comfort and convenience. Just minutes to major highways and trains and under one hour to NYC. Enjoy the Hudson Valley experience including its abundance of walking and bike trails, scenic parks, and great restaurants! Additional Information: HeatingFuel:Oil Above Ground,ParkingFeatures:3 Car Detached,
Sold for $967,000
$967,000
4 North Lane, Katonah, NY 10536
4beds
3,018sqft
Single Family Residence, Residential
Built in 1981
1.74 Acres Lot
$1,121,500 Zestimate®
$320/sqft
$7,488 Estimated rent
Home value
$1,121,500
$1.05M - $1.20M
$7,488/mo
Zestimate® history
Owner options
List your home for rent
$7,488/mo
Rent Zestimate®
Find your next renter with Zillow Rental Manager. Plus, with online applications, you can quickly screen prospective tenants – for free.
$7,488/mo
Rent Zestimate®
Refinance and save
$6,401/mo
Est. payment
Refinancing to a lower rate could help reduce your monthly payments and save thousands over the life of the loan.
$6,401/mo
Est. payment
Explore your selling options
Work with a Zillow partner agent
Leverage their expertise and Zillow's premium Showcase listings to get your home seen by more buyers.
Get startedList with your own agent
Get your home in front of millions of buyers by listing it on Zillow.
Learn how to do itSell it yourself
Take full control of how buyers see your home on Zillow by listing For Sale by Owner (FSBO).
List your homeWhat's special
Zillow last checked:
Listing updated:
Listed by:
Bettyann Nettelfield 914-907-8974,
Coldwell Banker Realty 914-245-3400
Bought with:
Alicia S. Goldman, 10301220010
Christie's Int. Real Estate
Source: OneKey® MLS as distributed by MLS GRID,MLS#: H6255535
Facts & features
Interior
Bedrooms & bathrooms
- Bedrooms: 4
- Bathrooms: 3
- Full bathrooms: 3
Other
- Description: Entrance, Sunroom, Living Room, Dining Room w/Door to Deck, Kitchen, Primary Bedroom, Full Bath
- Level: First
Other
- Description: Bedroom, Bedroom, Study, Full Bath, Laundry Room
- Level: Second
Other
- Description: Detached legal accessory space above garage w/kitchen, Bedroom, TV room, full bath, washer and dryer 870 sq. ft. included in total sq. ftg.
- Level: Other
Heating
- Baseboard, Oil, Propane, Radiant
Cooling
- Central Air
Appliances
- Included: Cooktop, Dishwasher, Dryer, Microwave, Refrigerator, Washer, Oil Water Heater, Tankless Water Heater
Features
- Ceiling Fan(s), Chandelier, Double Vanity, First Floor Full Bath, Granite Counters, Master Downstairs
- Flooring: Carpet, Hardwood
- Windows: Blinds, Drapes, Screens, Skylight(s)
- Basement: Bilco Door(s),Crawl Space
- Attic: Scuttle
- Number of fireplaces: 1
Interior area
- Total structure area: 3,018
- Total interior livable area: 3,018 sqft
Property
Parking
- Total spaces: 3
- Parking features: Detached, Garage Door Opener
Features
- Levels: Two
- Stories: 2
- Patio & porch: Deck
- Exterior features: Basketball Hoop, Mailbox
Lot
- Size: 1.74 Acres
- Features: Near Public Transit, Near Shops
Details
- Parcel number: 5200048013000010000009
Construction
Type & style
- Home type: SingleFamily
- Property subtype: Single Family Residence, Residential
Materials
- Shingle Siding
Condition
- Year built: 1981
Utilities & green energy
- Sewer: Septic Tank
- Utilities for property: Trash Collection Private
Green energy
- Energy generation: Solar
Community & HOA
Community
- Features: Park
- Security: Security System
HOA
- Has HOA: No
- Amenities included: Park
Location
- Region: Katonah
Financial & listing details
- Price per square foot: $320/sqft
- Tax assessed value: $70,000
- Annual tax amount: $15,788
- Date on market: 2/27/2024
- Listing agreement: Exclusive Agency
- Inclusions: Light Fixtures, Oven/Range, Second Dishwasher, Second Dryer, Second Refrigerator, Second Washer
Price history
| Date | Event | Price |
|---|---|---|
| 5/29/2024 | Sold | $967,000+9.3%$320/sqft |
Source:  OneKey® MLS as distributed by MLS GRID #H6255535 Report a problem OneKey® MLS as distributed by MLS GRID #H6255535 Report a problem | ||
| 3/15/2024 | Pending sale | $885,000$293/sqft |
Source: OneKey® MLS as distributed by MLS GRID #H6255535 Report a problem | ||
| 3/8/2024 | Listing removed | -- |
Source: OneKey® MLS as distributed by MLS GRID #H6255535 Report a problem | ||
| 2/27/2024 | Listed for sale | $885,000$293/sqft |
Source: OneKey® MLS as distributed by MLS GRID #H6255535 Report a problem | ||
Public tax history
Tax history is unavailable.
Neighborhood: 10536
Nearby homes
- $967,0003 bd2 ba1.7k sqft4 North Ln, Katonah, NY 10536Sold
- $1,092,9003 bd2 ba2.4k sqft8 North Ln, Katonah, NY 10536Off Market
- $633,600-- bd1 ba1.2k sqft85 Moseman Ave, Katonah, NY 10536Off Market
- $738,0003 bd2 ba1.9k sqft83 Moseman Ave, Katonah, NY 10536Off Market
- $999,0001 bd1 ba850 sqft3 North Ln, Katonah, NY 10536Sold
- $751,000-- bd2 ba1.9k sqft2 North Ln, Katonah, NY 10536Off Market
- $929,1003 bd2 ba2.2k sqft87 Moseman Ave, Katonah, NY 10536Off Market
- $1,126,0004 bd3 ba4.4k sqft10 North Ln, Katonah, NY 10536Off Market
- $699,800-- bd1 ba1.9k sqft75 Moseman Ave, Katonah, NY 10536Off Market
Nearby schools
GreatSchools rating
- NAPrimrose SchoolGrades: PK-2Distance: 3.8 mi
- 6/10Somers Middle SchoolGrades: 6-8Distance: 5.3 mi
- 8/10Somers Senior High SchoolGrades: 9-12Distance: 4 mi
Schools provided by the listing agent
- Elementary: Primrose
- Middle: Somers Middle School
- High: Somers Senior High School
Source: OneKey® MLS as distributed by MLS GRID. This data may not be complete. We recommend contacting the local school district to confirm school assignments for this home.
- New York
- Westchester County
- Katonah
- 10536
- 4 North Lane
Nearby cities
Nearby zip codes
Other Katonah Topics
