Skip main navigation
Off market
  • $885,000

    4 N Saint James Pl, Wichita, KS 67206

    4beds
    6baths
    4,775sqft
    SingleFamily
    Built in 1928
    0.56 Acres Lot
    $885,000 Zestimate®
    $185/sqft
    $3,840 Estimated rent

    Home value

    $885,000

    $797,000 - $991,000

    $3,840/mo

    Zestimate® history
    Loading
    Loading...

    Owner options

    List your home for rent

    $3,840/mo

    Rent Zestimate®

    Find your next renter with Zillow Rental Manager. Plus, with online applications, you can quickly screen prospective tenants – for free.

    Learn more

    $3,840/mo

    Rent Zestimate®

    Refinance and save

    $4,634/mo

    Est. payment

    Refinancing to a lower rate could help reduce your monthly payments and save thousands over the life of the loan.

    See today's rates

    $4,634/mo

    Est. payment

    Explore your selling options

    Work with a Zillow partner agent

    Leverage their expertise and Zillow's premium Showcase listings to get your home seen by more buyers.

    Get started

    List with your own agent

    Get your home in front of millions of buyers by listing it on Zillow.

    Learn how to do it

    Sell it yourself

    Take full control of how buyers see your home on Zillow by listing For Sale by Owner (FSBO).

    List your home

    What's special

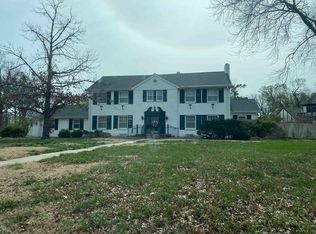
    Your dream home awaits in this stunning Eastborough Tudor situated on a well established lot with tons of updating and attention to detail throughout! This home is one of the first homes built in Eastborough and has amazing character in every room! Guests will feel welcome as soon as they enter into this warm and inviting living room with hardwood floors, large windows, recessed lighting, crown molding, and fireplace with limestone surround, formal and informal dining areas, mud room with built-in seating and cabinets, and gorgeous gourmet kitchen professional grade appliances, granite island, Missouri marble counters, under cabinet lighting, and pantry with pull-out shelving. Spend quality time with your family and friends in this beautiful main floor family room with recessed lighting, crown molding, built-in speakers, fireplace, and door to the patio. Working from home will be a pleasure in this fabulous office complete with built-in bookcases, large windows, and French doors that open to one of the patios. Spend peaceful nights in this spacious master suite with hardwood floors, large windows, door to your private balcony, crown molding, recessed lighting, ceiling fan, window, seat, built-in speakers, walk-in closet, and updated private bathroom with tile flooring, granite counter tops, crown molding, and tile shower. The finished basement features a large rec room with viewout window and wet bar, bonus room with built-in bookcases, and ample storage throughout. Sit back and relax with your favorite book in this sensational sun room with brick flooring, fireplace, two ceiling fans. Imagine your summer barbecues in this spectacular backyard complete with great patio areas, inground salt water pool with automatic cover, lush garden areas, wood fencing. Make sure you do not miss the finished apartment/studio over the garage complete with 3 ceiling fans, wet bar area, and full bathroom. Truly a must see! Welcome Home! 2021-03-09

    This property is off market, which means it's not currently listed for sale or rent on Zillow. This may be different from what's available on other websites or public sources.
    Facts & features

    Interior

    Bedrooms & bathrooms
    • Bedrooms: 4
    • Bathrooms: 6
    Heating
    • Forced air, Gas
    Cooling
    • Central
    Appliances
    • Included: Dishwasher, Garbage disposal, Microwave, Range / Oven, Refrigerator
    • Laundry: In Basement
    Features
    • Ceiling Fan(s), Wet Bar, Kitchen Island, Pantry, Walk-In Closet(s), Vaulted Ceiling(s), Wired for Sound, Formal, Gas Hookup, Eating Space in Kitchen, Eating Bar
    • Flooring: Softwood, Hardwood
    • Doors: Storm Door(s)
    • Basement: Partially finished
    • Has fireplace: Yes
    • Fireplace features: Wood Burning, Insert, Family Room, Living Room, Three+, Rec Room/Den, Fireplace Doors/Screens
    Interior area
    • Total interior livable area: 4,775 sqft
    • Finished area below ground: 1258

    Property

    Parking
    • Total spaces: 2
    • Parking features: Garage - Detached
    Features
    • Patio & porch: Deck, Patio
    • Exterior features: Brick
    • Pool features: In Ground, Swimming Pool Equipment
    • Spa features: Bath
    • Fencing: Wood
    • Frontage type: Paved Frontage
    Lot
    • Size: 0.56 Acres
    • Features: Standard, Detached Finish Area
    Details
    • Parcel number: 087114190230200500A

    Construction

    Type & style
    • Home type: SingleFamily
    • Architectural style: Tudor
    Materials
    • Other
    • Foundation: Slab
    • Roof: Shake / Shingle
    Condition
    • Year built: 1928

    Utilities & green energy

    • Sewer: Sewer
    • Water: Public
    • Utilities for property: Natural Gas

    Community & neighborhood

    Security
    • Security features: Security System
    Location
    • Region: Wichita

    Other

    Other facts
    • Flooring: Wood, Carpet, Hardwood, Other
    • WaterSource: Public
    • Heating: Forced Air, Gas
    • Roof: Shake
    • Appliances: Dishwasher, Range/Oven, Refrigerator, Disposal, Humidifier, Microwave
    • FireplaceYN: true
    • InteriorFeatures: Ceiling Fan(s), Wet Bar, Kitchen Island, Pantry, Walk-In Closet(s), Vaulted Ceiling(s), Wired for Sound, Formal, Gas Hookup, Eating Space in Kitchen, Eating Bar
    • GarageYN: true
    • SpaYN: true
    • Basement: Partially Finished, Full, Std Bsmt Window no-egress, View Out
    • HeatingYN: true
    • PatioAndPorchFeatures: Deck, Patio
    • CoolingYN: true
    • FireplaceFeatures: Wood Burning, Insert, Family Room, Living Room, Three+, Rec Room/Den, Fireplace Doors/Screens
    • FireplacesTotal: 3
    • ExteriorFeatures: Balcony, Rain Gutters
    • ArchitecturalStyle: Tudor
    • ElectricOnPropertyYN: True
    • PoolPrivateYN: True
    • ParkingFeatures: Detached, Garage Door Opener, Oversized
    • CoveredSpaces: 2
    • PoolFeatures: In Ground, Swimming Pool Equipment
    • Cooling: Central Air, Electric
    • SecurityFeatures: Security System
    • Fencing: Wood
    • DoorFeatures: Storm Door(s)
    • Sewer: Sewer
    • LaundryFeatures: In Basement
    • SpaFeatures: Bath
    • BelowGradeFinishedArea: 1258
    • RoomKitchenLevel: Main
    • RoomLivingRoomLevel: Main
    • RoomMasterBedroomLevel: Upper
    • FrontageType: Paved Frontage
    • BelowGradeFinishedAreaSource: court house
    • Utilities: Natural Gas
    • LotFeatures: Standard, Detached Finish Area
    • RoomBasementFeatures: Bsmt Rec/Family Room, 1 Add. Finished Room, Bsmt Storage, Bsmt Laundry, Bsmt Wet Bar
    • RoomMasterBedroomFeatures: Master Bedroom Bath, Shower/Master Bedroom
    • ConstructionMaterials: Masonry-Brick
    • MlsStatus: Active
    • TaxAnnualAmount: 14387.22

    Price history

    DateEventPrice
    8/18/2021Sold--
    Source: SCKMLS as distributed by MLS GRID #588264 Report a problem
    6/23/2021Pending sale$699,000$146/sqft
    Source: SCKMLS as distributed by MLS GRID #588264 Report a problem
    6/22/2021Listed for sale$699,000$146/sqft
    Source: SCKMLS as distributed by MLS GRID #588264 Report a problem
    6/22/2021Pending sale$699,000$146/sqft
    Source: SCKMLS as distributed by MLS GRID #588264 Report a problem
    5/14/2021Price change$699,000-3.6%$146/sqft
    Source: SCKMLS as distributed by MLS GRID #588264 Report a problem
    3/9/2021Price change$725,000-6.5%$152/sqft
    Source: SCKMLS as distributed by MLS GRID #588264 Report a problem
    1/25/2021Price change$775,000-1.5%$162/sqft
    Source: SCKMLS as distributed by MLS GRID #588264 Report a problem
    10/21/2020Listed for sale$787,000-1.6%$165/sqft
    Source: Reece Nichols South Central Kansas #588264 Report a problem
    6/5/2020Sold--
    Source: SCKMLS as distributed by MLS GRID #525001_579168 Report a problem
    4/9/2020Pending sale$799,900$168/sqft
    Source: ReeceNichols South Central Kansas - East #579168 Report a problem
    3/25/2020Listed for sale$799,900$168/sqft
    Source: ReeceNichols South Central Kansas - East #579168 Report a problem
    2/12/2017Sold--
    Source: Agent Provided Report a problem
    1/19/2017Pending sale$799,900$168/sqft
    Source: Berkshire Hathaway PenFed - East #528610 Report a problem
    12/2/2016Listed for sale$799,900-3%$168/sqft
    Source: Berkshire Hathaway PenFed - East #528610 Report a problem
    10/13/2016Listing removed$825,000$173/sqft
    Source: Better Homes and Gardens Real Estate Better Homes and Gardens Real Estate Alliance #515948 Report a problem
    9/27/2016Price change$825,000-2.9%$173/sqft
    Source: Better Homes and Gardens Real Estate Better Homes and Gardens Real Estate Alliance #515948 Report a problem
    3/15/2016Pending sale$850,000$178/sqft
    Source: Better Homes and Gardens Real Estate Better Homes and Gardens Real Estate Alliance #515948 Report a problem
    3/7/2016Listed for sale$850,000$178/sqft
    Source: Better Homes and Gardens Real Estate Better Homes and Gardens Real Estate Alliance #515948 Report a problem

    Public tax history

    YearProperty taxesTax assessment
    2025$12,663 +21.7%$93,760 +24.4%
    2024$10,404 -3.2%$75,360
    2023$10,743 +6.2%$75,360
    2022$10,114 -23.8%--
    2021$13,265 --
    2020-- $95,048 +1.9%
    2019-- $93,254 +4%
    2018-- $89,666
    2017-- --
    2016-- --
    2015-- --
    2014-- --
    2013-- --
    2012-- --
    2011-- $68,437 +52.8%
    2008-- $44,802 +5.2%
    2007-- $42,585 +6%
    2006-- $40,170 +4.8%
    2005-- $38,330
    2004-- $38,330 +3%
    2003-- $37,215 +16.4%
    2002-- $31,971 +16.4%
    2000-- $27,462

    Find assessor info on the county website

    Neighborhood: 67206

    Nearby schools

    GreatSchools rating
    Schools provided by the listing agent
    • Elementary: Price-Harris
    • Middle: Robinson
    • High: East
    • District: Wichita School District (Usd 259)

    Source: The MLS. This data may not be complete. We recommend contacting the local school district to confirm school assignments for this home.

    Get pre-qualified for a loan
    At Zillow Home Loans, we can pre-qualify you in as little as 5 minutes with no impact to your credit score.

    An equal housing lender. NMLS #10287.

    Sell for more on Zillow
    Get a Zillow Showcase℠ listing at no additional cost and you could sell for .
    $885,000
    2% more
    +$17,700
    With Zillow Showcase(estimated)
    $902,700