Skip main navigation
Sold-co-op w/mbr
  • $653,900

    6 N Saint James Pl, Eastborough, KS 67206

    3beds
    3,589sqft
    Single Family Onsite Built
    Built in 1939
    0.57 Acres Lot
    $653,900 Zestimate®
    $182/sqft
    $2,527 Estimated rent

    Home value

    $653,900

    $615,000 - $700,000

    $2,527/mo

    Zestimate® history
    Loading
    Loading...

    Owner options

    List your home for rent

    $2,527/mo

    Rent Zestimate®

    Find your next renter with Zillow Rental Manager. Plus, with online applications, you can quickly screen prospective tenants – for free.

    Learn more

    $2,527/mo

    Rent Zestimate®

    Refinance and save

    $3,424/mo

    Est. payment

    Refinancing to a lower rate could help reduce your monthly payments and save thousands over the life of the loan.

    See today's rates

    $3,424/mo

    Est. payment

    Explore your selling options

    Work with a Zillow partner agent

    Leverage their expertise and Zillow's premium Showcase listings to get your home seen by more buyers.

    Get started

    List with your own agent

    Get your home in front of millions of buyers by listing it on Zillow.

    Learn how to do it

    Sell it yourself

    Take full control of how buyers see your home on Zillow by listing For Sale by Owner (FSBO).

    List your home

    What's special

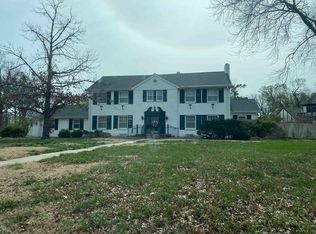
    AMAZING!!! Here is your opportunity to live in the well established and coveted Eastborough neighborhood. A main focus of this 2 story Tudor home includes a breathtaking living room with original hardwood floors, a 2 story vaulted ceiling with wood beams, a gas fireplace with stunning tile surround, and a huge arched window. The beautiful updated kitchen features tile flooring, quartz counters, wet bar with mini refrigerator, tile backsplash, under counter lighting, a custom range hood, Thermador gas range/oven, Thermador dishwasher, Jenn-air oven and refrigerator and two pantry cabinets with pull out shelving. The kitchen has its own eating area as well as access to a screened in covered patio for you to enjoy those summer evenings. The main floor also features a formal dining room, beautifully wallpapered entryway, a newly tiled half bath, and a bedroom/office. Upstairs you will find a spacious master bedroom with original hardwood floors and large windows looking out to the pool. The homeowners have converted one of the bedrooms into an amazing walk in closet accessible from the master bedroom. The updated private master bathroom includes tile flooring, double vanities/sinks, and an oversized tile shower with dual shower heads. An additional bedroom, bathroom and walkway overlooking the downstairs living room completes this amazing two story house. The basement has a finished family room, wet bar and full bathroom as well as a huge storage room with laundry access. There are even stairs exiting the basement directly to the backyard pool area. Sit back and relax in the beautiful backyard featuring a 20 x 40 pool and bath house that is fenced separately from the huge yard. This coveted community is conveniently located close to schools, parks, shopping and dining. Don’t miss the opportunity to make this house your home.

    This property is off market, which means it's not currently listed for sale or rent on Zillow. This may be different from what's available on other websites or public sources.

    Zillow last checked:

    Listing updated:

    Listed by:

    Lisa Andrews 316-644-7893,

    Coldwell Banker Plaza Real Estate

    Bought with:

    Jessica Ball Dibble, 00237686

    Source: SCKMLS as distributed by MLS GRID,MLS#: 625712

    Facts & features

    Interior

    Bedrooms & bathrooms
    • Bedrooms: 3
    • Bathrooms: 4
    • Full bathrooms: 3
    • 1/2 bathrooms: 1
    Primary bedroom
    • Description: Wood
    • Level: Upper
    • Area: 247
    • Dimensions: 19 x 13
    Bedroom
    • Description: Wood
    • Level: Main
    • Area: 117
    • Dimensions: 9 x 13
    Bedroom
    • Description: Wood
    • Level: Upper
    • Area: 182
    • Dimensions: 14 x 13
    Dining room
    • Description: Wood
    • Level: Main
    • Area: 192
    • Dimensions: 12 x 16
    Family room
    • Description: Wood
    • Level: Main
    • Area: 150
    • Dimensions: 12 x 12.5
    Family room
    • Description: Carpet
    • Level: Basement
    • Area: 322
    • Dimensions: 23 x 14
    Kitchen
    • Description: Tile
    • Level: Main
    • Area: 299
    • Dimensions: 23 x 13
    Living room
    • Description: Wood
    • Level: Main
    • Area: 360
    • Dimensions: 15 x 24
    Heating
    • Forced Air, Natural Gas
    Cooling
    • Central Air, Electric
    Appliances
    • Included: Dishwasher, Disposal, Microwave, Refrigerator, Range, Humidifier
    • Laundry: In Basement, Sink
    Features
    • Ceiling Fan(s), Walk-In Closet(s), Vaulted Ceiling(s), Wet Bar
    • Flooring: Hardwood
    • Doors: Storm Door(s)
    • Windows: Window Coverings-All
    • Basement: Finished
    • Number of fireplaces: 1
    • Fireplace features: One, Living Room, Gas Starter, Glass Doors
    Interior area
    • Total interior livable area: 3,589 sqft
    • Finished area above ground: 2,774
    • Finished area below ground: 815

    Property

    Parking
    • Total spaces: 2
    • Parking features: Attached, Garage Door Opener, Oversized
    • Garage spaces: 2
    Features
    • Levels: Two
    • Stories: 2
    • Patio & porch: Covered, Screened
    • Exterior features: Balcony, Guttering - ALL, Sprinkler System
    • Has private pool: Yes
    • Pool features: In Ground, Outdoor Pool
    • Has spa: Yes
    • Fencing: Wood,Wrought Iron
    Lot
    • Size: 0.57 Acres
    • Features: Standard
    Details
    • Additional structures: Bath House
    • Parcel number: 871141902302006.00A

    Construction

    Type & style
    • Home type: SingleFamily
    • Architectural style: Tudor
    • Property subtype: Single Family Onsite Built
    Materials
    • Brick
    • Foundation: Full, Day Light, No Egress Window(s)
    • Roof: Composition
    Condition
    • Year built: 1939

    Utilities & green energy

    • Gas: Natural Gas Available
    • Utilities for property: Sewer Available, Natural Gas Available, Public

    Community & HOA

    Community
    • Features: Sidewalks
    • Security: Security Lights, Security System
    • Subdivision: EASTBOROUGH
    HOA
    • Has HOA: No
    Location
    • Region: Eastborough

    Financial & listing details

    • Price per square foot: $182/sqft
    • Tax assessed value: $599,800
    • Annual tax amount: $10,324
    • Date on market: 6/1/2023
    • Cumulative days on market: 24 days
    • Ownership: Individual
    • Road surface type: Paved

    Price history

    Price history is unavailable.

    Public tax history

    YearProperty taxesTax assessment
    2025$9,271 -2.5%$68,977 0%
    2024$9,509 -7%$68,978 -3.9%
    2023$10,222 -1.1%$71,741
    2022$10,333 +0.2%--
    2021$10,313 +24.6%--
    2020$8,278 +3.1%$54,580
    2019$8,031 +3.2%$54,580 +4%
    2018$7,786 +3.7%$52,475
    2017$7,506 +101.1%--
    2016$3,733 -48.2%--
    2015$7,199 +4.8%--
    2014$6,869 --
    2013-- --
    2012-- --
    2011-- $45,782 +16.9%
    2008-- $39,158 +6%
    2007-- $36,938 +6%
    2006-- $34,845
    2005-- $34,845
    2004-- $34,845 +3%
    2003-- $33,833 +9%
    2002-- $31,039 +6%
    2000-- $29,279
    Find assessor info on the county website

    Neighborhood: 67206

    Nearby schools

    GreatSchools rating
    Schools provided by the listing agent
    • Elementary: Price-Harris
    • Middle: Coleman
    • High: East

    Source: SCKMLS as distributed by MLS GRID. This data may not be complete. We recommend contacting the local school district to confirm school assignments for this home.

    Get pre-qualified for a loan
    At Zillow Home Loans, we can pre-qualify you in as little as 5 minutes with no impact to your credit score.

    An equal housing lender. NMLS #10287.

    Sell for more on Zillow
    Get a Zillow Showcase℠ listing at no additional cost and you could sell for .
    $653,900
    2% more
    +$13,078
    With Zillow Showcase(estimated)
    $666,978