BEAUTIFUL 3 BED 2 BATH HOME W ADDITIONAL OFFICE/FLEX SPACE AND SPACIOUS 2 CAR GAGAGE LOCATED IN THE SOUGHT AFTER COMMUNITY OF SUGARMILL WOODS OAK VILLAGE. THIS OPEN CONCEPT HOME IS DESIGNED FOR COMFORT AND STYLE. THE MAIN LIVING AND WET AREAS FEATURE DURABLE TILE FLOORS WHILE THE BEDROOMS INCLUDE UPGRADED CARPET FOR ADDED WARMTH. THE UPGRADED KITCHEN IS HIGHLIGHTED WITH QUARTZ COUNTERS AND PREMIUM CABINETS CREATING ELEGANCE AND FUNCTION. ADDITIONALLY, AN INSIDE LAUNDRY ROOM WITH UPGRADED CABINETS AND A UTILITY SINK LOCATED IN THE GARAGE. CHECK OUT THE GORGEOUS SOAKING TUB IN OWNERS SUITE.
RELAX PEACEFULLY ON YOUR FRONT PORCH OR PRIVATELY IN YOUR BACK LANAI.
CONVENIENTLY LOCATED NEAR THE SUNCOAST PKWY FOR EASY ACCESS TO TAMPA, CRYSTAL RIVER , OCALA AND ORLANDO. NEARBY AMENITIES INCLUDE SHOPPING DINING AND MEDICAL FACILITIES AND RECREATION NEAR THE BAY FOR SWIMMING FISHING GOLFING BOATING AND KAYAKS. THE WORLD CLASS CABOT CITRUS FARM GOLF COMPLEX IS MOMENTS AWAY.
New construction
Price cut: $20K (7/21)
$399,900
4 Oak Village Blvd S, Homosassa, FL 34446
3beds
2,040sqft
Single Family Residence
Built in 2025
0.34 Acres Lot
$396,500 Zestimate®
$196/sqft
$13/mo HOA
What's special
Open concept homeFront porch
- 218 days
- 184
- 6
Zillow last checked:
Listing updated:
Listed by:
Lynda Sue Jolicoeur 352-573-8495,
Tropic Shores Realty LLC
Source: HCMLS,MLS#: 2258376
Facts & features
Interior
Bedrooms & bathrooms
- Bedrooms: 3
- Bathrooms: 2
- Full bathrooms: 2
Primary bedroom
- Area: 204
- Dimensions: 12x17
Bathroom 2
- Area: 132
- Dimensions: 12x11
Bathroom 3
- Area: 136.4
- Dimensions: 11x12.4
Dining room
- Area: 148.48
- Dimensions: 12.8x11.6
Great room
- Level: First
- Area: 452
- Dimensions: 20x22.6
Office
- Area: 130
- Dimensions: 13x10
Heating
- Central, Electric
Cooling
- Central Air, Electric
Appliances
- Included: Electric Range, ENERGY STAR Qualified Dishwasher, ENERGY STAR Qualified Refrigerator, ENERGY STAR Qualified Water Heater, Microwave
- Laundry: Electric Dryer Hookup, In Unit, Washer Hookup
Features
- Breakfast Nook, Ceiling Fan(s), Double Vanity, Eat-in Kitchen, His and Hers Closets, Kitchen Island, Open Floorplan, Pantry, Primary Bathroom -Tub with Separate Shower, Split Bedrooms, Vaulted Ceiling(s), Walk-In Closet(s)
- Flooring: Carpet, Tile
- Has fireplace: No
Interior area
- Total structure area: 2,040
- Total interior livable area: 2,040 sqft
Property
Parking
- Total spaces: 2
- Parking features: Garage
- Garage spaces: 2
Features
- Levels: One
- Stories: 1
- Patio & porch: Covered, Front Porch, Rear Porch
Lot
- Size: 0.34 Acres
- Dimensions: 100 x 150
- Features: Greenbelt, Sprinklers In Front, Sprinklers In Rear
Details
- Parcel number: 18E20S130020019900020
- Zoning: PDP
- Zoning description: PUD
- Special conditions: Corporate Owned
Construction
Type & style
- Home type: SingleFamily
- Architectural style: Craftsman,Ranch
- Property subtype: Single Family Residence
Materials
- Block
Condition
- New construction: Yes
- Year built: 2025
Utilities & green energy
- Sewer: Public Sewer
- Water: Public
- Utilities for property: Cable Available, Sewer Connected, Water Connected
Community & HOA
Community
- Subdivision: Not In Hernando
HOA
- Has HOA: Yes
- Amenities included: Management - Off Site
- HOA fee: $155 annually
- HOA name: SMW OAK VILLAGE
- HOA phone: 352-621-8153
Location
- Region: Homosassa
Financial & listing details
- Price per square foot: $196/sqft
- Tax assessed value: $23,000
- Annual tax amount: $433
- Date on market: 3/12/2026
- Listing terms: Cash,Conventional,FHA,USDA Loan,VA Loan
- Road surface type: Asphalt
Estimated market value
$396,500
$377,000 - $416,000
$2,505/mo
Price history
| Date | Event | Price |
|---|---|---|
| 7/21/2026 | Price change | $399,900-4.8%$196/sqft |
Source:  HCMLS #2258376 Report a problem HCMLS #2258376 Report a problem | ||
| 5/28/2026 | Price change | $419,900-3.5%$206/sqft |
Source: HCMLS #2258376 Report a problem | ||
| 4/2/2026 | Price change | $434,990-2.2%$213/sqft |
Source: HCMLS #2258376 Report a problem | ||
| 3/12/2026 | Listed for sale | $444,900-1.1%$218/sqft |
Source: HCMLS #2258376 Report a problem | ||
| 1/1/2026 | Listing removed | $449,900$221/sqft |
Source: HCMLS #2255796 Report a problem | ||
| 9/24/2025 | Listed for sale | $449,900+500.7%$221/sqft |
Source: HCMLS #2255796 Report a problem | ||
| 4/18/2006 | Sold | $74,900+504%$37/sqft |
Source: Public Record Report a problem | ||
| 10/21/2003 | Sold | $12,400$6/sqft |
Source: Public Record Report a problem | ||
Public tax history
| Year | Property taxes | Tax assessment |
|---|---|---|
| 2025 | $334 +16.3% | $12,594 +10% |
| 2024 | $287 +2.8% | $11,449 +10% |
| 2023 | $279 +19.6% | $10,408 +10% |
| 2022 | $233 +13.5% | $9,462 +10% |
| 2021 | $205 +5.6% | $8,602 +10% |
| 2020 | $195 -14.7% | $7,820 -18.1% |
| 2019 | $228 +27.6% | $9,550 |
| 2018 | $179 | $9,550 +2.5% |
| 2017 | $179 0% | $9,320 -8.6% |
| 2016 | $179 -2.3% | $10,200 +36.2% |
| 2015 | $183 +11.7% | $7,490 +6.2% |
| 2014 | $164 -2.5% | $7,055 -3.5% |
| 2013 | $168 +0.4% | $7,310 -8.5% |
| 2012 | $167 -35.5% | $7,990 -42.1% |
| 2011 | $260 -14.5% | $13,800 -22.2% |
| 2010 | $304 +14% | $17,739 +20.9% |
| 2009 | $266 +0.6% | $14,678 |
| 2008 | $265 -68.2% | $14,678 -71.4% |
| 2007 | $834 +4.9% | $51,400 +8.7% |
| 2006 | $795 +88.6% | $47,300 +114% |
| 2005 | $421 +95.1% | $22,100 +116.7% |
| 2004 | $216 +45.8% | $10,200 +50% |
| 2003 | $148 +19.2% | $6,800 +25.9% |
| 2002 | $124 -18.4% | $5,400 -27% |
| 2000 | $152 | $7,400 |
Find assessor info on the county website
Monthly payment
Est. payment
Payment breakdown
Explore the cost of this home by adjusting the details. Changes won't be saved.Climate risks
Neighborhood: Sugarmill Woods
Similar homes
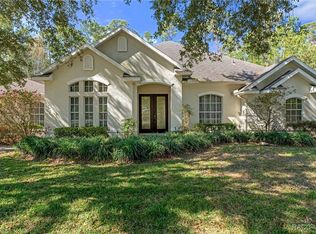
- $395,0004 bd2 ba2.1k sqft12155 Peregrine Falcon Ave, Weeki Wachee, FL 34614For Sale
 MLS ID #2259908, Laura Norcross, Meridian Real Estate. HCMLS
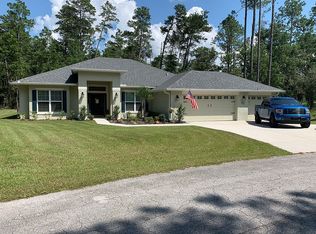
 - $300,0003 bd2 ba2k sqft11815 W Waterway Dr, Homosassa, FL 34448For Sale
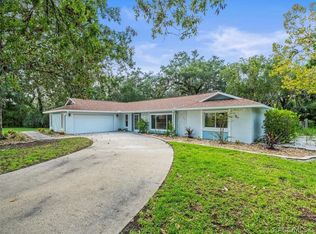 MLS ID #858559, Thomas Dishman, Coldwell Banker Weaver Group Realty. Realtors Association of Citrus County
 - $389,0003 bd2 ba1.6k sqft13084 Motmot Rd, Weeki Wachee, FL 34614For Sale
 MLS ID #2259684, Susan Domingues Mayer, Century 21 Alliance Realty. HCMLS
 - $380,9904 bd2 ba2.2k sqft11334 Telephone Rd, Weeki Wachee, FL 34614New Construction
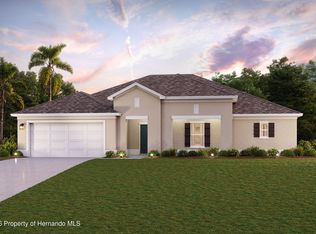 HCMLS
HCMLS - $396,9003 bd2 ba1.2k sqft9421 SUNSHINE GROVE ROAD, BROOKSVILLE, FL 34613For Sale
 MLS ID #W7881140, Melinda Grimes, BRIDGE POINT BUSINESS REAL EST. Stellar MLS
