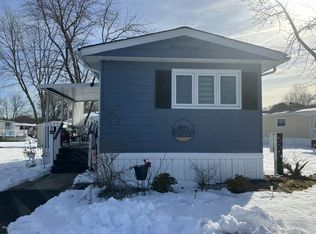
Zoned for South Brunswick schools! This gorgeous unit is less than 3 years young and includes many builder upgrades that include crown molding, extended kitchen island, for extra counter space and seating, deeper kitchen sink, vaulted ceiling over the kitchen, eating area and living room, recessed lighting package, upgraded vinyl flooring and siding and the covered maintenance-free front porch with sliders. Seller has since upgraded the living room ceiling fan, toilets, plus beautiful paver walkways on both sides of the unit and a patio for a grill. Private shed for additional storage. Unit shares paved driveway with neighbor, has 2 exclusive off-street parking spaces. All utilities from 2023. Monthly lease payment includes land lease, water, sewer, trash, recycling, and snow removal - owners must clear snow from their own driveways and maintain their lawn.
Under contract
Price cut: $6K (6/22)
$209,000
4 Oakdale Vlg, North Brunswick, NJ 08902
2beds
907sqft
Mobile Home
Built in 2023
-- sqft lot
$207,000 Zestimate®
$230/sqft
$875/mo HOA
What's special
- 130 days |
- 394 |
- 23 |
Zillow last checked:
Listing updated:
Listed by:
EDGAR DILLON,
EXP REALTY, LLC 866-201-6210
Source: All Jersey MLS,MLS#: 2611810R
Facts & features
Interior
Bedrooms & bathrooms
- Bedrooms: 2
- Bathrooms: 1
- Full bathrooms: 1
Primary bedroom
- Features: 1st Floor
- Level: First
- Area: 124.69
- Dimensions: 11.17 x 11.17
Bedroom 2
- Area: 108.44
- Dimensions: 10.67 x 10.17
Bathroom
- Features: Tub Shower
Dining room
- Features: Formal Dining Room
- Area: 107.94
- Dimensions: 11.17 x 9.67
Kitchen
- Features: Breakfast Bar, Kitchen Island, Pantry, Eat-in Kitchen, Separate Dining Area
- Area: 143.31
- Dimensions: 11.17 x 12.83
Living room
- Area: 187.83
- Dimensions: 16.33 x 11.5
Basement
- Area: 0
Heating
- Forced Air
Cooling
- Central Air, Ceiling Fan(s)
Appliances
- Included: Dishwasher, Dryer, Microwave, Refrigerator, Washer, Gas Water Heater
Features
- Vaulted Ceiling(s), 2 Bedrooms, Kitchen, Laundry Room, Living Room, Bath Main, Dining Room, Utility Room
- Flooring: Laminate
- Basement: Crawl Space
- Has fireplace: No
Interior area
- Total structure area: 907
- Total interior livable area: 907 sqft
Video & virtual tour
Property
Parking
- Parking features: 1 Car Width, 2 Cars Deep, Asphalt, Driveway, Paved
- Has uncovered spaces: Yes
- Details: Oversized Vehicles Restricted
Features
- Levels: One
- Stories: 1
- Patio & porch: Porch, Patio
- Exterior features: Open Porch(es), Patio, Storage Shed, Crawl
Lot
- Features: Near Shopping, Near Train, Near Public Transit
Details
- Additional structures: Shed(s)
- Parcel number: UNKNOWN
- On leased land: Yes
Construction
Type & style
- Home type: MobileManufactured
- Architectural style: Mobile - Double Wide
- Property subtype: Mobile Home
Materials
- Roof: Asphalt
Condition
- Year built: 2023
Utilities & green energy
- Electric: 100 Amp(s)
- Gas: Natural Gas
- Sewer: Public Sewer
- Water: Public
- Utilities for property: Electricity Connected, Natural Gas Connected
Community & HOA
HOA
- Services included: Sewer, Snow Removal, Land Lease, Trash, Water
- Second HOA fee: $875 monthly
- Additional fee info: Maintenance Expense: $875 Monthly
Location
- Region: North Brunswick
Financial & listing details
- Price per square foot: $230/sqft
- Date on market: 3/27/2026
- Ownership: Land Lease
- Electric utility on property: Yes
Estimated market value
$207,000
$197,000 - $217,000
$2,234/mo
Price history
| Date | Event | Price |
|---|---|---|
| 8/3/2026 | Pending sale | $209,000$230/sqft |
Source:  GSMLS #4016120 Report a problem GSMLS #4016120 Report a problem | ||
| 8/3/2026 | Contingent | $209,000$230/sqft |
Source:  All Jersey MLS #2611810R Report a problem All Jersey MLS #2611810R Report a problem | ||
| 6/22/2026 | Price change | $209,000-2.8%$230/sqft |
Source: All Jersey MLS #2611810R Report a problem | ||
| 5/30/2026 | Listed for sale | $215,000$237/sqft |
Source: All Jersey MLS #2611810R Report a problem | ||
| 5/27/2026 | Pending sale | $215,000$237/sqft |
Source: GSMLS #4016120 Report a problem | ||
| 5/27/2026 | Contingent | $215,000$237/sqft |
Source: All Jersey MLS #2611810R Report a problem | ||
| 3/27/2026 | Listed for sale | $215,000+2587.5%$237/sqft |
Source: All Jersey MLS #2611810R Report a problem | ||
| 12/5/2010 | Listing removed | $8,000$9/sqft |
Source: Gloria Nilson, REALTORS, Real Living #5749689 Report a problem | ||
| 11/13/2010 | Price change | $8,000-57.9%$9/sqft |
Source: Gloria Nilson, REALTORS, Real Living #5749689 Report a problem | ||
| 8/21/2010 | Listed for sale | $19,000$21/sqft |
Source: Gloria Nilson GMAC Real Estate #5749689 Report a problem | ||
Public tax history
Tax history is unavailable.
Find assessor info on the county website
Monthly payment
Climate risks
Neighborhood: 08902
Nearby schools
GreatSchools rating
- 7/10Brunswick Acres Elementary SchoolGrades: PK-5Distance: 0.5 mi
- 8/10Crossroads SouthGrades: 6-8Distance: 3.1 mi
- 7/10South Brunswick High SchoolGrades: 9-12Distance: 4.6 mi
- $156,6002 bd1 ba-- sqft23 Oakdale Vlg, North Brunswick, NJ 08902Off Market
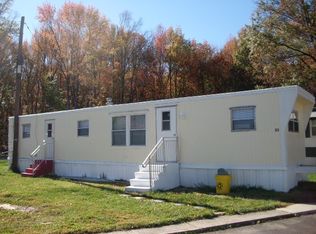
- $157,200-- bd1 ba-- sqft29 Oakdale Vlg, North Brunswick, NJ 08902Off Market
- $139,0001 bd1 ba-- sqft32 Oakdale Vlg, North Brunswick, NJ 08902Off Market
- $46,30012.02 acres3727 Us Highway 1, North Brunswick, NJ 08902Off Market
- $72,5002 bd1 ba-- sqft101 Oakdale Vlg S, North Brunswick, NJ 08902Sold
- $72,5002 bd1 ba576 sqft101 Oakdale Vlg S, Monmouth Junction, NJ 08852Sold
- $61,0001 bd1 ba-- sqft67 Oakdale Vlg, North Brunswick, NJ 08902Sold
- $---- bd-- ba-- sqft42 Oakdale Vlg, North Brunswick, NJ 08902Off Market
A local agent can set up tours, give advice and negotiate with sellers.
A local lender can help you make sure your offer is ready when you are.
Similar homes
- $206,7153 bd2 ba1k sqft1104 Cypress Ln, East Brunswick, NJ 08816For Sale

 MLS ID #2702000R, NANCY BIANCAMANO. All Jersey MLS
 - $227,0002 bd2 ba1k sqft18 Sheryl Ct #88-018, Spotswood, NJ 08884For Sale
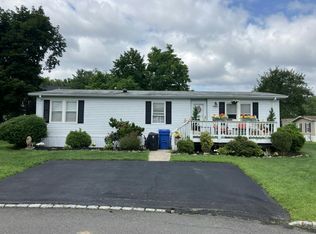 MLS ID #11910192, Patrick Crocetta, Hometown America, a Manufactured Home Dealer. My State MLS
 - $215,0002 bd2 ba1.1k sqft235 Gale Ct #88, Spotswood, NJ 08884For Sale
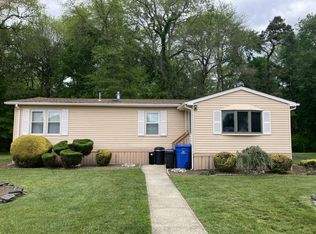 MLS ID #11775556, Patrick Crocetta, Hometown America, a Manufactured Home Dealer. My State MLS
 - $180,0002 bd1 ba840 sqft82 Vincent Ct #88-082, Spotswood, NJ 08884For Sale
 MLS ID #11663536, Patrick Crocetta, Hometown America, a Manufactured Home Dealer. My State MLS
 - $110,0002 bd1 ba800 sqft4 South Dr, Hightstown, NJ 08520For SaleMLS ID #2702160R, JESSICA COSTA. All Jersey MLS
- $209,0001 bd1 ba1k sqft318 Wycoff Way W #318, East Brunswick, NJ 08816For Sale
 MLS ID #22613138, Crista Trovato, Imperial Realty Properties. MoreMLS
 - $260,0001 bd1 ba776 sqft8 Lafayette Ct, North Brunswick, NJ 08902For SaleMLS ID #2614786R, LAUREN STAGG. All Jersey MLS
- $230,0001 bd1 ba469 sqft11 Ayres Ct, East Brunswick, NJ 08816For SaleMLS ID #2701739R, MARIYA HNATKEVYCH. All Jersey MLS
- $214,0002 bd2 ba1k sqft278 Crosse Dr APT 1C, Monroe Township, NJ 08831For SaleMLS ID #2610252R, GEORGE HAGER. All Jersey MLS
- $199,0002 bd2 ba1k sqft278 Crosse Dr APT 2H, Monroe Township, NJ 08831For SaleMLS ID #2700091R, MICHAEL G. READ. All Jersey MLS
- $265,0002 bd1 ba1k sqft110 Amberly Drive #G, Manalapan, NJ 07726For SaleMLS ID #22624184, Olga Orak, Dreamlife Realty Services Corp. MoreMLS
- $295,0003 bd1 ba898 sqft66 Comstock St, New Brunswick, NJ 08901For SaleMLS ID #2702183R, MICHAEL MATTHEWS. All Jersey MLS
- $220,0002 bd2 ba1k sqft1119 Colts Cir #D, Lawrence Township, NJ 08648For Sale
 MLS ID #NJME2077522, Cathy Manfredi, Keller Williams Premier. Bright MLS
 - $250,0002 bd1 ba845 sqft122 Remsen Ave #A, New Brunswick, NJ 08901For SaleMLS ID #2605637R, LEYLA E. ROSARIO. All Jersey MLS
- $190,0001 bd1 ba800 sqft302 Meadow Woods Ln, Lawrenceville, NJ 08648For SaleMLS ID #NJME2081058, John Griffin, Keller Williams Real Estate-Langhorne. Bright MLS
- $249,0002 bd1 ba938 sqft148 Old Nassau Rd #C, Monroe Township, NJ 08831For SaleMLS ID #2615040R, MADHUMITA CHAKI. All Jersey MLS
- $239,9002 bd1 ba936 sqft304 College Dr, Edison, NJ 08817For SaleMLS ID #2701428R, MICHELLE RIZZO. All Jersey MLS
- $239,9002 bd1 ba936 sqft304 College Drive #304, Edison, NJ 08817For SaleMLS ID #22622663, Michelle Rizzo, RE/MAX Welcome Home. MoreMLS
- $245,0002 bd1 ba896 sqft190 College Dr, Edison, NJ 08817For SaleMLS ID #2700375R, JENISE BUCKALEW. All Jersey MLS
- $284,9002 bd1 ba949 sqft1D Alabama Ct #D, Matawan, NJ 07747For SaleMLS ID #2700173R, AGOSTINO SAVINO. All Jersey MLS
