Skip main navigation
Off market
  • $685,700

    4 Oakview Ter, Woolwich Township, NJ 08085

    4beds
    2baths
    3,025sqft
    SingleFamily
    Built in 2016
    1.26 Acres Lot
    $685,700 Zestimate®
    $227/sqft
    $4,129 Estimated rent

    Home value

    $685,700

    $645,000 - $734,000

    $4,129/mo

    Zestimate® history
    Loading
    Loading...

    Owner options

    List your home for rent

    $4,129/mo

    Rent Zestimate®

    Find your next renter with Zillow Rental Manager. Plus, with online applications, you can quickly screen prospective tenants – for free.

    Learn more

    $4,129/mo

    Rent Zestimate®

    Refinance and save

    $5,006/mo

    Est. payment

    Refinancing to a lower rate could help reduce your monthly payments and save thousands over the life of the loan.

    See today's rates

    $5,006/mo

    Est. payment

    Explore your selling options

    Work with a Zillow partner agent

    Leverage their expertise and Zillow's premium Showcase listings to get your home seen by more buyers.

    Get started

    List with your own agent

    Get your home in front of millions of buyers by listing it on Zillow.

    Learn how to do it

    Sell it yourself

    Take full control of how buyers see your home on Zillow by listing For Sale by Owner (FSBO).

    List your home

    What's special

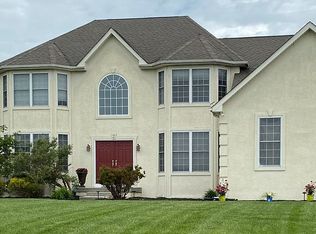
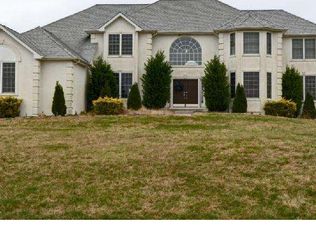
    Your next new home awaits! Own a piece of the tranquil countryside in the desirable Chestnut Ridge Estates in Woolwich, on a sprawling 1.25 acres. This pristine kept 1 year young home is priced $25,000 below the starting price point for all new construction and quick delivery homes in this development- and you can move right in to this beauty and not have to wait for it to be built! Walk up to the front door and enjoy your beautiful wrap around porch. Enter into the foyer with hardwood floors throughout the first floor. To your left, you can enjoy your office or formal living space, that leads into your formal dining room that is large enough to accommodate a 12-14 person sprawling dining room table. Views off of the office are peaceful of the large pond and fountain in the front of your home, and off the dining room enjoy the views of the backyard which backs up to endless preserved farmland and privacy. The kitchen is an entertainer's dream- a vast amount of counter space for prep and serving food, a large island able to seat up to 5, all equipped with stainless steel appliances, with a 5 burner gas cooking range, and lovely 42 inch custom cabinetry. Enjoy morning coffee in the added on sun room off of the kitchen, that has natural sunlight beaming into the home. Also included in this open floor plan space is the great room, off of the kitchen, and features a gas fireplace, to have your family gather around during those chilly autumn evenings. Also on the first floor is your large laundry room/ mudroom, and a half bathroom. Upstairs, you are welcomed by a generous sized loft, perfect for a play room or homework area. The rest of the upstairs is comprised of the 4 well appointed bedrooms with full bath, and large linen closet in the hall. All bedrooms are carpeted, with large closets and big windows. The master suite boasts a large walk in closet, and full en suite bathroom with custom tile-work, double vanities, soaking tub, linen closet and separate shower. Lastly, there is an over-sized 3 car garage, and full basement with 9 foot ceilings, ready to be finished! All located within minutes of shopping, major highways, and some of the most highly acclaimed schools New Jersey has to offer. Don't miss out on this fabulous opportunity to own your piece of Luxe Suburbia.. Schedule your private tour today.

    This property is off market, which means it's not currently listed for sale or rent on Zillow. This may be different from what's available on other websites or public sources.

    Facts & features

    Interior

    Bedrooms & bathrooms
    • Bedrooms: 4
    • Bathrooms: 2.5
    Heating
    • Forced air, Gas
    Cooling
    • Central
    Appliances
    • Included: Dishwasher, Microwave
    Features
    • Flooring: Tile, Carpet, Hardwood
    Interior area
    • Total interior livable area: 3,025 sqft

    Property

    Parking
    • Total spaces: 3
    • Parking features: Garage - Attached
    Features
    • Exterior features: Vinyl
    Lot
    • Size: 1.26 Acres
    Details
    • Parcel number: 240004400000000903

    Construction

    Type & style
    • Home type: SingleFamily
    Materials
    • Roof: Shake / Shingle
    Condition
    • Year built: 2016

    Community & neighborhood

    Location
    • Region: Woolwich Township

    HOA & financial

    HOA
    • Has HOA: Yes
    • HOA fee: $72 monthly

    Other

    Other facts
    • central_air_desc: Central A/C
    • roof_types: Unknown
    • parking: Garage
    • has_ceiling_fan_fl: Y
    • has_security_system_fl: Y
    • neighborhoods: Woolwich Twp
    • taxes_annual: 12378

    Price history

    DateEventPrice
    5/19/2017Listing removed$369,900$122/sqft
    Source: Bucks County Central #6875916 Report a problem
    4/3/2017Price change$369,900-2.6%$122/sqft
    Source: Keller Williams - Bucks County Central #6875916 Report a problem
    10/14/2016Listed for sale$379,900-1.1%$126/sqft
    Source: Keller Williams Real Estate-Doylestown #6875916 Report a problem
    8/13/2016Listing removed$384,000$127/sqft
    Source: Weichert Realtors #6733332 Report a problem
    5/24/2016Price change$384,000-1.3%$127/sqft
    Source: Weichert Realtors #6733332 Report a problem
    2/18/2016Price change$389,000-1%$129/sqft
    Source: Weichert Realtors #6733332 Report a problem
    11/12/2015Price change$393,000-1.7%$130/sqft
    Source: BHHS Fox & Roach #6602323 Report a problem
    7/1/2015Listed for sale$399,900+21.2%$132/sqft
    Source: BHHS Fox & Roach #6602323 Report a problem
    2/27/2015Sold$330,000$109/sqft
    Source: Public Record Report a problem

    Public tax history

    YearProperty taxesTax assessment
    2025$12,707 $378,400
    2024$12,707 +1.8%$378,400 +4.6%
    2023$12,483 +2.5%$361,800
    2022$12,182 -0.7%$361,800 +1.4%
    2021$12,263 -4.2%$356,900
    2020$12,800 +0.4%$356,900 +4.7%
    2019$12,749 $340,800
    2018$12,749 +3%$340,800
    2017$12,378 +2.3%$340,800
    2016$12,095 +7.9%$340,800
    2015$11,209 +304.1%$340,800 +298.1%
    2014$2,773 $85,600

    Find assessor info on the county website

    Neighborhood: 08085

    Nearby schools

    GreatSchools rating
    Schools provided by the listing agent
    • Middle: KINGSWAY REGIONAL M.S.
    • High: KINGSWAY REGIONAL H.S.
    • District: Swedesboro-woolwich

    Source: The MLS. This data may not be complete. We recommend contacting the local school district to confirm school assignments for this home.

    Get a cash offer in 3 minutes
    Find out how much your home could sell for in as little as 3 minutes with a no-obligation cash offer.
    Estimated market value
    $685,700
    Get a cash offer in 3 minutes
    Find out how much your home could sell for in as little as 3 minutes with a no-obligation cash offer.
    Estimated market value
    $685,700