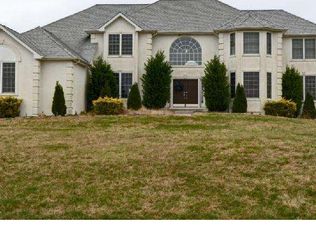
Welcome to 8 Oakview Terrace in the desirable Chestnut Ridge community of Swedesboro. This expanded Colonial home offers over 3,600 sq. ft. of elegant living space, thoughtfully upgraded inside and out, and set on a premium lot that backs to protected farmland for privacy and views. As you approach, the inviting double-door entry and front porch set the tone. Step inside to a dramatic two-story foyer and find a private office with French doors, a formal living room, and a dining room currently used as a second office. The heart of the home is the chef’s kitchen, featuring a two-tier oversized island with built-in microwave, granite countertops, six-burner gas range, double convection ovens, upgraded cabinetry with pullouts, and a walk-in pantry. The eat-in area is extended to accommodate large gatherings and opens seamlessly to the vaulted family room with gas fireplace, ceiling fan, and custom barn-door coat closet. Distressed hardwood floors, upgraded lighting, and smart switches add both warmth and convenience. Upstairs, the luxurious primary suite is a true retreat with a sitting area, coffee bar with granite countertop and mini-fridge, a spa-like bath with two-person shower, soaking tub, and double vanity, separated toilet room, plus a walk-in closet with semi-custom shelving. A second bedroom features a private ensuite bath, while bedrooms three and four share a Jack & Jill bath with dual sinks. Additional highlights include a three-car garage, long driveway, mudroom with laundry hookups, unfinished attic with a second HVAC system, and a basement workshop. Outdoor living shines with a custom EP Henry patio, built-in gas grill, dual fire features (firepit & firewall), professional landscaping with privacy screens, outdoor lighting, and invisible dog fencing. The Chestnut Ridge community offers a quiet, fully built-out neighborhood within the Kingsway School District, just minutes from major routes. With low HOA fees and proximity to shopping, dining, and commuter routes, this home blends luxury with convenience.
Sold for $840,000
Street View
$840,000
8 Oakview Ter, Woolwich Township, NJ 08085
4beds
3,642sqft
Single Family Residence
Built in 2017
1.19 Acres Lot
$883,500 Zestimate®
$231/sqft
$4,997 Estimated rent
Home value
$883,500
$804,000 - $972,000
$4,997/mo
Zestimate® history
Owner options
List your home for rent
$4,997/mo
Rent Zestimate®
Find your next renter with Zillow Rental Manager. Plus, with online applications, you can quickly screen prospective tenants – for free.
$4,997/mo
Rent Zestimate®
Refinance and save
$6,663/mo
Est. payment
Refinancing to a lower rate could help reduce your monthly payments and save thousands over the life of the loan.
$6,663/mo
Est. payment
Explore your selling options
Work with a Zillow partner agent
Leverage their expertise and Zillow's premium Showcase listings to get your home seen by more buyers.
Get startedList with your own agent
Get your home in front of millions of buyers by listing it on Zillow.
Learn how to do itSell it yourself
Take full control of how buyers see your home on Zillow by listing For Sale by Owner (FSBO).
List your homeWhat's special
Gas fireplaceThree-car garageBasement workshopJack and jill bathSix-burner gas rangeSitting areaDouble-door entry
Zillow last checked:
Listing updated:
Listed by:
Edward Barski 856-287-7614,
Sold Pros Real Estate LLC
Bought with:
Regina Parks, 1866000
EXP Realty, LLC
Source: Bright MLS,MLS#: NJGL2064584
Facts & features
Interior
Bedrooms & bathrooms
- Bedrooms: 4
- Bathrooms: 4
- Full bathrooms: 3
- 1/2 bathrooms: 1
- Main level bathrooms: 1
Rooms
- Room types: Living Room, Dining Room, Primary Bedroom, Bedroom 2, Bedroom 3, Bedroom 4, Kitchen, Family Room, Foyer, Breakfast Room, Laundry, Office, Bathroom 2, Primary Bathroom, Half Bath
Primary bedroom
- Features: Walk-In Closet(s), Soaking Tub, Bathroom - Walk-In Shower, Attached Bathroom
- Level: Upper
- Area: 480 Square Feet
- Dimensions: 24 x 20
Bedroom 2
- Features: Jack and Jill Bathroom
- Level: Upper
- Area: 143 Square Feet
- Dimensions: 13 x 11
Bedroom 3
- Features: Jack and Jill Bathroom
- Level: Upper
- Area: 143 Square Feet
- Dimensions: 13 x 11
Bedroom 4
- Features: Attached Bathroom
- Level: Upper
- Area: 195 Square Feet
- Dimensions: 15 x 13
Primary bathroom
- Level: Upper
- Area: 130 Square Feet
- Dimensions: 13 x 10
Bathroom 2
- Features: Jack and Jill Bathroom
- Level: Upper
- Area: 132 Square Feet
- Dimensions: 12 x 11
Breakfast room
- Level: Main
- Area: 192 Square Feet
- Dimensions: 16 x 12
Dining room
- Level: Main
- Area: 195 Square Feet
- Dimensions: 15 x 13
Family room
- Level: Main
- Area: 360 Square Feet
- Dimensions: 20 x 18
Foyer
- Level: Main
- Area: 165 Square Feet
- Dimensions: 15 x 11
Half bath
- Level: Main
- Area: 48 Square Feet
- Dimensions: 8 x 6
Kitchen
- Level: Main
- Area: 525 Square Feet
- Dimensions: 25 x 21
Laundry
- Level: Main
- Area: 55 Square Feet
- Dimensions: 11 x 5
Living room
- Level: Main
- Area: 208 Square Feet
- Dimensions: 16 x 13
Office
- Level: Main
- Area: 132 Square Feet
- Dimensions: 12 x 11
Heating
- Forced Air, ENERGY STAR Qualified Equipment, Programmable Thermostat, Natural Gas
Cooling
- Central Air, ENERGY STAR Qualified Equipment, Electric
Appliances
- Included: Dishwasher, Washer, Dryer, Refrigerator, Extra Refrigerator/Freezer, Double Oven, Microwave, Gas Water Heater
- Laundry: Main Level, Laundry Room
Features
- Primary Bath(s), Kitchen Island, Butlers Pantry, Ceiling Fan(s), Attic/House Fan, Bathroom - Stall Shower, Dining Area, Cathedral Ceiling(s), 9'+ Ceilings, High Ceilings
- Flooring: Wood, Carpet, Vinyl, Tile/Brick
- Windows: Energy Efficient
- Basement: Full,Unfinished
- Number of fireplaces: 1
- Fireplace features: Gas/Propane
Interior area
- Total structure area: 3,642
- Total interior livable area: 3,642 sqft
- Finished area above ground: 3,642
- Finished area below ground: 0
Property
Parking
- Total spaces: 11
- Parking features: Inside Entrance, Garage Door Opener, Oversized, Driveway, Attached, Other
- Attached garage spaces: 3
- Uncovered spaces: 8
Accessibility
- Accessibility features: None
Features
- Levels: Two
- Stories: 2
- Patio & porch: Porch
- Pool features: None
Lot
- Size: 1.19 Acres
- Dimensions: 189 x 277
- Features: Level, Front Yard, Rear Yard, SideYard(s)
Details
- Additional structures: Above Grade, Below Grade
- Parcel number: 240004400009 05
- Zoning: RD1
- Special conditions: Standard
Construction
Type & style
- Home type: SingleFamily
- Architectural style: Contemporary
- Property subtype: Single Family Residence
Materials
- Vinyl Siding
- Foundation: Concrete Perimeter
- Roof: Pitched
Condition
- New construction: No
- Year built: 2017
Details
- Builder model: JUNIPER
- Builder name: FERNMOOR HOMES
Utilities & green energy
- Electric: 200+ Amp Service
- Sewer: On Site Septic
- Water: Well
Community & HOA
Community
- Subdivision: Chestnut Ridge
HOA
- Has HOA: Yes
- HOA fee: $370 quarterly
Location
- Region: Woolwich Township
- Municipality: WOOLWICH TWP
Financial & listing details
- Price per square foot: $231/sqft
- Tax assessed value: $447,100
- Annual tax amount: $15,098
- Date on market: 9/25/2025
- Listing agreement: Exclusive Right To Sell
- Inclusions: Refrigerator, Washer, Dryer, Garage Refrigerator, Network Rack In Basement, Sonos Speakers In Master Bath, Workbench In Basement, Umbrella On Patio, Landscaping Transformer And Lights Including Tiki Lights, All In As Is Condition
- Exclusions: Racked Equipement In Basement (rack Itself Stays), Hottub Seller Is Asking $6500 For If Buyer Would Like It Otherwise May Be Removed
- Ownership: Fee Simple
Price history
| Date | Event | Price |
|---|---|---|
| 11/14/2025 | Sold | $840,000-1.2%$231/sqft |
Source:  Bright MLS #NJGL2064584 Report a problem Bright MLS #NJGL2064584 Report a problem | ||
| 10/4/2025 | Pending sale | $850,000$233/sqft |
Source: Bright MLS #NJGL2064584 Report a problem | ||
| 9/25/2025 | Listed for sale | $850,000+57.9%$233/sqft |
Source: Bright MLS #NJGL2064584 Report a problem | ||
| 5/8/2017 | Sold | $538,420$148/sqft |
Source: Public Record Report a problem | ||
Public tax history
| Year | Property taxes | Tax assessment |
|---|---|---|
| 2025 | $15,014 | $447,100 |
| 2024 | $15,014 +1.8% | $447,100 |
| 2023 | $14,750 -2% | $447,100 |
| 2022 | $15,054 +2.6% | $447,100 +4.7% |
| 2021 | $14,675 -11.4% | $427,100 |
| 2020 | $16,568 +1.2% | $427,100 -3.2% |
| 2019 | $16,378 | $441,100 +0.8% |
| 2018 | $16,378 +509.4% | $437,800 +491.6% |
| 2017 | $2,688 +2.3% | $74,000 |
| 2016 | $2,626 +5.2% | $74,000 |
| 2015 | $2,495 | $74,000 |
Find assessor info on the county website
Neighborhood: 08085
Nearby homes
- $732,0005 bd3 ba3.9k sqft6 Oak View Ter, Woolwich Township, NJ 08085Off Market
- $712,000-- bd-- ba3.2k sqft7 Oakview Ter, Swedesboro, NJ 08085Off Market
- $674,6004 bd3 ba2.8k sqft10 Oakview Ter, Woolwich Township, NJ 08085Off Market
- $712,8004 bd3 ba2.9k sqft9 Oakview Ter, Swedesboro, NJ 08085Off Market
- $646,4004 bd3 ba2.8k sqft12 Oakview Ter, Woolwich Township, NJ 08085Off Market
- $680,7004 bd3 ba2.8k sqft11 Oakview Ter, Woolwich Township, NJ 08085Off Market
- $673,3004 bd2 ba3k sqft4 Oakview Ter, Woolwich Township, NJ 08085Off Market
- $896,200-- bd-- ba3.6k sqft14 Oakview Ter, Woolwich Township, NJ 08085Off Market
Nearby schools
GreatSchools rating
- 9/10Walter H. Hill Elementary SchoolGrades: 6Distance: 2 mi
- 8/10Kingsway Regional High SchoolGrades: 9-12Distance: 3.1 mi
- 6/10Gen Charles G Harker SchoolGrades: 3-5Distance: 2.1 mi
Schools provided by the listing agent
- Elementary: Gov Charles C Stratton
- Middle: Walter Hill
- High: Kingsway Regional H.s.
- District: Swedesboro-woolwich Public Schools
Source: Bright MLS. This data may not be complete. We recommend contacting the local school district to confirm school assignments for this home.
Get a cash offer in 3 minutes
Find out how much your home could sell for in as little as 3 minutes with a no-obligation cash offer.
Estimated market value
$883,500
Get a cash offer in 3 minutes
Find out how much your home could sell for in as little as 3 minutes with a no-obligation cash offer.
Estimated market value
$883,500
- New Jersey
- Gloucester County
- Swedesboro
- 08085
- 8 Oakview Ter
