Skip main navigation
Sold for $963,000
  • $963,000

    4 Old Farm Place, Norwalk, CT 06850

    4beds
    2,663sqft
    Single Family Residence
    Built in 2003
    8,276.4 Square Feet Lot
    $1,125,800 Zestimate®
    $362/sqft
    $6,266 Estimated rent

    Home value

    $1,125,800

    $1.07M - $1.18M

    $6,266/mo

    Zestimate® history
    Loading
    Loading...

    Owner options

    List your home for rent

    $6,266/mo

    Rent Zestimate®

    Find your next renter with Zillow Rental Manager. Plus, with online applications, you can quickly screen prospective tenants – for free.

    Learn more

    $6,266/mo

    Rent Zestimate®

    Refinance and save

    $6,484/mo

    Est. payment

    Refinancing to a lower rate could help reduce your monthly payments and save thousands over the life of the loan.

    See today's rates

    $6,484/mo

    Est. payment

    Explore your selling options

    Work with a Zillow partner agent

    Leverage their expertise and Zillow's premium Showcase listings to get your home seen by more buyers.

    Get started

    List with your own agent

    Get your home in front of millions of buyers by listing it on Zillow.

    Learn how to do it

    Sell it yourself

    Take full control of how buyers see your home on Zillow by listing For Sale by Owner (FSBO).

    List your home

    What's special

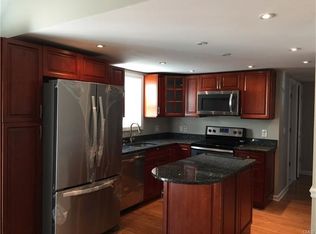
    Elegance abounds in this dramatic Colonial set on conv. cul-de-sac. Inviting front porch welcomes you in to the grand 2-story entry foyer. Formal dining room w/tray ceiling & raised paneling large enough to host all your gatherings. Family room w/quartzite surround fireplace flows seamlessly in to the eat-in kitchen showcasing the Taj Mahal Quartzite counters, center island, s/s appliances, pantry and French door to expansive patio for all your outdoor entertaining. Office/den and powder room finish this level. Upstairs you'll find the primary bedroom featuring vaulted ceiling, luxurious bath with double vanity, jetted tub, separate shower stall & walk-in closet with custom built-ins. Three additional bedrooms (2 w/walk-in closets) hall bathroom & laundry. The recently finished lower level with full bath & storage adds +/-800 sq ft for all your leisure & recreational enjoyment. Additional updates include; A/C system, interior paint, carpet, generator hook-up, garage w/epoxy floor & custom wall organization. Close to many commuting options, schools, shopping & New Canaan. Move in ready!

    Zillow last checked:

    Listing updated:

    Listed by:

    John Pellegrino 203-536-4935,

    William Raveis Real Estate 203-322-0200

    Bought with:

    Cynthia Melchiorri, RES.0798420

    Coldwell Banker Realty

    Source: Smart MLS,MLS#: 170600175MLS Logo

    Facts & features

    Interior

    Bedrooms & bathrooms
    • Bedrooms: 4
    • Bathrooms: 4
    • Full bathrooms: 3
    • 1/2 bathrooms: 1
    Primary bedroom
    • Features: High Ceilings, Ceiling Fan(s), Walk-In Closet(s), Wall/Wall Carpet
    • Level: Upper
    • Area: 325.62 Square Feet
    • Dimensions: 16.2 x 20.1
    Bedroom
    • Features: Wall/Wall Carpet
    • Level: Upper
    • Area: 167.79 Square Feet
    • Dimensions: 11.9 x 14.1
    Bedroom
    • Features: Walk-In Closet(s), Wall/Wall Carpet
    • Level: Upper
    • Area: 171.99 Square Feet
    • Dimensions: 11.7 x 14.7
    Bedroom
    • Features: Walk-In Closet(s), Wall/Wall Carpet
    • Level: Upper
    • Area: 129.8 Square Feet
    • Dimensions: 11 x 11.8
    Primary bathroom
    • Features: Palladian Window(s), High Ceilings, Double-Sink, Stall Shower, Whirlpool Tub, Tile Floor
    • Level: Upper
    • Area: 160.95 Square Feet
    • Dimensions: 11.1 x 14.5
    Dining room
    • Features: High Ceilings, Hardwood Floor
    • Level: Main
    • Area: 167.79 Square Feet
    • Dimensions: 11.9 x 14.1
    Family room
    • Features: High Ceilings, Ceiling Fan(s), Fireplace, Hardwood Floor
    • Level: Main
    • Area: 272.34 Square Feet
    • Dimensions: 15.3 x 17.8
    Kitchen
    • Features: High Ceilings, Quartz Counters, Kitchen Island, Pantry, Hardwood Floor
    • Level: Main
    • Area: 370.26 Square Feet
    • Dimensions: 18.7 x 19.8
    Office
    • Features: High Ceilings, Hardwood Floor
    • Level: Main
    • Area: 193.05 Square Feet
    • Dimensions: 11.7 x 16.5
    Rec play room
    • Features: Full Bath
    • Level: Lower
    • Area: 779.88 Square Feet
    • Dimensions: 19.4 x 40.2
    Heating
    • Forced Air, Zoned, Oil
    Cooling
    • Central Air, Zoned
    Appliances
    • Included: Electric Range, Microwave, Refrigerator, Ice Maker, Dishwasher, Disposal, Dryer, Water Heater
    • Laundry: Upper Level
    Features
    • Wired for Data, Entrance Foyer
    • Basement: Full,Partially Finished,Storage Space
    • Attic: Pull Down Stairs
    • Number of fireplaces: 1
    Interior area
    • Total structure area: 2,663
    • Total interior livable area: 2,663 sqft
    • Finished area above ground: 2,663

    Property

    Parking
    • Total spaces: 2
    • Parking features: Attached, Asphalt
    • Attached garage spaces: 2
    • Has uncovered spaces: Yes
    Features
    • Patio & porch: Patio, Porch
    • Exterior features: Rain Gutters, Underground Sprinkler
    Lot
    • Size: 8,276 sqft
    • Features: Cul-De-Sac
    Details
    • Parcel number: 2401496
    • Zoning: B
    • Other equipment: Generator Ready

    Construction

    Type & style
    • Home type: SingleFamily
    • Architectural style: Colonial
    • Property subtype: Single Family Residence
    Materials
    • Vinyl Siding
    • Foundation: Concrete Perimeter
    • Roof: Asphalt
    Condition
    • New construction: No
    • Year built: 2003

    Utilities & green energy

    • Sewer: Public Sewer
    • Water: Public
    • Utilities for property: Underground Utilities
    Green energy
    • Energy efficient items: Thermostat

    Community & neighborhood

    Security
    • Security features: Security System
    Community
    • Community features: Near Public Transport, Shopping/Mall
    Location
    • Region: Norwalk
    • Subdivision: Broad River

    Price history

    DateEventPrice
    3/1/2024Sold$963,000-1.6%$362/sqft
    Source: Smart MLS #170600175 Report a problem
    1/18/2024Listed for sale$979,000$368/sqft
    Source: William Raveis Real Estate, Mortgage & Insurance #170600175 Report a problem
    12/9/2023Pending sale$979,000$368/sqft
    Source: William Raveis Real Estate, Mortgage & Insurance #170600175 Report a problem
    9/27/2023Listed for sale$979,000+50.6%$368/sqft
    Source: Smart MLS #170600175 Report a problem
    7/10/2017Sold$650,000-3.7%$244/sqft
    Source: Smart MLS #99172976 Report a problem
    6/23/2017Pending sale$675,000$253/sqft
    Source: Coldwell Banker Residential Brokerage - Wilton/Norwalk Office #99172976 Report a problem
    4/3/2017Price change$675,000-2%$253/sqft
    Source: Coldwell Banker Residential Brokerage - Wilton/Norwalk Office #99172976 Report a problem
    2/3/2017Listed for sale$689,000-12.7%$259/sqft
    Source: Coldwell Banker Residential Brokerage - Wilton/Norwalk Office #99172976 Report a problem
    5/1/2010Listing removed$789,000$296/sqft
    Source: The Higgins Group #98444919 Report a problem
    4/16/2010Listed for sale$789,000+13.5%$296/sqft
    Source: The Higgins Group #98444919 Report a problem
    4/12/2010Sold$695,000-4.7%$261/sqft
    Source: Smart MLS #98444919 Report a problem
    2/8/2010Price change$729,000-7.6%$274/sqft
    Source: Higgins Group #98444919 Report a problem
    12/9/2009Listed for sale$789,000+23.9%$296/sqft
    Source: Higgins Group #98444919 Report a problem
    9/19/2003Sold$637,000$239/sqft
    Source: Public Record Report a problem

    Public tax history

    YearProperty taxesTax assessment
    2025$14,626 +1.5%$610,790
    2024$14,409 +17.6%$610,790 +25.4%
    2023$12,254 +1.9%$487,040
    2022$12,026 +4.6%$487,040 +1.9%
    2021$11,495 +0.1%$477,960
    2020$11,489 +2.9%$477,960
    2019$11,167 -16.7%$477,960 -5%
    2018$13,409 +3.6%$502,930
    2017$12,948 +1.2%$502,930
    2015$12,790 +1.3%$502,930
    2014$12,624 +17.7%$502,930 +4%
    2013$10,728 +3.8%$483,560
    2012$10,337 +2.8%$483,560
    2011$10,058 +1.1%$483,560
    2010$9,947 +3.7%$483,560
    2009$9,594 -2.3%$483,560 +11%
    2008$9,815 +7.4%$435,470 +3.5%
    2007$9,139 +26.2%$420,770 +31.5%
    2006$7,244 -29.9%$319,970 -24%
    2005$10,334 +229.2%$420,770 +255.5%
    2004$3,139 $118,370
    2003-- --

    Find assessor info on the county website

    Neighborhood: Broad River

    Nearby schools

    GreatSchools rating
    Schools provided by the listing agent
    • Elementary: Fox Run
    • Middle: Ponus Ridge
    • High: Brien McMahon

    Source: Smart MLS. This data may not be complete. We recommend contacting the local school district to confirm school assignments for this home.

    Get pre-qualified for a loan
    At Zillow Home Loans, we can pre-qualify you in as little as 5 minutes with no impact to your credit score.

    An equal housing lender. NMLS #10287.

    Sell for more on Zillow
    Get a Zillow Showcase℠ listing at no additional cost and you could sell for .
    $1,125,800
    2% more
    +$22,516
    With Zillow Showcase(estimated)
    $1,148,316