Skip main navigation
Sold
  • Price Unknown

    4 Orchard Pl, Harrisonville, MO 64701

    5beds
    6,103sqft
    Single Family Residence
    Built in 2000
    3 Acres Lot
    $737,000 Zestimate®
    $--/sqft
    $3,865 Estimated rent

    Home value

    $737,000

    $604,000 - $899,000

    $3,865/mo

    Zestimate® history
    Loading
    Loading...

    Owner options

    List your home for rent

    $3,865/mo

    Rent Zestimate®

    Find your next renter with Zillow Rental Manager. Plus, with online applications, you can quickly screen prospective tenants – for free.

    Learn more

    $3,865/mo

    Rent Zestimate®

    Refinance and save

    Refinancing to a lower rate could help reduce your monthly payments and save thousands over the life of the loan.

    See today's rates

    Explore your selling options

    Work with a Zillow partner agent

    Leverage their expertise and Zillow's premium Showcase listings to get your home seen by more buyers.

    Get started

    List with your own agent

    Get your home in front of millions of buyers by listing it on Zillow.

    Learn how to do it

    Sell it yourself

    Take full control of how buyers see your home on Zillow by listing For Sale by Owner (FSBO).

    List your home

    What's special

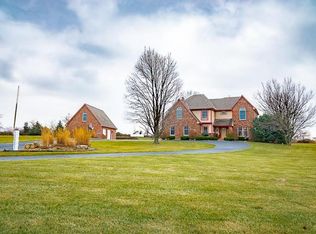
    Tucked away in the exclusive Orchard Place subdivision, this 5 bedroom, 3.5 bath, one-owner home sits on an incredible three-acre setting complete with a stocked pond and abundant wildlife, offering a peaceful retreat with all the comforts of home. Step inside to find beautiful hardwood floors, detailed crown molding, and an inviting layout designed for both everyday living and entertaining. A stunning see-through fireplace connects the living room and hearth room, creating a warm and welcoming atmosphere, while a separate den provides the perfect space for a home office or quiet retreat. The spacious kitchen is a chef’s dream, featuring two ovens, a large walk-in pantry, and an eat-in area, along with a formal dining room for hosting gatherings. Just beyond, the four-season sunroom offers the perfect place to relax and take in the scenic surroundings year-round. The main-level primary suite is a true sanctuary, complete with a luxurious bath featuring a steam shower and jacuzzi tub. Convenient main-floor laundry adds to the home’s functionality. The finished lower level expands your living space with a generous recreation room, a second fireplace, and a wet bar—ideal for entertaining—along with a half bath and abundant storage. With a three-car garage, serene outdoor setting, and thoughtful design throughout, this exceptional property offers a rare opportunity to enjoy space, privacy, and timeless comfort.

    Zillow last checked:

    Listing updated:

    Listed by:

    Brett Wren 816-616-2586,

    RE/MAX Heritage

    Bought with:

    Nichole Marshall, 2005007286

    ReeceNichols Smith Realty

    Source: Heartland MLS as distributed by MLS GRID,MLS#: 2612068MLS Logo

    Facts & features

    Interior

    Bedrooms & bathrooms
    • Bedrooms: 5
    • Bathrooms: 4
    • Full bathrooms: 3
    • 1/2 bathrooms: 1
    Primary bedroom
    • Features: Carpet, Ceiling Fan(s)
    • Level: First
    • Dimensions: 20 x 16
    Bedroom 2
    • Features: Carpet, Ceiling Fan(s), Walk-In Closet(s)
    • Level: Second
    • Dimensions: 13 x 13
    Bedroom 3
    • Features: Carpet, Ceiling Fan(s)
    • Level: Second
    • Dimensions: 17 x 14
    Bedroom 4
    • Features: Carpet, Ceiling Fan(s), Walk-In Closet(s)
    • Level: Second
    • Dimensions: 14 x 14
    Bedroom 5
    • Features: Carpet, Ceiling Fan(s)
    • Level: First
    • Dimensions: 12 x 10
    Primary bathroom
    • Features: Ceramic Tiles, Double Vanity, Separate Shower And Tub, Walk-In Closet(s)
    • Level: First
    • Dimensions: 15 x 9
    Bathroom 2
    • Features: Shower Only
    • Level: First
    Bathroom 3
    • Features: Double Vanity, Linoleum, Shower Over Tub, Vinyl
    • Level: Second
    Dining room
    • Features: Luxury Vinyl
    • Level: First
    • Dimensions: 13 x 13
    Family room
    • Features: Carpet, Wet Bar
    • Level: Lower
    • Dimensions: 28 x 24
    Great room
    • Features: Ceiling Fan(s), Fireplace
    • Level: First
    • Dimensions: 22 x 19
    Half bath
    • Features: Ceramic Tiles
    • Level: Lower
    Hearth room
    • Features: Ceiling Fan(s), Fireplace, Wood Floor
    • Level: First
    • Dimensions: 13 x 12
    Kitchen
    • Features: Kitchen Island, Solid Surface Counter
    • Level: First
    • Dimensions: 17 x 13
    Office
    • Features: Ceiling Fan(s), Luxury Vinyl
    • Level: Lower
    • Dimensions: 14 x 13
    Sun room
    • Level: First
    • Dimensions: 13 x 9
    Heating
    • Forced Air
    Cooling
    • Electric
    Appliances
    • Laundry: Main Level
    Features
    • Ceiling Fan(s), Kitchen Island, Pantry, Walk-In Closet(s), Wet Bar
    • Flooring: Carpet, Luxury Vinyl, Wood
    • Basement: Daylight,Finished,Full,Interior Entry
    • Number of fireplaces: 2
    • Fireplace features: Hearth Room, Living Room, Recreation Room
    Interior area
    • Total structure area: 6,103
    • Total interior livable area: 6,103 sqft
    • Finished area above ground: 4,074
    • Finished area below ground: 2,029

    Property

    Parking
    • Total spaces: 3
    • Parking features: Attached, Garage Door Opener, Garage Faces Side
    • Attached garage spaces: 3
    Lot
    • Size: 3 Acres
    Details
    • Parcel number: 0748405

    Construction

    Type & style
    • Home type: SingleFamily
    • Architectural style: Traditional
    • Property subtype: Single Family Residence
    Materials
    • Frame, Stucco & Frame
    • Roof: Composition
    Condition
    • Year built: 2000

    Utilities & green energy

    • Sewer: Septic Tank
    • Water: Public

    Community & HOA

    Community
    • Subdivision: Orchard Place
    HOA
    • Has HOA: Yes
    Location
    • Region: Harrisonville

    Financial & listing details

    • Tax assessed value: $519,660
    • Annual tax amount: $6,513
    • Date on market: 4/17/2026
    • Listing terms: Cash,Conventional,FHA,VA Loan
    • Ownership: Private

    Price history

    DateEventPrice
    5/14/2026Sold--
    Source: Heartland MLS as distributed by MLS GRID #2612068 Report a problem
    4/19/2026Pending sale$712,000$117/sqft
    Source: Heartland MLS as distributed by MLS GRID #2612068 Report a problem
    4/17/2026Listed for sale$712,000$117/sqft
    Source: Heartland MLS as distributed by MLS GRID #2612068 Report a problem

    Public tax history

    YearProperty taxesTax assessment
    2025$6,513 +0%$98,740 +10.5%
    2024$6,510 +0.2%$89,390
    2023$6,494 +12.1%$89,390 +13.7%
    2022$5,796 +4.2%$78,640
    2021$5,560 $78,640 +4.5%
    2020-- $75,250
    2019-- $75,250 +11.2%
    2018$4,475 $67,680
    2017$4,475 +9.8%$67,680 +5.2%
    2016$4,077 $64,360
    2015$4,077 +0%$64,360
    2014$4,075 $64,360
    2013$4,075 $64,360 -3.3%
    2011-- $66,560 -1%
    2010-- $67,220
    2009-- $67,220
    Find assessor info on the county website

    Neighborhood: 64701

    Nearby schools

    GreatSchools rating
    Get a cash offer in 3 minutes
    Find out how much your home could sell for in as little as 3 minutes with a no-obligation cash offer.
    Estimated market value
    $737,000
    Get a cash offer in 3 minutes
    Find out how much your home could sell for in as little as 3 minutes with a no-obligation cash offer.
    Estimated market value
    $737,000