Skip main navigation
Sold
  • $756,200

    6 Orchard Pl, Harrisonville, MO 64701

    4beds
    4,502sqft
    Single Family Residence
    Built in 1995
    3 Acres Lot
    $756,200 Zestimate®
    $168/sqft
    $4,695 Estimated rent

    Home value

    $756,200

    $711,000 - $809,000

    $4,695/mo

    Zestimate® history
    Loading
    Loading...

    Owner options

    List your home for rent

    $4,695/mo

    Rent Zestimate®

    Find your next renter with Zillow Rental Manager. Plus, with online applications, you can quickly screen prospective tenants – for free.

    Learn more

    $4,695/mo

    Rent Zestimate®

    Refinance and save

    $5,230/mo

    Est. payment

    Refinancing to a lower rate could help reduce your monthly payments and save thousands over the life of the loan.

    See today's rates

    $5,230/mo

    Est. payment

    Explore your selling options

    Work with a Zillow partner agent

    Leverage their expertise and Zillow's premium Showcase listings to get your home seen by more buyers.

    Get started

    List with your own agent

    Get your home in front of millions of buyers by listing it on Zillow.

    Learn how to do it

    Sell it yourself

    Take full control of how buyers see your home on Zillow by listing For Sale by Owner (FSBO).

    List your home

    What's special

    Rec roomBuilt-in bookshelvesNew outbuildingSparkling inground poolNewer poolFlex roomMurphy bed

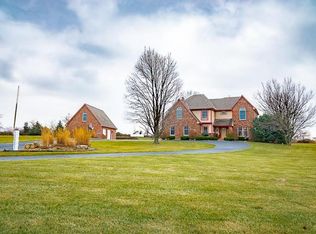
    Rare opportunity to own this BEAUTIFUL 1 1/2 Story home nestled on 3 acres with a sparkling inground pool in a private community! PLUS an additional 23'x30' outbuilding ideal for your boat, camper or car enthusiast! Home is DUAL ZONED with a superior Geothermal ground source HVAC System proven to maintain comfortable temps year-round at low costs! AND a whole house generator as well! Inviting Great Room includes coffered ceiling with cross beams, tons of natural light, and wood burning see-thru fireplace! Gourmet kitchen includes stainless steel appliances, convection oven, granite counters, large center island, and amazing walk-in pantry/mudroom/laundry space with sink! Breakfast area leads out to the expanded deck with Gazebo and newer pool! Main level office with built-in bookshelves, Palladian window, and formal dining with French doors! Main level Master Suite with luxurious master bath with whirlpool tub and HUGE tile shower with dual heads! TWO master walk-in closets! Lower level rec room with full wet bar with wine fridge, full bath, Murphy bed perfect for extra company, and flex room (currently exercise room) with walkout to backyard! Upstairs you will find 3 more bedrooms with private bath access! The 16'x30' pool with gradual depth inclines from 4'-6'. Enjoy drinks or cooking out in the 16'x13' grill cabana with electricity and hot/cold sink! Fantastic new outbuilding with large double doors, electricity, and heat. Amazing location, privately tucked away on a 3 acre lot yet conveniently located 5 min from the highway and easy access to Highway 7 to the lakes! A MUST SEE!!

    This property is off market, which means it's not currently listed for sale or rent on Zillow. This may be different from what's available on other websites or public sources.

    Zillow last checked:

    Listing updated:

    Listed by:

    Ask Cathy Team 816-268-4033,

    Keller Williams Platinum Prtnr,

    Pam Bardy 816-559-1746,

    Keller Williams Platinum Prtnr

    Bought with:

    Kevin Foster, 1999031200

    ReeceNichols - Eastland

    Source: Heartland MLS as distributed by MLS GRID,MLS#: 2435942MLS Logo

    Facts & features

    Interior

    Bedrooms & bathrooms
    • Bedrooms: 4
    • Bathrooms: 5
    • Full bathrooms: 4
    • 1/2 bathrooms: 1
    Primary bedroom
    • Features: Carpet, Ceiling Fan(s), Walk-In Closet(s)
    • Level: Main
    • Dimensions: 17 x 17
    Bedroom 2
    • Features: Carpet, Walk-In Closet(s)
    • Level: Second
    • Dimensions: 12 x 13
    Bedroom 3
    • Features: Carpet, Walk-In Closet(s)
    • Level: Second
    • Dimensions: 12 x 15
    Bedroom 4
    • Features: Carpet
    • Level: Second
    • Dimensions: 14 x 12
    Primary bathroom
    • Features: Ceramic Tiles, Double Vanity, Separate Shower And Tub
    • Level: Main
    Bathroom 2
    • Features: Shower Only, Vinyl
    • Level: Second
    Bathroom 3
    • Features: Shower Only
    • Level: Second
    Bathroom 4
    • Features: Shower Only
    • Level: Lower
    Dining room
    • Level: Main
    • Dimensions: 12 x 13
    Great room
    • Features: Carpet, Fireplace
    • Level: Main
    • Dimensions: 21 x 15
    Half bath
    • Level: Main
    Hearth room
    • Features: Ceiling Fan(s), Fireplace
    • Level: Main
    • Dimensions: 13 x 13
    Office
    • Features: Built-in Features, Carpet
    • Level: Main
    • Dimensions: 14 x 10
    Other
    • Features: Carpet, Ceiling Fan(s)
    • Level: Lower
    • Dimensions: 16 x 14
    Recreation room
    • Features: Carpet, Wet Bar
    • Level: Lower
    Heating
    • Heat Pump, Zoned
    Cooling
    • Electric
    Appliances
    • Included: Dishwasher, Disposal, Dryer, Refrigerator, Built-In Electric Oven, Stainless Steel Appliance(s), Washer
    • Laundry: Laundry Room, Off The Kitchen
    Features
    • Ceiling Fan(s), Kitchen Island, Painted Cabinets, Pantry, Vaulted Ceiling(s), Walk-In Closet(s), Wet Bar
    • Flooring: Wood
    • Basement: Finished,Sump Pump,Walk-Out Access
    • Number of fireplaces: 1
    • Fireplace features: Great Room, Hearth Room, Masonry, See Through
    Interior area
    • Total structure area: 4,502
    • Total interior livable area: 4,502 sqft
    • Finished area above ground: 3,282
    • Finished area below ground: 1,220

    Property

    Parking
    • Total spaces: 5
    • Parking features: Attached, Built-In, Garage Faces Side
    • Attached garage spaces: 5
    Features
    • Patio & porch: Deck, Covered, Patio
    • Exterior features: Outdoor Kitchen
    • Has private pool: Yes
    • Pool features: In Ground
    • Spa features: Bath
    • Fencing: Metal
    Lot
    • Size: 3 Acres
    • Features: Acreage
    Details
    • Additional structures: Gazebo, Outbuilding
    • Parcel number: 0748407

    Construction

    Type & style
    • Home type: SingleFamily
    • Architectural style: Traditional
    • Property subtype: Single Family Residence
    Materials
    • Brick/Mortar
    • Roof: Composition
    Condition
    • Year built: 1995

    Utilities & green energy

    • Sewer: Lagoon
    • Water: Rural

    Community & HOA

    Community
    • Security: Security System
    • Subdivision: Orchard Place
    HOA
    • Has HOA: Yes
    • Services included: Snow Removal, Street
    • HOA fee: $600 annually
    • HOA name: Orchard Place HOA
    Location
    • Region: Harrisonville

    Financial & listing details

    • Price per square foot: $168/sqft
    • Tax assessed value: $562,740
    • Annual tax amount: $6,061
    • Date on market: 5/19/2023
    • Listing terms: Cash,Conventional,FHA,VA Loan
    • Ownership: Private

    Price history

    DateEventPrice
    6/29/2023Sold--
    Source: Heartland MLS as distributed by MLS GRID #2435942 Report a problem
    5/21/2023Pending sale$600,000$133/sqft
    Source: Heartland MLS as distributed by MLS GRID #2435942 Report a problem
    5/19/2023Listed for sale$600,000+44.6%$133/sqft
    Source: Heartland MLS as distributed by MLS GRID #2435942 Report a problem
    8/20/2019Sold--
    Source: Heartland MLS as distributed by MLS GRID #45001_2162090 Report a problem
    7/29/2019Pending sale$415,000$92/sqft
    Source: Next Level Realty LC #2162090 Report a problem
    7/19/2019Price change$415,000-2.4%$92/sqft
    Source: Next Level Realty LC #2162090 Report a problem
    7/13/2019Price change$425,000-0.9%$94/sqft
    Source: Next Level Realty LC #2162090 Report a problem
    6/28/2019Price change$429,000-2.3%$95/sqft
    Source: Next Level Realty LC #2162090 Report a problem
    5/24/2019Price change$439,000-2.4%$98/sqft
    Source: Next Level Realty LC #2162090 Report a problem
    4/19/2019Listed for sale$449,900$100/sqft
    Source: Owner Report a problem

    Public tax history

    YearProperty taxesTax assessment
    2025$7,703 +11.3%$106,920 +12.5%
    2024$6,923 +0.2%$95,060
    2023$6,906 +13.9%$95,060 +15.6%
    2022$6,061 +15.2%$82,240 +10.5%
    2021$5,263 $74,440 +15.3%
    2020-- $64,550
    2019-- $64,550 +11%
    2018$3,844 $58,130
    2017$3,844 +10.3%$58,130 +5.7%
    2016$3,484 $55,000
    2015$3,484 +0%$55,000
    2014$3,483 $55,000
    2013$3,483 $55,000 -0.6%
    2011-- $55,350 -1%
    2010-- $55,910
    2009-- $55,910
    Find assessor info on the county website

    Neighborhood: 64701

    Nearby schools

    GreatSchools rating
    Schools provided by the listing agent
    • Elementary: Harrisonville
    • Middle: Harrisonville
    • High: Harrisonville

    Source: Heartland MLS as distributed by MLS GRID. This data may not be complete. We recommend contacting the local school district to confirm school assignments for this home.

    Get a cash offer in 3 minutes
    Find out how much your home could sell for in as little as 3 minutes with a no-obligation cash offer.
    Estimated market value
    $756,200
    Get a cash offer in 3 minutes
    Find out how much your home could sell for in as little as 3 minutes with a no-obligation cash offer.
    Estimated market value
    $756,200