MULTIPLE OFFERS RECEIVED. *Ideally nestled in the North Bethesda Area with a Kensington Address*, this beautifully reimagined Transitional Craftsman home offers the perfect blend of timeless charm and modern luxury. Originally built on its existing foundation, the home was completely rebuilt from the ground up in 2014, delivering peace of mind with updated systems, roof, windows, and high-end finishes throughout—all thoughtfully designed for today’s lifestyle and long-term comfort. The exterior wall assembly features Hardie Plank siding, ZIP sheathing with integrated foam insulation, brick, 2x6 framing, and drywall, resulting in a highly energy-efficient, well-insulated structure. Step inside to a bright, open-concept main level with 9-foot ceilings, where an oversized kitchen serves as the centerpiece. Designed for both style and functionality, it showcases white quartz countertops, imported Italian LineAquattro cabinetry, Jenn-Air and Bosch stainless steel appliances, under-cabinet lighting, and built-in hot water and soap dispensers. A large island anchors the space, while a charming breakfast nook with smart pendant lighting adds warmth and character. The kitchen flows seamlessly into the inviting family room, highlighted by a custom-built-in media center—perfect for everyday living and entertaining. The main level also includes a versatile bedroom and full bath, ideal for guests, a home office, or multigenerational living. Upstairs, three spacious bedrooms feature walk-in closets with Elfa shelving systems, smart lighting, and 10G LAN connectivity. The primary suite offers two custom walk-in closets and a spa-inspired bath with a soaking tub, walk-in shower, dual floating vanities with backlit mirrors, a private water closet with its own sink, and a built-in bidet system. A convenient second-floor laundry room includes cabinetry, a Samsung washer and dryer, and a utility basin. The fully finished lower level expands the living space with a large recreation area, full bath, and extensive storage, including a utility room with a workbench and racks. A dedicated media room (fifth bedroom) delivers a true home theater experience with a 4K/3D projector, 100-inch screen, Pioneer 7.1 receiver, and tiered seating platform. An unfinished kitchenette space with water and drain rough-in offers future flexibility. This home is rich with advanced infrastructure, including Cat5e wiring with 10G LAN, multiple network switches, whole-house audio prewiring, and a central smart hub. A dedicated office includes conveying furniture, a TCL 4K monitor, and a Lorex 4K Ultra HD security system with eight cameras. Additional features include a Brinks alarm system, an integrated humidifier, LED recessed lighting, spray-foam insulation, spray-foam-insulated windows with a warranty, insulated tubs, and a high-capacity 80–85-gallon hot water tank designed for simultaneous use. Outside, enjoy a level 13,169 sf lot with a fully fenced backyard that backs onto parkland for added privacy. The outdoor space features a low-maintenance Trex deck, stone patio, and professionally maintained landscaping. A standout feature is the climate-controlled workshop built on a slab foundation, complete with 240V/120V power, epoxy floors, smart lighting, stainless steel cabinetry, and its own security system. Additional highlights include underground gutter drainage, Aquor water spigots, motion-sensor lighting, and Ring doorbells. Ideally located less than a mile from White Flint Metro and minutes from Pike & Rose, this move-in-ready home offers exceptional quality, thoughtful design, and modern convenience in one of Montgomery County’s most desirable communities.
Sold for $1,470,000
Street View
$1,470,000
4 Orleans Ter, Kensington, MD 20895
5beds
3,399sqft
Single Family Residence
Built in 1963
0.3 Acres Lot
$1,456,200 Zestimate®
$432/sqft
$4,523 Estimated rent
Home value
$1,456,200
Estimated sales range
Not available
$4,523/mo
Zestimate® history
Owner options
List your home for rent
$4,523/mo
Rent Zestimate®
Find your next renter with Zillow Rental Manager. Plus, with online applications, you can quickly screen prospective tenants – for free.
$4,523/mo
Rent Zestimate®
Refinance and save
$9,047/mo
Est. payment
Refinancing to a lower rate could help reduce your monthly payments and save thousands over the life of the loan.
$9,047/mo
Est. payment
Explore your selling options
Work with a Zillow partner agent
Leverage their expertise and Zillow's premium Showcase listings to get your home seen by more buyers.
Get startedList with your own agent
Get your home in front of millions of buyers by listing it on Zillow.
Learn how to do itSell it yourself
Take full control of how buyers see your home on Zillow by listing For Sale by Owner (FSBO).
List your homeWhat's special
Imported italian lineaquattro cabinetrySmart lightingHardie plank sidingRing doorbellsCustom-built-in media centerStone patioAquor water spigots
Zillow last checked:
Listing updated:
Listed by:
H. Joe Faraji 240-274-7000,
Long & Foster Real Estate, Inc.,
Co-Listing Agent: Adrian R Faraji 240-274-2100,
Long & Foster Real Estate, Inc.
Bought with:
Victor Llewellyn, 63983
Long & Foster Real Estate, Inc.
Paul Llewellyn, 641717
Long & Foster Real Estate, Inc.
Source: Bright MLS,MLS#: MDMC2225518
Facts & features
Interior
Bedrooms & bathrooms
- Bedrooms: 5
- Bathrooms: 4
- Full bathrooms: 4
- Main level bathrooms: 1
- Main level bedrooms: 1
Basement
- Area: 1307
Heating
- Forced Air, Natural Gas
Cooling
- Central Air, Ceiling Fan(s), Electric
Appliances
- Included: Stainless Steel Appliance(s), Refrigerator, Built-In Range, Cooktop, Oven, Dishwasher, Disposal, Washer, Dryer, Water Heater, Gas Water Heater
- Laundry: Upper Level
Features
- Open Floorplan, Built-in Features, Recessed Lighting, Sound System, Entry Level Bedroom, Kitchen - Gourmet, Kitchen Island, Upgraded Countertops, Combination Kitchen/Living, Family Room Off Kitchen, Primary Bath(s), Walk-In Closet(s), Soaking Tub, Bathroom - Walk-In Shower, 9'+ Ceilings, Dry Wall
- Flooring: Hardwood, Carpet, Tile/Brick, Wood
- Windows: Double Hung, Double Pane Windows
- Basement: Connecting Stairway,Partial,Interior Entry,Full,Finished,Windows,Walk-Out Access,Exterior Entry
- Number of fireplaces: 1
Interior area
- Total structure area: 3,953
- Total interior livable area: 3,399 sqft
- Finished area above ground: 2,646
- Finished area below ground: 753
Property
Parking
- Total spaces: 4
- Parking features: Concrete, Driveway, Off Street, On Street
- Uncovered spaces: 4
Accessibility
- Accessibility features: Other
Features
- Levels: Three
- Stories: 3
- Patio & porch: Deck
- Exterior features: Flood Lights, Other
- Pool features: None
- Fencing: Full
- Has view: Yes
- View description: Garden, Trees/Woods, Other
Lot
- Size: 0.3 Acres
- Features: Level, Private
Details
- Additional structures: Above Grade, Below Grade
- Parcel number: 160400090501
- Zoning: R90
- Special conditions: Standard
Construction
Type & style
- Home type: SingleFamily
- Architectural style: Transitional,Craftsman
- Property subtype: Single Family Residence
Materials
- Brick, HardiPlank Type
- Foundation: Concrete Perimeter
- Roof: Asphalt
Condition
- Excellent
- New construction: No
- Year built: 1963
- Major remodel year: 2014
Utilities & green energy
- Electric: 200+ Amp Service
- Sewer: Public Sewer
- Water: Public
Community & HOA
Community
- Security: Exterior Cameras, Motion Detectors, Security System
- Subdivision: White Flint Park
HOA
- Has HOA: No
Location
- Region: Kensington
Financial & listing details
- Price per square foot: $432/sqft
- Tax assessed value: $997,200
- Annual tax amount: $11,743
- Date on market: 4/18/2026
- Listing agreement: Exclusive Right To Sell
- Listing terms: Cash,Conventional,VA Loan,Other
- Inclusions: Yard Tools And Hardware Convey (not Power Tools). Office Furniture Conveys. Lorex 4k Ultra Hd Nvr With 8 X 4k Camera System. Tcl 4k 55-inch Monitor. 10g Lan With 10g Switch. Whole-house Audio Cable Drops. Projector And Audio Equipment Convey - 4k / 3d Projector, Audio Smart Rack, Power Management, Pioneer Receiver 7.1 Capable, & 100-inch Hd Flat Screen.
- Exclusions: Power Tools.
- Ownership: Fee Simple
Price history
| Date | Event | Price |
|---|---|---|
| 5/29/2026 | Sold | $1,470,000+2.9%$432/sqft |
Source:  Bright MLS #MDMC2225518 Report a problem Bright MLS #MDMC2225518 Report a problem | ||
| 4/20/2026 | Pending sale | $1,429,000$420/sqft |
Source: Bright MLS #MDMC2225518 Report a problem | ||
| 4/18/2026 | Listed for sale | $1,429,000+162.2%$420/sqft |
Source: Bright MLS #MDMC2225518 Report a problem | ||
| 6/26/2014 | Sold | $545,000$160/sqft |
Source: Public Record Report a problem | ||
Public tax history
| Year | Property taxes | Tax assessment |
|---|---|---|
| 2025 | $11,051 +8.1% | $942,633 +6.1% |
| 2024 | $10,223 +6.5% | $888,067 +6.5% |
| 2023 | $9,604 +8.2% | $833,500 +3.6% |
| 2022 | $8,874 +3.9% | $804,167 +3.8% |
| 2021 | $8,543 +3.9% | $774,833 +3.9% |
| 2020 | $8,224 +28.9% | $745,500 +23.7% |
| 2019 | $6,381 -0.2% | $602,900 +4.2% |
| 2018 | $6,392 -0.6% | $578,633 +2.1% |
| 2017 | $6,433 | $566,500 +6.4% |
| 2016 | -- | $532,533 +6.8% |
| 2015 | -- | $498,567 +7.3% |
| 2014 | -- | $464,600 |
| 2013 | -- | $464,600 |
| 2012 | -- | $464,600 -12.7% |
| 2011 | -- | $532,120 |
| 2010 | -- | $532,120 |
| 2009 | -- | $532,120 -6.8% |
| 2008 | -- | $570,780 +12.5% |
| 2007 | -- | $507,440 +14.3% |
| 2006 | -- | $444,100 +16.6% |
| 2005 | -- | $380,760 +14.9% |
| 2004 | -- | $331,366 |
| 2003 | -- | $331,366 +42.5% |
| 2002 | -- | $232,580 |
| 2001 | -- | $232,580 |
Find assessor info on the county website
Neighborhood: 20895
Nearby homes
- $957,0005 bd4 ba2.6k sqft5 Orleans Ter, Kensington, MD 20895Sold

- $945,900-- bd2 ba2.5k sqft11310 Orleans Way, Kensington, MD 20895Off Market
- $1,108,0005 bd3 ba2.3k sqft2 Orleans Ter, Kensington, MD 20895Sold
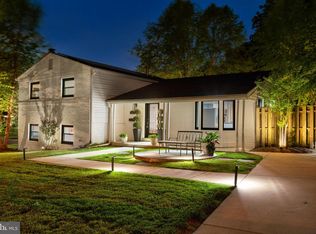
- $938,4004 bd4 ba1.4k sqft3 Orleans Ter, Kensington, MD 20895Off Market
- $951,300-- bd2 ba2.2k sqft11308 Orleans Way, Kensington, MD 20895Off Market
- $790,0004 bd3 ba2.1k sqft11400 Orleans Way, Kensington, MD 20895Sold
- $934,7004 bd3 ba2.2k sqft11402 Orleans Way, Kensington, MD 20895Off Market
- $885,200-- bd2 ba2.2k sqft11306 Orleans Way, Kensington, MD 20895Off Market
Nearby schools
GreatSchools rating
- 9/10Garrett Park Elementary SchoolGrades: K-5Distance: 0.8 mi
- 8/10Tilden Middle SchoolGrades: 6-8Distance: 1.5 mi
- 8/10Walter Johnson High SchoolGrades: 9-12Distance: 1.9 mi
Schools provided by the listing agent
- Elementary: Garrett Park
- Middle: Tilden
- High: Walter Johnson
- District: Montgomery County Public Schools
Source: Bright MLS. This data may not be complete. We recommend contacting the local school district to confirm school assignments for this home.
Get a cash offer in 3 minutes
Find out how much your home could sell for in as little as 3 minutes with a no-obligation cash offer.
Estimated market value
$1,456,200
Get a cash offer in 3 minutes
Find out how much your home could sell for in as little as 3 minutes with a no-obligation cash offer.
Estimated market value
$1,456,200
- Maryland
- Montgomery County
- Rockville
- 20895
- 4 Orleans Ter
