Skip main navigation
Off market
  • $1,507,700

    4 Osprey Ct, Cranbury, NJ 08512

    5beds
    4baths
    4,202sqft
    SingleFamily
    Built in 1992
    1.06 Acres Lot
    $1,507,700 Zestimate®
    $359/sqft
    $6,185 Estimated rent

    Home value

    $1,507,700

    $1.40M - $1.63M

    $6,185/mo

    Zestimate® history
    Loading
    Loading...

    Owner options

    List your home for rent

    $6,185/mo

    Rent Zestimate®

    Find your next renter with Zillow Rental Manager. Plus, with online applications, you can quickly screen prospective tenants – for free.

    Learn more

    $6,185/mo

    Rent Zestimate®

    Refinance and save

    $10,333/mo

    Est. payment

    Refinancing to a lower rate could help reduce your monthly payments and save thousands over the life of the loan.

    See today's rates

    $10,333/mo

    Est. payment

    Explore your selling options

    Work with a Zillow partner agent

    Leverage their expertise and Zillow's premium Showcase listings to get your home seen by more buyers.

    Get started

    List with your own agent

    Get your home in front of millions of buyers by listing it on Zillow.

    Learn how to do it

    Sell it yourself

    Take full control of how buyers see your home on Zillow by listing For Sale by Owner (FSBO).

    List your home

    What's special

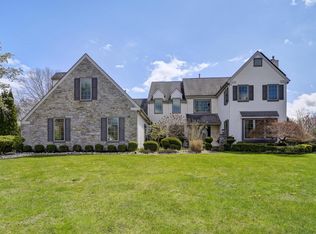
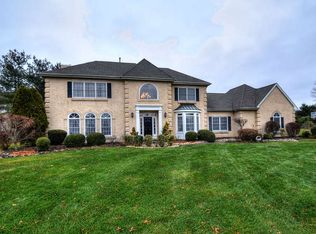
    Tastefully renovated 4,202 sq ft Buchanan model in desirable Princeton Manor, 5-bedroom, 3.5 bath with finished basement. Situated in a private cul-de-sac, this home sits on over 1 acre of beautifully landscaped fenced property. Paver driveway leads to newer front double doors which opens to a welcoming two story foyer. Richly refinished wood floors, opened up study creates an open flow. Fireplace in living room, another fireplace in the adjoining formal dining room, Floor to ceiling picture windows bring in the abundant natural light and view of the deck in the rear yard. Chef's kitchen with sparkling white 42 kitchen cabinetry, granite counter tops, and stainless-steel appliances. Kitchen and breakfast room open to the family room which features cathedral ceiling, four skylights, fireplace and sliding doors to exterior patio for easy outdoor entertaining. First floor in-law suite with full private bath and separate entrance. Separate staircase to finished bonus room is great space for guest suite, office or playroom. Second floor features 4 bedrooms, including primary bedroom suite with sitting room and fireplace. Best of all energy efficient and powered by Solar Panels! Smart home integration, finished basement, storage rooms newer HVAC updated lighting fixtures, updated floor, in-ground sprinkler system, three-car garage, wired for electric car charging. Highly acclaimed West Windsor Plainsboro Schools. Close to Schools, Shoppes, Hospital and so much more. Photos displayed are from prior to the tenant occupancy. 2021-07-08

    This property is off market, which means it's not currently listed for sale or rent on Zillow. This may be different from what's available on other websites or public sources.

    Facts & features

    Interior

    Bedrooms & bathrooms
    • Bedrooms: 5
    • Bathrooms: 4
    Heating
    • Forced air, Gas
    Cooling
    • Central
    Appliances
    • Included: Dishwasher, Range / Oven
    • Laundry: Laundry Room
    Features
    • Dining Room, Family Room, Kitchen, Living Room, Powder Room, Bath Main, Bath Other, Attic, 1 Bedroom, Den, Other Room(s), 4 Bedrooms, Loft
    • Flooring: Carpet, Hardwood
    • Basement: Finished, Utility Room
    • Fireplace features: Wood Burning, Gas
    Interior area
    • Total interior livable area: 4,202 sqft

    Property

    Parking
    • Total spaces: 3
    Features
    • Levels: Two
    • Exterior features: Stone
    Lot
    • Size: 1.06 Acres
    Details
    • Parcel number: 1801201000000014

    Construction

    Type & style
    • Home type: SingleFamily
    • Architectural style: Colonial
    Materials
    • Roof: Asphalt
    Condition
    • Year built: 1992

    Utilities & green energy

    • Sewer: Sewer Charge
    • Water: Well
    • Utilities for property: Cable TV, Cable Connected, Underground Utilities

    Community & neighborhood

    Location
    • Region: Cranbury

    Other

    Other facts
    • Appliances: Dishwasher, Dryer, Electric Range/Oven, Refrigerator, Washer, Gas Water Heater, Oven
    • ArchitecturalStyle: Colonial
    • AssociationFee2Frequency: Monthly
    • Cooling: Central Air
    • FireplaceFeatures: Wood Burning, Gas
    • FireplaceYN: true
    • Flooring: Carpet, Wood
    • Heating: Forced Air
    • HeatingYN: true
    • InteriorFeatures: Dining Room, Family Room, Kitchen, Living Room, Powder Room, Bath Main, Bath Other, Attic, 1 Bedroom, Den, Other Room(s), 4 Bedrooms, Loft
    • Age: 0
    • TransactionType: Sale
    • Levels: Two
    • LivingAreaUnits: Square Feet
    • MlsStatus: Active
    • OriginatingSystemName: CJMLS API
    • Ownership: Fee Simple
    • ParkingFeatures: Asphalt, Garage, Attached, 2 Car Width, Garage Door Opener, Oversized
    • PropertyType: Residential
    • Roof: Asphalt
    • RoomDiningRoomFeatures: Formal Dining Room
    • RoomKitchenFeatures: Eat-in Kitchen, Separate Dining Area
    • Basement: Finished, Utility Room
    • Utilities: Cable TV, Cable Connected, Underground Utilities
    • Sewer: Sewer Charge
    • StructureType: Custom Home
    • RoomsTotal: 12
    • WaterSource: Well
    • FireplacesTotal: 4
    • ParcelNumber: 1801201000000014
    • BuildingAreaUnits: Square Feet
    • BuyerFinancing: Cash, Conventional
    • CoolingYN: true
    • ExistingLeaseType: Net
    • LotMeasurement: A
    • PricePerAcre: 0
    • PricePerSquareFoot: 0
    • LaundryFeatures: Laundry Room
    • LotSizeUnits: Acres
    • Possession: Close Of Escrow
    • ConstructionMaterials: Stone
    • Exclusions: Dinning Room Chandler
    • SubLeaseExpiration: 1800-01-01T05:00:00.000Z
    • FoundationDetails: Basement
    • Ownership: Fee Simple

    Price history

    DateEventPrice
    8/11/2021Sold$962,000-2.8%$229/sqft
    Source: Public Record Report a problem
    6/25/2021Pending sale$990,000$236/sqft
    Source: Berkshire Hathaway HomeServices Fox & Roach, REALTORS #NJMX126550 Report a problem
    6/3/2021Listing removed--
    Source: Berkshire Hathaway HomeServices Fox & Roach, REALTORS Report a problem
    5/7/2021Listed for sale$990,000+6.6%$236/sqft
    Source: Berkshire Hathaway HomeServices Fox & Roach, REALTORS #NJMX126550 Report a problem
    4/27/2020Listing removed$929,000$221/sqft
    Source: Keller Williams Realty West Monmouth #22003278 Report a problem
    4/9/2020Price change$929,000-2.1%$221/sqft
    Source: Keller Williams Realty West Monmouth #22003278 Report a problem
    10/23/2019Price change$949,000-1.1%$226/sqft
    Source: Owner Report a problem
    9/13/2019Listed for sale$960,000+8.5%$228/sqft
    Source: Owner Report a problem
    7/30/2015Sold$885,000-6.8%$211/sqft
    Source: Public Record Report a problem
    4/27/2015Listing removed$949,900$226/sqft
    Source: ABRAMS, HUTCHINSON & ASSOC. C-21 #1532527 Report a problem
    4/22/2015Price change$949,900-2.1%$226/sqft
    Source: ABRAMS, HUTCHINSON & ASSOC. C-21 #1532527 Report a problem
    4/10/2015Listed for sale$969,900+2.6%$231/sqft
    Source: ABRAMS, HUTCHINSON & ASSOC. C-21 #1532527 Report a problem
    8/4/2006Sold$945,000+122.4%$225/sqft
    Source: Public Record Report a problem
    9/16/1994Sold$425,000$101/sqft
    Source: Public Record Report a problem

    Public tax history

    YearProperty taxesTax assessment
    2025$22,555 $881,400
    2024$22,555 -2.2%$881,400 -4.5%
    2023$23,064 +1.4%$923,300
    2022$22,741 +2.1%$923,300
    2021$22,279 $923,300
    2020-- $923,300
    2019$20,158 -0.8%$923,300
    2018$20,320 +4.6%$923,300 -3.5%
    2017$19,424 -0.6%$956,400
    2016$19,541 +1%$956,400 +23.5%
    2015$19,347 +0.6%$774,200
    2014$19,223 +1.8%$774,200
    2013$18,891 +2.2%$774,200
    2012$18,480 +5.4%$774,200
    2011$17,536 +5.4%$774,200
    2010$16,630 +5.8%$774,200
    2009$15,716 $774,200
    2008-- $774,200
    2007-- $774,200
    2006-- $774,200
    2005-- $774,200 +101.5%
    2004$12,328 $384,300
    2003-- $384,300
    2002-- $384,300
    2001-- $384,300

    Find assessor info on the county website

    Neighborhood: Princeton Meadows

    Nearby schools

    GreatSchools rating
    Schools provided by the listing agent
    • District: W Windsor-Plainsboro Rgnl SD

    Source: The MLS. This data may not be complete. We recommend contacting the local school district to confirm school assignments for this home.

    Get a cash offer in 3 minutes
    Find out how much your home could sell for in as little as 3 minutes with a no-obligation cash offer.
    Estimated market value
    $1,507,700
    Get a cash offer in 3 minutes
    Find out how much your home could sell for in as little as 3 minutes with a no-obligation cash offer.
    Estimated market value
    $1,507,700