Skip main navigation
Sold for $203,000
  • $203,000

    4 Owens Ln, Jerome, IL 62704

    2beds
    1,571sqft
    Single Family Residence, Residential
    Built in ----
    7,200 Square Feet Lot
    $214,400 Zestimate®
    $129/sqft
    $1,234 Estimated rent

    Home value

    $214,400

    $195,000 - $236,000

    $1,234/mo

    Zestimate® history
    Loading
    Loading...

    Owner options

    List your home for rent

    $1,234/mo

    Rent Zestimate®

    Find your next renter with Zillow Rental Manager. Plus, with online applications, you can quickly screen prospective tenants – for free.

    Learn more

    $1,234/mo

    Rent Zestimate®

    Refinance and save

    $1,507/mo

    Est. payment

    Refinancing to a lower rate could help reduce your monthly payments and save thousands over the life of the loan.

    See today's rates

    $1,507/mo

    Est. payment

    Explore your selling options

    Work with a Zillow partner agent

    Leverage their expertise and Zillow's premium Showcase listings to get your home seen by more buyers.

    Get started

    List with your own agent

    Get your home in front of millions of buyers by listing it on Zillow.

    Learn how to do it

    Sell it yourself

    Take full control of how buyers see your home on Zillow by listing For Sale by Owner (FSBO).

    List your home

    What's special

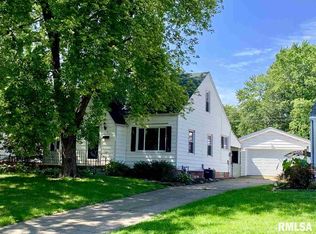
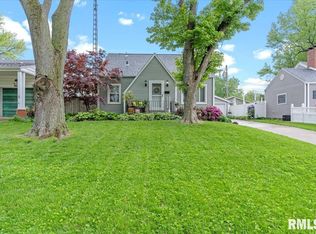
    Over the past 8 years, nearly every inch of this home has been improved, making it truly move-in ready. The inviting curb appeal begins with refreshed landscaping, new fencing, & a charming patio & deck with a bonus upper deck—perfect for entertaining or relaxing. Step inside and be wowed by the stunning kitchen, complete with custom cabinetry (featuring hidden drawers), granite countertops, a spacious island, sleek black stainless appliances, & a designer backsplash. The remodeled bath is your personal spa retreat, offering heated floors, a jetted tub, dual shower heads, & built-in speakers for the ultimate experience. Enjoy the updated sunroom, now a fantastic entertaining space with a stylish bar that includes a mini fridge, microwave, dishwasher, & a built-in, remote-controlled TV that tucks away when not in use. Bonus room that used to be 3rd BR on main floor that has been converted to a large walk in closet and laundry room. Major systems and features have been thoughtfully upgraded, including the roof, siding, windows, furnace, A/C, flooring, and even a high-tech pet door that responds to your dog’s collar. Upstairs, the oversized bedroom boasts its own supplemental heating/cooling unit and opens to the upper deck, offering a peaceful escape. An unfinished basement with a plumbed-in second bathroom and included finishing materials offers potential for even more living space. 2-car detached garage & two storage sheds for all your extras. Pre-inspected.

    Zillow last checked:

    Listing updated:

    Listed by:

    Jami R Winchester Mobl:217-306-1000,

    The Real Estate Group, Inc.

    Bought with:

    Logan Frazier, 475192592

    The Real Estate Group, Inc.

    Source: RMLS Alliance as distributed by MLS GRID,MLS#: CA1036522MLS LogoOriginating MLS: Capital Area Association of Realtors

    Facts & features

    Interior

    Bedrooms & bathrooms
    • Bedrooms: 2
    • Bathrooms: 1
    • Full bathrooms: 1
    Bedroom 1
    • Level: Main
    • Dimensions: 11ft 11in x 11ft 9in
    Bedroom 2
    • Level: Upper
    • Dimensions: 27ft 5in x 19ft 6in
    Other
    • Area: 0
    Family room
    • Level: Main
    • Dimensions: 9ft 8in x 17ft 2in
    Kitchen
    • Level: Main
    • Dimensions: 11ft 9in x 15ft 0in
    Living room
    • Level: Main
    • Dimensions: 15ft 7in x 19ft 8in
    Main level
    • Area: 1097
    Upper level
    • Area: 474
    Heating
    • Forced Air
    Cooling
    • Central Air
    Appliances
    • Included: Dishwasher, Dryer, Microwave, Range, Refrigerator, Washer
    Features
    • Ceiling Fan(s), Solid Surface Counter
    • Windows: Replacement Windows
    • Basement: Full,Unfinished
    • Number of fireplaces: 1
    • Fireplace features: Gas Log, Living Room, Multi-Sided
    Interior area
    • Total structure area: 1,571
    • Total interior livable area: 1,571 sqft

    Property

    Parking
    • Total spaces: 2
    • Parking features: Detached
    • Garage spaces: 2
    Features
    • Patio & porch: Deck, Porch
    • Spa features: Bath
    Lot
    • Size: 7,200 Square Feet
    • Dimensions: 60 x 120
    • Features: Level
    Details
    • Additional structures: Shed(s)
    • Parcel number: 22080202004

    Construction

    Type & style
    • Home type: SingleFamily
    • Property subtype: Single Family Residence, Residential
    Materials
    • Vinyl Siding
    • Foundation: Block
    • Roof: Shingle
    Condition
    • New construction: No

    Utilities & green energy

    • Sewer: Public Sewer
    • Water: Public

    Community & HOA

    Community
    • Subdivision: None
    Location
    • Region: Jerome

    Financial & listing details

    • Price per square foot: $129/sqft
    • Tax assessed value: $140,790
    • Annual tax amount: $3,348
    • Date on market: 5/19/2025
    • Cumulative days on market: 2 days

    Price history

    DateEventPrice
    7/3/2025Sold$203,000+6.8%$129/sqft
    Source: RMLS Alliance as distributed by MLS GRID #CA1036522 Report a problem
    5/26/2025Pending sale$190,000$121/sqft
    Source: RMLS Alliance as distributed by MLS GRID #CA1036522 Report a problem
    5/23/2025Listed for sale$190,000+65.2%$121/sqft
    Source: RMLS Alliance as distributed by MLS GRID #CA1036522 Report a problem
    4/14/2017Sold$115,000+9.5%$73/sqft
    Source: RMLS Alliance as distributed by MLS GRID #CA166818 Report a problem
    7/13/2006Sold$105,000$67/sqft
    Source: Public Record Report a problem

    Public tax history

    YearProperty taxesTax assessment
    2024$3,348 +3.2%$46,930 +8%
    2023$3,244 +5.2%$43,454 +5.7%
    2022$3,085 +4.3%$41,123 +4.1%
    2021$2,956 +3.8%$39,511 +1.1%
    2020$2,847 +6.2%$39,081 +1.8%
    2019$2,681 $38,397 -0.8%
    2018$2,681 +21.7%$38,708 +1.6%
    2017$2,203 +4.2%$38,113 +2.7%
    2016$2,114 +2.9%$37,129 +2.3%
    2015$2,055 +2.1%$36,291 +0.8%
    2014$2,013 +1%$35,988 -1.1%
    2013$1,992 -16.3%$36,373 -1.7%
    2012$2,379 +2.8%$37,002
    2011$2,314 +1.4%$37,002 -0.3%
    2010$2,282 +2.7%$37,125 +0.9%
    2009$2,223 +8.7%$36,801 +8.5%
    2008$2,044 +21.9%$33,919 +7.9%
    2007$1,677 -2%$31,441 +1.6%
    2006$1,711 $30,942
    Find assessor info on the county website

    Neighborhood: 62704

    Nearby schools

    GreatSchools rating
    Get pre-qualified for a loan
    At Zillow Home Loans, we can pre-qualify you in as little as 5 minutes with no impact to your credit score.

    An equal housing lender. NMLS #10287.

    Sell for more on Zillow
    Get a Zillow Showcase℠ listing at no additional cost and you could sell for .
    $214,400
    2% more
    +$4,288
    With Zillow Showcase(estimated)
    $218,688