Skip main navigation
Sold for $202,000
  • $202,000

    5 Owens Ln, Jerome, IL 62704

    3beds
    1,494sqft
    Single Family Residence, Residential
    Built in 1950
    7,200 Square Feet Lot
    $213,500 Zestimate®
    $135/sqft
    $1,588 Estimated rent

    Home value

    $213,500

    $194,000 - $235,000

    $1,588/mo

    Zestimate® history
    Loading
    Loading...

    Owner options

    List your home for rent

    $1,588/mo

    Rent Zestimate®

    Find your next renter with Zillow Rental Manager. Plus, with online applications, you can quickly screen prospective tenants – for free.

    Learn more

    $1,588/mo

    Rent Zestimate®

    Refinance and save

    $1,505/mo

    Est. payment

    Refinancing to a lower rate could help reduce your monthly payments and save thousands over the life of the loan.

    See today's rates

    $1,505/mo

    Est. payment

    Explore your selling options

    Work with a Zillow partner agent

    Leverage their expertise and Zillow's premium Showcase listings to get your home seen by more buyers.

    Get started

    List with your own agent

    Get your home in front of millions of buyers by listing it on Zillow.

    Learn how to do it

    Sell it yourself

    Take full control of how buyers see your home on Zillow by listing For Sale by Owner (FSBO).

    List your home

    What's special

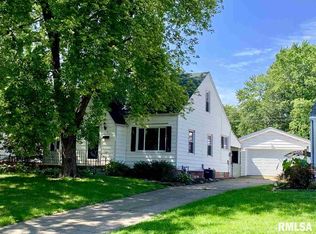
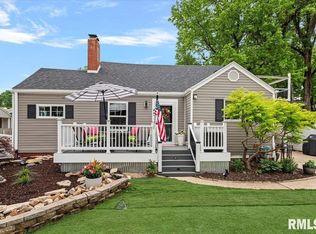
    Coming Soon until 5/23! This proper cutie has seen an extensive rehabilitation in the recent 6yrs. There is no doubt you will respect the work that has lovingly been poured into the property, both inside & out. This quiet street is nestled in the heart of Jerome, just minutes from the conveniences of the West side, & equidistant to the charms of Downtown Springfield. Meticulous landscaping welcomes you when you arrive & sets the tone for the attention to detail that will follow. All new siding wraps the home like a giant hug & as you enter you are sure to feel right taking a sigh of relief as You can rest assured that there is little that needs touched in this home. The main level has had separating walls removed from the kitchen & the stairway to create an abundantly spacious open living concept. The Original hardwood floors have been masterfully refreshed & are flanked by clean neutral paint that blankets the refinished plaster walls throughout, plus all new insulation added before that work was performed. The kitchen has seen a comprehensive reface w/ all new white shaker cabinets, stainless steel appliances, granite counters backed by tile backsplash & lit up w/ abundant natural lighting. Both bathrooms were completely gutted & restored better than before, adorned w/ granite vanity tops & full tiled shower surrounds. Additional A/C unit added to upper level to ensure comfortable living space, all new plumbing & electrical too! 2 car garage sits beside a private backyard!

    Zillow last checked:

    Listing updated:

    Listed by:

    Joshua F Kruse Offc:217-787-7000,

    The Real Estate Group, Inc.

    Bought with:

    Kim Siltman, 475202292

    RE/MAX Professionals

    Source: RMLS Alliance as distributed by MLS GRID,MLS#: CA1036454MLS LogoOriginating MLS: Capital Area Association of Realtors

    Facts & features

    Interior

    Bedrooms & bathrooms
    • Bedrooms: 3
    • Bathrooms: 2
    • Full bathrooms: 2
    Bedroom 1
    • Level: Upper
    • Dimensions: 13ft 1in x 16ft 5in
    Bedroom 2
    • Level: Main
    • Dimensions: 12ft 1in x 9ft 8in
    Bedroom 3
    • Level: Main
    • Dimensions: 12ft 0in x 11ft 2in
    Other
    • Level: Main
    • Dimensions: 20ft 7in x 7ft 5in
    Kitchen
    • Level: Main
    • Dimensions: 9ft 3in x 9ft 2in
    Living room
    • Level: Main
    • Dimensions: 16ft 6in x 10ft 4in
    Main level
    • Area: 890
    Upper level
    • Area: 604
    Heating
    • Forced Air
    Cooling
    • Central Air
    Appliances
    • Included: Dishwasher, Microwave, Range, Refrigerator
    Features
    • Ceiling Fan(s), Solid Surface Counter
    • Windows: Blinds
    • Basement: Full,Unfinished
    Interior area
    • Total structure area: 1,494
    • Total interior livable area: 1,494 sqft

    Property

    Parking
    • Total spaces: 2
    • Parking features: Detached
    • Garage spaces: 2
    Features
    • Patio & porch: Patio, Porch
    Lot
    • Size: 7,200 Square Feet
    • Dimensions: 60 x 120
    • Features: Level
    Details
    • Parcel number: 2208.0202005

    Construction

    Type & style
    • Home type: SingleFamily
    • Property subtype: Single Family Residence, Residential
    Materials
    • Frame, Vinyl Siding
    • Foundation: Block
    • Roof: Shingle
    Condition
    • New construction: No
    • Year built: 1950

    Utilities & green energy

    • Sewer: Public Sewer
    • Water: Public
    • Utilities for property: Cable Available

    Community & HOA

    Community
    • Subdivision: Jerome
    Location
    • Region: Jerome

    Financial & listing details

    • Price per square foot: $135/sqft
    • Tax assessed value: $124,002
    • Annual tax amount: $2,972
    • Date on market: 5/16/2025
    • Cumulative days on market: 2 days
    • Road surface type: Paved

    Price history

    DateEventPrice
    6/27/2025Sold$202,000+12.3%$135/sqft
    Source: RMLS Alliance as distributed by MLS GRID #CA1036454 Report a problem
    5/26/2025Pending sale$179,900$120/sqft
    Source: RMLS Alliance as distributed by MLS GRID #CA1036454 Report a problem
    5/23/2025Listed for sale$179,900+100.1%$120/sqft
    Source: RMLS Alliance as distributed by MLS GRID #CA1036454 Report a problem
    9/25/2019Listing removed$89,900$60/sqft
    Source: RE/MAX Professionals #CA2083 Report a problem
    9/24/2019Listed for sale$89,900+5.8%$60/sqft
    Source: RE/MAX Professionals #CA2083 Report a problem
    9/20/2019Sold$85,000-5.5%$57/sqft
    Source: RMLS Alliance as distributed by MLS GRID #CA2083 Report a problem
    9/12/2019Pending sale$89,900$60/sqft
    Source: RE/MAX Professionals #CA2083 Report a problem
    9/5/2019Listed for sale$89,900+5.8%$60/sqft
    Source: RE/MAX Professionals #CA2083 Report a problem
    7/5/2019Sold$85,000-8.1%$57/sqft
    Source: RMLS Alliance as distributed by MLS GRID #CA191261 Report a problem
    5/19/2006Sold$92,500+12.8%$62/sqft
    Source: Public Record Report a problem
    9/19/2003Sold$82,000$55/sqft
    Source: Public Record Report a problem

    Public tax history

    YearProperty taxesTax assessment
    2024$2,972 -10.3%$41,334 +8%
    2023$3,315 +4.2%$38,272 +5.7%
    2022$3,181 +4.8%$36,219 +5.3%
    2021$3,035 +3.6%$34,397 +1.1%
    2020$2,929 +30.9%$34,023 +1.8%
    2019$2,237 $33,428 +0.4%
    2018$2,237 +2.8%$33,284 +1.6%
    2017$2,176 +3.7%$32,772 +2.6%
    2016$2,098 +2.4%$31,926 +2.3%
    2015$2,048 +1.9%$31,205 +0.8%
    2014$2,009 +1.3%$30,945 -1.1%
    2013$1,984 +0.1%$31,276 -1.7%
    2012$1,981 +2.8%$31,817
    2011$1,927 +1.4%$31,817 -0.3%
    2010$1,901 +2.7%$31,923 +0.9%
    2009$1,851 +2.1%$31,644 +3.3%
    2008$1,812 +2.3%$30,634 +4.8%
    2007$1,771 -0.1%$29,222 +1.6%
    2006$1,772 $28,759
    Find assessor info on the county website

    Neighborhood: 62704

    Nearby schools

    GreatSchools rating
    Get pre-qualified for a loan
    At Zillow Home Loans, we can pre-qualify you in as little as 5 minutes with no impact to your credit score.

    An equal housing lender. NMLS #10287.

    Sell for more on Zillow
    Get a Zillow Showcase℠ listing at no additional cost and you could sell for .
    $213,500
    2% more
    +$4,270
    With Zillow Showcase(estimated)
    $217,770