Welcome to your dream home with deeded beach rights to Manomet Cove! This impeccable four-bedroom colonial is turn-key and boasts a spacious open floor plan filled with natural light. The chef’s kitchen features stunning white cabinetry, granite countertops, and stainless steel appliances, seamlessly opening to a dining area with sliders leading to a private deck and stone patio in the fully fenced treelined backyard. Two expansive living rooms, including one with a cozy gas fireplace, provide ample space for entertaining or relaxation. The luxurious primary suite is a retreat of its own, with a sitting area, walk-in closet, and spa-like full bath. Three additional generously sized bedrooms and a full bath complete the second floor. The finished basement includes an entertainment room and gym, perfect for family fun. Enjoy comfort year-round with three zones of heat and air conditioning, plus a six-zone sprinkler system. Just a short stroll to the beach! Don’t miss this exceptional opp
Sold for $905,000
$905,000
4 Park Ave, Plymouth, MA 02360
4beds
3,160sqft
Single Family Residence
Built in 2015
0.4 Acres Lot
$945,500 Zestimate®
$286/sqft
$4,686 Estimated rent
Home value
$945,500
$860,000 - $1.04M
$4,686/mo
Zestimate® history
Owner options
List your home for rent
$4,686/mo
Rent Zestimate®
Find your next renter with Zillow Rental Manager. Plus, with online applications, you can quickly screen prospective tenants – for free.
$4,686/mo
Rent Zestimate®
Refinance and save
$5,808/mo
Est. payment
Refinancing to a lower rate could help reduce your monthly payments and save thousands over the life of the loan.
$5,808/mo
Est. payment
Explore your selling options
Work with a Zillow partner agent
Leverage their expertise and Zillow's premium Showcase listings to get your home seen by more buyers.
Get startedList with your own agent
Get your home in front of millions of buyers by listing it on Zillow.
Learn how to do itSell it yourself
Take full control of how buyers see your home on Zillow by listing For Sale by Owner (FSBO).
List your homeWhat's special
Cozy gas fireplacePrivate deckStone patioFully fenced treelined backyardEntertainment roomFinished basementGranite countertops
Zillow last checked:
Listing updated:
Listed by:
Jill Cohen 781-838-2482,
Redfin Corp. 617-340-7803
Bought with:
Jessica Tyler
Compass
Source: MLS PIN,MLS#: 73347198
Facts & features
Interior
Bedrooms & bathrooms
- Bedrooms: 4
- Bathrooms: 3
- Full bathrooms: 2
- 1/2 bathrooms: 1
- Main level bathrooms: 1
Primary bedroom
- Features: Flooring - Wood, Window(s) - Bay/Bow/Box, Lighting - Overhead, Closet - Double
- Level: Second
Bedroom 2
- Features: Closet, Flooring - Wall to Wall Carpet, Window(s) - Bay/Bow/Box
- Level: Second
Bedroom 3
- Features: Closet, Flooring - Wall to Wall Carpet, Window(s) - Bay/Bow/Box
- Level: Second
Bedroom 4
- Features: Closet, Flooring - Wall to Wall Carpet, Window(s) - Bay/Bow/Box, Lighting - Overhead
- Level: Second
Primary bathroom
- Features: Yes
Bathroom 1
- Features: Bathroom - Half, Flooring - Wood, Window(s) - Bay/Bow/Box
- Level: Main,First
Bathroom 2
- Features: Bathroom - Full, Bathroom - With Tub, Flooring - Stone/Ceramic Tile, Window(s) - Bay/Bow/Box
- Level: Second
Bathroom 3
- Features: Bathroom - Full, Bathroom - With Tub, Flooring - Stone/Ceramic Tile, Window(s) - Bay/Bow/Box
- Level: Second
Dining room
- Features: Flooring - Wood, Window(s) - Bay/Bow/Box, Deck - Exterior, Open Floorplan, Slider, Lighting - Overhead
- Level: First
Family room
- Features: Flooring - Wood, Window(s) - Bay/Bow/Box
- Level: First
Kitchen
- Features: Flooring - Wood, Window(s) - Bay/Bow/Box, Countertops - Stone/Granite/Solid, Kitchen Island, Open Floorplan, Recessed Lighting, Stainless Steel Appliances, Lighting - Pendant
- Level: First
Living room
- Features: Flooring - Wood, Window(s) - Bay/Bow/Box, Lighting - Overhead
- Level: First
Heating
- Forced Air, Natural Gas
Cooling
- Central Air
Appliances
- Included: Gas Water Heater, Water Heater, Range, Microwave, Refrigerator, Washer, Dryer, Plumbed For Ice Maker
- Laundry: First Floor
Features
- Breakfast Bar / Nook, Lighting - Overhead, Bonus Room, Exercise Room
- Flooring: Tile, Carpet, Hardwood, Flooring - Vinyl
- Basement: Finished,Walk-Out Access,Interior Entry
- Number of fireplaces: 1
- Fireplace features: Family Room
Interior area
- Total structure area: 3,160
- Total interior livable area: 3,160 sqft
- Finished area above ground: 2,480
- Finished area below ground: 680
Property
Parking
- Total spaces: 6
- Parking features: Attached, Paved Drive, Off Street, Paved
- Attached garage spaces: 2
- Uncovered spaces: 4
Features
- Patio & porch: Deck, Patio
- Exterior features: Deck, Patio, Rain Gutters, Sprinkler System, Fenced Yard
- Fencing: Fenced
- Waterfront features: Ocean, 1/10 to 3/10 To Beach, Beach Ownership(Deeded Rights)
Lot
- Size: 0.4 Acres
Details
- Parcel number: M:0048 B:0049 L:0175,1122889
- Zoning: R20S
Construction
Type & style
- Home type: SingleFamily
- Architectural style: Colonial
- Property subtype: Single Family Residence
Materials
- Frame
- Foundation: Concrete Perimeter
- Roof: Shingle
Condition
- Year built: 2015
Utilities & green energy
- Electric: Circuit Breakers
- Sewer: Private Sewer
- Water: Public
- Utilities for property: for Gas Range, Icemaker Connection
Community & HOA
Community
- Features: Shopping, Park, Conservation Area, House of Worship
HOA
- Has HOA: No
Location
- Region: Plymouth
Financial & listing details
- Price per square foot: $286/sqft
- Tax assessed value: $642,900
- Annual tax amount: $8,158
- Date on market: 12/22/2025
Price history
| Date | Event | Price |
|---|---|---|
| 5/22/2025 | Sold | $905,000-4.7%$286/sqft |
Source: MLS PIN #73347198 Report a problem | ||
| 4/10/2025 | Contingent | $950,000$301/sqft |
Source: MLS PIN #73347198 Report a problem | ||
| 3/19/2025 | Listed for sale | $950,000+47.3%$301/sqft |
Source: MLS PIN #73347198 Report a problem | ||
| 8/9/2021 | Sold | $645,000-5.8%$204/sqft |
Source: MLS PIN #72834429 Report a problem | ||
| 7/6/2021 | Pending sale | $685,000$217/sqft |
Source: MLS PIN #72834429 Report a problem | ||
| 6/25/2021 | Contingent | $685,000$217/sqft |
Source: MLS PIN #72834429 Report a problem | ||
| 5/19/2021 | Listed for sale | $685,000+128.3%$217/sqft |
Source: MLS PIN #72834429 Report a problem | ||
| 3/24/2021 | Listing removed | -- |
Source: Owner Report a problem | ||
| 2/29/2016 | Sold | $300,000-33.2%$95/sqft |
Source: Public Record Report a problem | ||
| 2/9/2016 | Price change | $449,000+4.4%$142/sqft |
Source: Owner #24043113 Report a problem | ||
| 1/30/2016 | Pending sale | $429,900$136/sqft |
Source: Conway - Plymouth #71921091 Report a problem | ||
| 1/5/2016 | Price change | $429,900-0.5%$136/sqft |
Source: Conway - Plymouth #71921091 Report a problem | ||
| 12/10/2015 | Price change | $432,000-1.3%$137/sqft |
Source: Conway - Plymouth #71921091 Report a problem | ||
| 11/18/2015 | Price change | $437,500-0.5%$138/sqft |
Source: Conway - Plymouth #71921091 Report a problem | ||
| 11/12/2015 | Price change | $439,900-1.7%$139/sqft |
Source: Conway - Plymouth #71921091 Report a problem | ||
| 10/19/2015 | Price change | $447,500-0.3%$142/sqft |
Source: Conway - Plymouth #71921091 Report a problem | ||
| 8/30/2015 | Price change | $449,000+2.3%$142/sqft |
Source: Owner Report a problem | ||
| 6/8/2015 | Listed for sale | $439,000+318.1%$139/sqft |
Source: Owner Report a problem | ||
| 5/15/2014 | Sold | $105,000+23.5%$33/sqft |
Source: Public Record Report a problem | ||
| 4/10/2013 | Sold | $85,000$27/sqft |
Source: Public Record Report a problem | ||
| 12/27/2012 | Sold | $85,000$27/sqft |
Source: Public Record Report a problem | ||
Public tax history
| Year | Property taxes | Tax assessment |
|---|---|---|
| 2025 | $8,158 +4.9% | $642,900 +6.4% |
| 2024 | $7,775 +3.3% | $604,100 +10% |
| 2023 | $7,528 +9.7% | $549,100 +23.4% |
| 2022 | $6,865 +1.4% | $444,900 +6.2% |
| 2021 | $6,773 +3.8% | $419,100 +5.1% |
| 2020 | $6,522 +1% | $398,900 +2.2% |
| 2019 | $6,459 +3.2% | $390,500 +2.7% |
| 2018 | $6,258 +7% | $380,200 +7.8% |
| 2017 | $5,846 +27.2% | $352,600 +24.9% |
| 2016 | $4,595 +194% | $282,400 +180.7% |
| 2015 | $1,563 +2.7% | $100,600 |
| 2014 | $1,522 +0.9% | $100,600 -3.7% |
| 2013 | $1,508 -3.8% | $104,500 -7.7% |
| 2012 | $1,567 +10.4% | $113,200 +3.9% |
| 2011 | $1,420 -2% | $108,900 -6.7% |
| 2010 | $1,449 -10.1% | $116,700 -19.8% |
| 2009 | $1,611 +1.7% | $145,500 -5.1% |
| 2008 | $1,584 -3.9% | $153,300 -9.7% |
| 2007 | $1,649 +2.8% | $169,800 +4.6% |
| 2006 | $1,604 +7.1% | $162,300 +13% |
| 2005 | $1,498 +2.3% | $143,600 +15.8% |
| 2004 | $1,464 +13.1% | $124,000 +17.8% |
| 2003 | $1,295 +41.7% | $105,300 +87.7% |
| 2001 | $914 +5.7% | $56,100 +19.9% |
| 1999 | $865 | $46,800 |
Find assessor info on the county website
Neighborhood: Fishermans Landing
Nearby homes
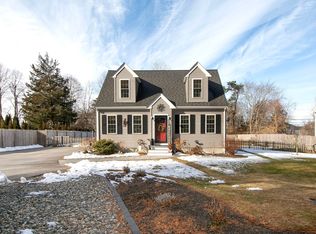
- $740,0004 bd3 ba1.6k sqft51 Park Ave, Plymouth, MA 02360Sold
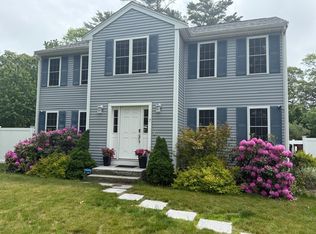
- $815,0004 bd4 ba2.6k sqft7 Park Ave, Plymouth, MA 02360Sold
- $848,6003 bd3 ba1.9k sqft5 Park Ave, Plymouth, MA 02360Off Market
- $555,6004 bd1 ba2.2k sqft45 Park Ave, Plymouth, MA 02360Off Market
- $580,0004 bd2 ba1.9k sqft881 State Rd, Plymouth, MA 02360Sold
- $598,7002 bd2 ba1.5k sqft9 Park Ave, Plymouth, MA 02360Off Market
- $780,2003 bd3 ba2.2k sqft3 Brown Bear Cir, Plymouth, MA 02360Off Market
- $765,0003 bd3 ba1.9k sqft5 Park Ave, Plymouth, MA 02360Sold
Nearby schools
GreatSchools rating
- 8/10Manomet Elementary SchoolGrades: K-5Distance: 1.1 mi
- 5/10Plymouth Community Intermediate SchoolGrades: 6-8Distance: 5.7 mi
- 5/10Plymouth North High SchoolGrades: 9-12Distance: 5.8 mi
Get a cash offer in 3 minutes
Find out how much your home could sell for in as little as 3 minutes with a no-obligation cash offer.
Estimated market value
$945,500
Get a cash offer in 3 minutes
Find out how much your home could sell for in as little as 3 minutes with a no-obligation cash offer.
Estimated market value
$945,500
Nearby cities
Nearby neighborhoods
Nearby zip codes
Other Plymouth Topics
