Welcome to 4 Pelican, an exceptional waterfront retreat situated on Rockport’s coveted Key Allegro. Designed to offer the ultimate coastal lifestyle, this versatile two-story residence presents a rare dual-living layout tailored for effortless entertaining, flexible guest arrangements, or potential income-producing opportunities. The smart design functions virtually as two distinct residences—each complete with its own dedicated kitchen, living area, and dining space, alongside three spacious bedrooms and three full baths. Indoors, modern comfort meets thoughtful design with a newly installed foyer mini-split for optimal climate control. Outside, the home's shady-side orientation ensures comfortable afternoon relaxation, while expansive multi-level decks offer breathtaking panoramic views of vibrant coastal sunrises and sunsets. Start your mornings in the peaceful Zen garden beside a soothing water fountain, or head out to the newly installed bulkhead for quick canal access and boating adventures. Complete with Key Allegro community pool access, scenic Bayfront walks, and quick proximity to Fulton Beach Road’s dining and shopping, 4 Pelican is ready for your next chapter. Schedule your tour today!
Under contract
$749,900
4 Pelican Dr, Rockport, TX 78382
3beds
2,323sqft
:
Get pre-qualified$4,975/mo
Single Family Residence
Built in 1972
6,399 Square Feet Lot
$-- Zestimate®
$323/sqft
$54/mo HOA
What's special
Dining spacePeaceful zen gardenThree spacious bedroomsExpansive multi-level decksSoothing water fountainTwo-story residenceTwo distinct residences
- 14 days |
- 640 |
- 6 |
Zillow last checked:
Listing updated:
Listed by:
Phillip Rios 361-205-3877,
Spears & Co Real Estate
Source: South Texas MLS,MLS#: 480184 Originating MLS: Corpus Christi
Originating MLS: Corpus ChristiFacts & features
Interior
Bedrooms & bathrooms
- Bedrooms: 3
- Bathrooms: 3
- Full bathrooms: 3
Heating
- Central, Electric
Cooling
- Central Air
Appliances
- Included: Dishwasher, Electric Oven, Electric Range, Disposal, Microwave, Multiple Water Heaters
- Laundry: Washer Hookup, Dryer Hookup
Features
- Air Filtration, Primary Downstairs, Open Floorplan, Split Bedrooms, Cable TV, Window Treatments, Breakfast Bar, Kitchen Island
- Flooring: Laminate, Tile, Vinyl
- Windows: Window Coverings
- Has fireplace: No
Interior area
- Total structure area: 2,323
- Total interior livable area: 2,323 sqft
Video & virtual tour
Property
Parking
- Total spaces: 4
- Parking features: Attached, Concrete, Front Entry, Garage
- Attached garage spaces: 1
Features
- Levels: Two
- Stories: 2
- Patio & porch: Covered, Open, Patio
- Exterior features: Sprinkler/Irrigation
- Has private pool: Yes
- Pool features: None
- Fencing: Wood
- Has view: Yes
- View description: Water
- Has water view: Yes
- Water view: Water
- Waterfront features: Canal Access, Channel
Lot
- Size: 6,399 Square Feet
- Dimensions: 80’ x 80’
- Features: Interior Lot, Landscaped
Details
- Parcel number: 3202008020000
- Zoning: RES
- Zoning description: RES
Construction
Type & style
- Home type: SingleFamily
- Architectural style: Traditional
- Property subtype: Single Family Residence
Materials
- HardiPlank Type, Wood Siding
- Foundation: Slab
- Roof: Shingle
Condition
- Year built: 1972
Utilities & green energy
- Sewer: Public Sewer
- Water: Public
- Utilities for property: Sewer Available, Water Available
Community & HOA
Community
- Features: Short Term Rental Allowed
- Security: Smoke Detector(s)
- Subdivision: Key Allegro Unit #3
HOA
- Has HOA: Yes
- Amenities included: Pool
- Services included: Other
- HOA fee: $650 annually
Location
- Region: Rockport
Financial & listing details
- Price per square foot: $323/sqft
- Tax assessed value: $758,960
- Annual tax amount: $4,983
- Date on market: 7/31/2026
- Cumulative days on market: 14 days
- Listing agreement: Exclusive Right To Sell
- Listing terms: Cash,Conventional,FHA,Private Financing Available,VA Loan
Estimated market value
Not available
Estimated sales range
Not available
Not available
Price history
| Date | Event | Price |
|---|---|---|
| 8/10/2026 | Contingent | $749,900$323/sqft |
Source:  South Texas MLS #480184 Report a problem South Texas MLS #480184 Report a problem | ||
| 7/31/2026 | Listed for sale | $749,900-6.3%$323/sqft |
Source: RPMLS #155707 Report a problem | ||
| 6/30/2026 | Listing removed | $799,900$344/sqft |
Source: RPMLS #148349 Report a problem | ||
| 2/6/2026 | Price change | $799,900-8.3%$344/sqft |
Source: RPMLS #148349 Report a problem | ||
| 7/19/2025 | Listed for sale | $872,500$376/sqft |
Source: RPMLS #148349 Report a problem | ||
| 7/11/2025 | Pending sale | $872,500$376/sqft |
Source: RPMLS #148349 Report a problem | ||
| 6/28/2025 | Listed for sale | $872,500-2.9%$376/sqft |
Source: RPMLS #148349 Report a problem | ||
| 3/14/2025 | Listing removed | $898,500$387/sqft |
Source: RPMLS #145639 Report a problem | ||
| 9/26/2024 | Listed for sale | $898,500$387/sqft |
Source: RPMLS #145639 Report a problem | ||
Public tax history
| Year | Property taxes | Tax assessment |
|---|---|---|
| 2025 | $4,983 -12% | $690,998 +10% |
| 2024 | $5,665 +0.2% | $628,180 +10% |
| 2023 | $5,653 -28.5% | $571,073 +10% |
| 2022 | $7,912 +5% | $519,157 +10% |
| 2021 | $7,538 +2.8% | $471,961 +10% |
| 2020 | $7,331 +3.1% | $429,055 +10% |
| 2019 | $7,109 | $390,050 -6.5% |
| 2018 | -- | $417,080 -1.9% |
| 2017 | -- | $424,980 -0.3% |
| 2014 | -- | $426,110 +0% |
| 2013 | -- | $425,930 |
| 2012 | -- | $425,930 |
| 2011 | -- | $425,930 |
| 2010 | -- | $425,930 -2.8% |
| 2009 | -- | $438,000 |
| 2008 | -- | $438,000 +19.5% |
| 2007 | -- | $366,610 |
Find assessor info on the county website
Monthly payment
Est. payment
Payment breakdown
Explore the cost of this home by adjusting the details. Changes won't be saved.Climate risks
Neighborhood: 78382
Nearby schools
GreatSchools rating
- 3/10Fulton Elementary SchoolGrades: 3-5Distance: 1.9 mi
- 4/10Rockport-Fulton Middle SchoolGrades: 6-8Distance: 1.2 mi
- 4/10Rockport-Fulton High SchoolGrades: 9-12Distance: 1.1 mi
Schools provided by the listing agent
- Elementary: LiveOakLearningCenter
- Middle: RockportFulton
- High: RockportFulton
- District: RockportFultonISD
Source: South Texas MLS. This data may not be complete. We recommend contacting the local school district to confirm school assignments for this home.
- $1,158,6005 bd6 ba2.1k sqft6 Pelican Dr, Rockport, TX 78382Off Market
- $913,7003 bd3 ba2.4k sqft2 Pelican Dr, Rockport, TX 78382Off Market
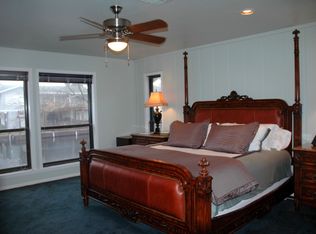
- $1,183,4005 bd3 ba2.3k sqft5 Pelican Dr, Rockport, TX 78382Off Market

- $940,5004 bd3 ba3.1k sqft8 Pelican Dr, Rockport, TX 78382Off Market
- $950,0004 bd3 ba2.1k sqft3 Pelican Dr, Rockport, TX 78382For Sale
- $1,103,4003 bd4 ba3.2k sqft7 Pelican Dr, Rockport, TX 78382Off Market
- $891,9002 bd3 ba1.3k sqft2 Sandpiper Ln, Rockport, TX 78382Off Market
- $432,0006,359 sqft9 Luau Ln, Rockport, TX 78382Off Market
A local agent can set up tours, give advice and negotiate with sellers.
Similar homes
- $795,0004 bd4 ba1.9k sqft1860 Bay Shore Dr, Rockport, TX 78382For Sale
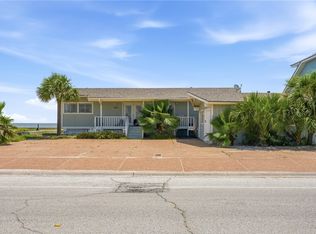 MLS ID #478448, Kelly Hancock, Key Allegro Real Estate. South Texas MLS
 - $395,0003 bd2 ba1.4k sqft1 Lauderdale Dr, Rockport, TX 78382For Sale
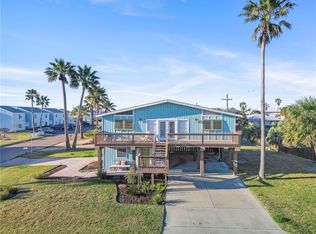 MLS ID #478709, Alissa Spears, Spears & Co Real Estate. South Texas MLS
 - $630,0003 bd2 ba1.2k sqft1853 Bay Shore Dr, Rockport, TX 78382For Sale
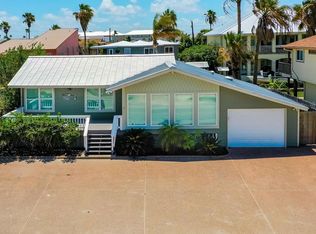 MLS ID #471488, Shannon Pancamo, Kuper Sotheby's Intl Realty. South Texas MLS
 - $878,5003 bd2 ba2.8k sqft2513 Turkey Neck Cir, Rockport, TX 78382For Sale
 MLS ID #478758, Kristi Strickland, The Ron Brown Company. South Texas MLS
 - $950,0004 bd3 ba2.1k sqft3 Pelican Dr, Rockport, TX 78382For SaleMLS ID #469714, Sandy Swanson, Key Allegro Real Estate. South Texas MLS
- $599,0004 bd3 ba1.7k sqft14 Jamaica Dr, Rockport, TX 78382For SaleMLS ID #465273, Lisa Berry, Coldwell Banker Pacesetter Ste. South Texas MLS
- $949,0003 bd3 ba2.1k sqft1799 Bay Shore Dr, Rockport, TX 78382For SaleMLS ID #477959, Doak Embrey, Spears & Co Real Estate. South Texas MLS
- $599,5004 bd3 ba2.3k sqft204 Champions Dr, Rockport, TX 78382For SaleMLS ID #478666, DeeNan Lackey, Rockport Properties. South Texas MLS
- $895,0003 bd3 ba1.8k sqft3633 Copano Dr, Rockport, TX 78382For SaleMLS ID #480009, Erika Blythe, Kuper Sotheby's Int'l Realty. South Texas MLS
- $875,0003 bd2 ba2.1k sqft4931 Fm 1781, Rockport, TX 78382For SaleMLS ID #478450, Cheri Lee Jordan, Keller Williams Coastal Bend. South Texas MLS
- $699,0004 bd4 ba2.4k sqft720 S Magnolia St, Rockport, TX 78382For SaleMLS ID #476544, Green Hill, Spencer Grove. South Texas MLS
- $495,0003 bd3 ba2.1k sqft120 Marion Dr, Rockport, TX 78382For SaleMLS ID #479921, Brianna Myers, Keller Williams Coastal Bend. South Texas MLS
- $425,0004 bd2 ba1.4k sqft1902 Glass Ave, Rockport, TX 78382For SaleMLS ID #479999, Gina Kirkland, LUCE PROPERTIES. South Texas MLS
- $395,0003 bd2 ba2.2k sqft1905 Shores Ln, Rockport, TX 78382For SaleMLS ID #473678, Amy Garcia, Spears & Co Real Estate. South Texas MLS
- $380,0004 bd2 ba1.8k sqft122 Georgian Oaks, Rockport, TX 78382For SaleMLS ID #480468, Patsy Owens, LUCE PROPERTIES. South Texas MLS
- $385,0003 bd2 ba1.1k sqft1228 S Live Oak St, Rockport, TX 78382For SaleMLS ID #480645, Michele Bankhead, Texas Real Estate Exchange. South Texas MLS
- $779,5004 bd4 ba1.5k sqft316 Copano Ridge Rd, Rockport, TX 78382For SaleMLS ID #472057, Casey Whatley, Rockport Living. South Texas MLS
- $629,0004 bd3 ba2.4k sqft210 Coastal Wildwood Dr, Rockport, TX 78382For SaleMLS ID #479233, Brianna Myers, Keller Williams Coastal Bend. South Texas MLS
- $550,0003 bd3 ba1.2k sqft121 Ridge Harbor Dr, Rockport, TX 78382Active
 MLS ID #621818, Stephanie Fischer, Compass RE Texas, LLC. Central Texas MLS
 - $525,0004 bd3 ba1.8k sqft422 Spanishwoods Dr, Rockport, TX 78382For SaleMLS ID #472065, Alissa Spears, Spears & Co Real Estate. South Texas MLS
