Skip main navigation
Sold for $565,000
  • $565,000

    4 Pelle Ct, Florence, NJ 08518

    4beds
    2,352sqft
    Single Family Residence
    Built in 1988
    -- sqft lot
    $608,000 Zestimate®
    $240/sqft
    $3,500 Estimated rent

    Home value

    $608,000

    $578,000 - $638,000

    $3,500/mo

    Zestimate® history
    Loading
    Loading...

    Owner options

    List your home for rent

    $3,500/mo

    Rent Zestimate®

    Find your next renter with Zillow Rental Manager. Plus, with online applications, you can quickly screen prospective tenants – for free.

    Learn more

    $3,500/mo

    Rent Zestimate®

    Refinance and save

    $4,015/mo

    Est. payment

    Refinancing to a lower rate could help reduce your monthly payments and save thousands over the life of the loan.

    See today's rates

    $4,015/mo

    Est. payment

    Explore your selling options

    Work with a Zillow partner agent

    Leverage their expertise and Zillow's premium Showcase listings to get your home seen by more buyers.

    Get started

    List with your own agent

    Get your home in front of millions of buyers by listing it on Zillow.

    Learn how to do it

    Sell it yourself

    Take full control of how buyers see your home on Zillow by listing For Sale by Owner (FSBO).

    List your home

    What's special

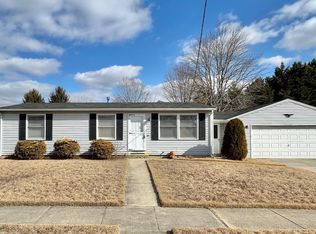
    This could be the one. Picture yourself living in a spacious 2 story colonial tucked away in a quiet cull- de-sac, now available in a popular section of Florence. Even before you enter the home, you will be pleased with its curb appeal. Set back off the street, the large front yard, nicely landscaped with a long concrete driveway to the 2-car attached garage adds beauty and charm to this traditional 2 story 4 BR, 2.5 bath colonial, offering everything a family needs. Upon entering the tiled center hall foyer, you have the option to enter the formal dining room with hardwood floors, chair rail and crown molding, or simply turn left and enter the formal living room also with hardwood floors, or head directly to the kitchen, boasting granite counters with island, 42” cabinets and S/S appliances, tiled back splash/floor and access to the two-tiered deck over-looking the landscaped back yard. That’s not all, off the other end of the kitchen is a large family room with w/w carpeting, that provides a warm relaxing space to unwind. The second level offers a master bedroom with full bath and walk-in-closet, a main hall bath, and 3 additional bedrooms, all with w/w carpeting. Want more living space, check out the full basement which offers a large finished section currently used as a second family/game room with w/w carpeting and linoleum that is easily accessed from the back yard via a Bilco basement door, leaving the rest of the basement for storage. Located close to major highways and light rail, make for an easy commute to Philadelphia, New York and the Jersey shore. This sale is contingent on the Seller’s successfully closing on a property they are currently under contract for.

    Zillow last checked:

    Listing updated:

    Listed by:

    Jim Carnival 609-298-3000,

    Corcoran Sawyer Smith - Hamilton

    Bought with:

    Stacy Hurley, 9909705

    Corcoran Sawyer Smith - Hamilton

    Source: Bright MLS,MLS#: NJBL2069226MLS Logo

    Facts & features

    Interior

    Bedrooms & bathrooms
    • Bedrooms: 4
    • Bathrooms: 3
    • Full bathrooms: 2
    • 1/2 bathrooms: 1
    • Main level bathrooms: 1
    Rooms
    • Room types: Living Room, Dining Room, Bedroom 2, Bedroom 3, Bedroom 4, Kitchen, Game Room, Family Room, Foyer, Bedroom 1
    Basement
    • Area: 0
    Heating
    • Forced Air, Natural Gas
    Cooling
    • Central Air, Other
    Appliances
    • Included: Gas Water Heater
    • Laundry: In Basement
    Features
    • Basement: Full,Partially Finished
    • Has fireplace: No
    Interior area
    • Total structure area: 2,352
    • Total interior livable area: 2,352 sqft
    • Finished area above ground: 2,352
    • Finished area below ground: 0

    Property

    Parking
    • Total spaces: 2
    • Parking features: Built In, Concrete, Attached
    • Attached garage spaces: 2
    • Has uncovered spaces: Yes
    Accessibility
    • Accessibility features: None
    Features
    • Levels: Two
    • Stories: 2
    • Pool features: None
    Lot
    • Features: Cul-De-Sac, SideYard(s), Front Yard, Rear Yard
    Details
    • Additional structures: Above Grade, Below Grade
    • Parcel number: 150009500018
    • Zoning: RESIDENTIAL
    • Special conditions: Standard

    Construction

    Type & style
    • Home type: SingleFamily
    • Architectural style: Colonial
    • Property subtype: Single Family Residence
    Materials
    • Frame
    • Foundation: Concrete Perimeter
    Condition
    • New construction: No
    • Year built: 1988

    Utilities & green energy

    • Sewer: Public Sewer
    • Water: Public

    Community & HOA

    Community
    • Subdivision: None Available
    HOA
    • Has HOA: No
    Location
    • Region: Florence
    • Municipality: FLORENCE TWP

    Financial & listing details

    • Price per square foot: $240/sqft
    • Tax assessed value: $343,100
    • Annual tax amount: $9,153
    • Date on market: 7/18/2024
    • Listing agreement: Exclusive Right To Sell
    • Inclusions: Refrigerator, Range, Dishwasher, Ceiling Fans, Washer & Dryer (all In As Is Condition)
    • Exclusions: Personal Property
    • Ownership: Fee Simple

    Price history

    DateEventPrice
    9/9/2024Sold$565,000+2.7%$240/sqft
    Source: Bright MLS #NJBL2069226 Report a problem
    7/25/2024Pending sale$550,000$234/sqft
    Source: Bright MLS #NJBL2069226 Report a problem
    7/18/2024Listed for sale$550,000+229.3%$234/sqft
    Source: Bright MLS #NJBL2069226 Report a problem
    10/2/1998Sold$167,000$71/sqft
    Source: Public Record Report a problem

    Public tax history

    YearProperty taxesTax assessment
    2025$9,312 +4.6%$343,100
    2024$8,904 $343,100
    2023-- $343,100
    2022$8,708 +0.9%$343,100
    2021$8,629 +1.3%$343,100
    2020$8,516 +0.9%$343,100
    2019$8,441 +1.3%$343,100
    2018$8,334 +2%$343,100
    2017$8,170 +2.1%$343,100
    2016$7,998 +3%$343,100
    2015$7,768 -2.3%$343,100
    2014$7,950 +1.8%$343,100
    2013$7,813 +3.1%$343,100
    2012$7,576 +3.3%$343,100
    2011$7,336 +7.8%$343,100
    2010$6,803 +0.8%$343,100 +101%
    2009$6,750 +2.7%$170,700
    2008$6,575 +2%$170,700
    2007$6,448 +5.9%$170,700
    2006$6,092 +9.1%$170,700 +0.6%
    2005$5,581 +7.1%$169,700
    2004$5,211 $169,700
    2003-- $169,700
    2002-- $169,700
    2001-- $169,700
    Find assessor info on the county website

    Neighborhood: 08518

    Nearby schools

    GreatSchools rating
    Schools provided by the listing agent
    • Elementary: Roebling E.s.
    • Middle: Riverfront School
    • High: Florence Twp. Mem. H.s.
    • District: Florence Township Public Schools

    Source: Bright MLS. This data may not be complete. We recommend contacting the local school district to confirm school assignments for this home.

    Get a cash offer in 3 minutes
    Find out how much your home could sell for in as little as 3 minutes with a no-obligation cash offer.
    Estimated market value
    $608,000
    Get a cash offer in 3 minutes
    Find out how much your home could sell for in as little as 3 minutes with a no-obligation cash offer.
    Estimated market value
    $608,000