Skip main navigation
Sold for $330,000
  • $330,000

    886 E 3rd St, Florence, NJ 08518

    2beds
    1,040sqft
    Single Family Residence
    Built in 1986
    10,001 Square Feet Lot
    $343,300 Zestimate®
    $317/sqft
    $2,360 Estimated rent

    Home value

    $343,300

    $309,000 - $381,000

    $2,360/mo

    Zestimate® history
    Loading
    Loading...

    Owner options

    List your home for rent

    $2,360/mo

    Rent Zestimate®

    Find your next renter with Zillow Rental Manager. Plus, with online applications, you can quickly screen prospective tenants – for free.

    Learn more

    $2,360/mo

    Rent Zestimate®

    Refinance and save

    $2,305/mo

    Est. payment

    Refinancing to a lower rate could help reduce your monthly payments and save thousands over the life of the loan.

    See today's rates

    $2,305/mo

    Est. payment

    Explore your selling options

    Work with a Zillow partner agent

    Leverage their expertise and Zillow's premium Showcase listings to get your home seen by more buyers.

    Get started

    List with your own agent

    Get your home in front of millions of buyers by listing it on Zillow.

    Learn how to do it

    Sell it yourself

    Take full control of how buyers see your home on Zillow by listing For Sale by Owner (FSBO).

    List your home

    What's special

    High ceilingFull basementPlenty of closet spaceCloset spaceUpdated garage door
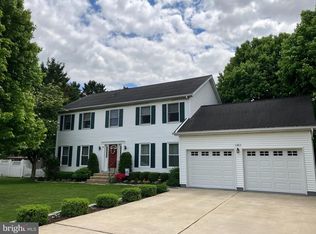
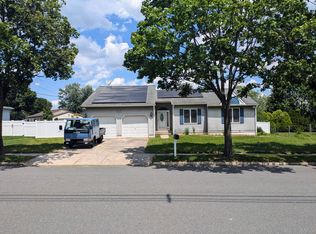
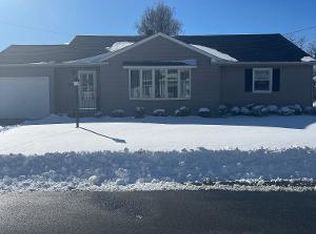
    FINAL AND BEST OFFERS MUST BE RECEIVED BY 4 PM ON 2/17/25. The original house plan was set up for a 3-bedroom home. Current owner opted for two bedrooms. Floor plan is uploaded in the MLS documents. The living room has the option of adding a third bedroom, as the closet already exists. The home needs renovations, but the roof, gas furnace, hot water heater, and AC have all been updated over the years. There is a full basement with the potential to complete this into additional living space. The high ceiling makes this a great option. Both existing bedrooms offer plenty of closet space, and the bathroom has had some updates completed. There is a walk-through breezeway to connect the front to the backyards. The two-car garage has an updated garage door, garage door lift, and remote. A divided section was assembled for the current owner's use but would involve simple removal to have access to two full-size garage use. The concrete driveway allows for plenty of outside parking and the location can easily provide on-street parking with no problem. With such a great location, this home will probably move quickly, so set up your tour soon. The home is being sold as-is and the buyer is to obtain the Township CCO. An inspection will be scheduled so the violations, if any, will be available for review.

    Zillow last checked:

    Listing updated:

    Listed by:

    Mary Bauer 609-915-5320,

    RE/MAX at Home

    Bought with:

    NON MEMBER, 0225194075

    Non Subscribing Office

    Source: Bright MLS,MLS#: NJBL2080718MLS Logo

    Facts & features

    Interior

    Bedrooms & bathrooms
    • Bedrooms: 2
    • Bathrooms: 1
    • Full bathrooms: 1
    • Main level bathrooms: 1
    • Main level bedrooms: 2
    Bedroom 1
    • Level: Main
    • Area: 143 Square Feet
    • Dimensions: 13 x 11
    Bedroom 2
    • Level: Main
    • Area: 99 Square Feet
    • Dimensions: 11 x 9
    Kitchen
    • Features: Ceiling Fan(s), Flooring - Vinyl, Eat-in Kitchen, Kitchen - Gas Cooking
    • Level: Main
    • Area: 154 Square Feet
    • Dimensions: 14 x 11
    Living room
    • Level: Main
    • Area: 253 Square Feet
    • Dimensions: 23 x 11
    Other
    • Level: Main
    Heating
    • Forced Air, Natural Gas
    Cooling
    • Central Air, Electric
    Appliances
    • Included: Gas Water Heater
    • Laundry: In Basement
    Features
    • Attic, Combination Dining/Living, Entry Level Bedroom, Ceiling Fan(s)
    • Flooring: Carpet, Vinyl
    • Basement: Unfinished
    • Has fireplace: No
    Interior area
    • Total structure area: 1,040
    • Total interior livable area: 1,040 sqft
    • Finished area above ground: 1,040
    • Finished area below ground: 0

    Property

    Parking
    • Total spaces: 2
    • Parking features: Garage Faces Front, Storage, Garage Door Opener, Concrete, Attached, Driveway
    • Attached garage spaces: 2
    • Has uncovered spaces: Yes
    Accessibility
    • Accessibility features: None
    Features
    • Levels: One
    • Stories: 1
    • Pool features: None
    • Fencing: Chain Link
    • Frontage length: Road Frontage: 100
    Lot
    • Size: 10,001 sqft
    • Dimensions: 100.00 x 100.00
    Details
    • Additional structures: Above Grade, Below Grade
    • Parcel number: 150009500006
    • Zoning: RES
    • Special conditions: Standard

    Construction

    Type & style
    • Home type: SingleFamily
    • Architectural style: Ranch/Rambler
    • Property subtype: Single Family Residence
    Materials
    • Frame
    • Foundation: Block
    • Roof: Architectural Shingle
    Condition
    • Average
    • New construction: No
    • Year built: 1986

    Utilities & green energy

    • Sewer: Public Sewer
    • Water: Public

    Community & neighborhood

    Location
    • Region: Florence
    • Subdivision: None Available
    • Municipality: FLORENCE TWP

    Other

    Other facts
    • Listing agreement: Exclusive Right To Sell
    • Listing terms: Cash,Conventional
    • Ownership: Fee Simple
    • Road surface type: Paved

    Price history

    DateEventPrice
    3/24/2025Sold$330,000+10%$317/sqft
    Source: Bright MLS #NJBL2080718 Report a problem
    2/20/2025Pending sale$300,000$288/sqft
    Source: Bright MLS #NJBL2080718 Report a problem
    2/18/2025Contingent$300,000$288/sqft
    Source: Bright MLS #NJBL2080718 Report a problem
    2/11/2025Listed for sale$300,000$288/sqft
    Source: Bright MLS #NJBL2080718 Report a problem

    Public tax history

    YearProperty taxesTax assessment
    2025$6,043 +4.7%$225,800
    2024$5,774 $225,800
    2023-- $225,800
    2022$5,646 +0.9%$225,800
    2021$5,594 +1.4%$225,800
    2020$5,519 +0.9%$225,800
    2019$5,470 +1.3%$225,800
    2018$5,400 +2%$225,800
    2017$5,291 +2.2%$225,800
    2016$5,178 +3%$225,800
    2015$5,027 -2.3%$225,800
    2014$5,147 +1.8%$225,800
    2013$5,056 +3.2%$225,800
    2012$4,901 +3.3%$225,800
    2011$4,742 +6.8%$225,800
    2010$4,440 +0.8%$225,800 +98.9%
    2009$4,405 +2.7%$113,500
    2008$4,288 +2%$113,500
    2007$4,204 +6%$113,500
    2006$3,967 +8.7%$113,500
    2005$3,650 +7.3%$113,500
    2004$3,402 $113,500
    2003-- $113,500
    2002-- $113,500
    2001-- $113,500

    Find assessor info on the county website

    Neighborhood: 08518

    Nearby schools

    GreatSchools rating
    Schools provided by the listing agent
    • Elementary: Roebling School
    • Middle: Riverfront School
    • High: Florence Twp. Mem. H.s.
    • District: Florence Township Public Schools

    Source: Bright MLS. This data may not be complete. We recommend contacting the local school district to confirm school assignments for this home.

    Get a cash offer in 3 minutes
    Find out how much your home could sell for in as little as 3 minutes with a no-obligation cash offer.
    Estimated market value
    $343,300
    Get a cash offer in 3 minutes
    Find out how much your home could sell for in as little as 3 minutes with a no-obligation cash offer.
    Estimated market value
    $343,300