Skip main navigation
Sold for $600,000
  • $600,000

    4 Perennial Dr, Fairless Hills, PA 19030

    5beds
    2,962sqft
    Single Family Residence
    Built in 1990
    8,140 Square Feet Lot
    $694,800 Zestimate®
    $203/sqft
    $4,152 Estimated rent

    Home value

    $694,800

    $660,000 - $730,000

    $4,152/mo

    Zestimate® history
    Loading
    Loading...

    Owner options

    List your home for rent

    $4,152/mo

    Rent Zestimate®

    Find your next renter with Zillow Rental Manager. Plus, with online applications, you can quickly screen prospective tenants – for free.

    Learn more

    $4,152/mo

    Rent Zestimate®

    Refinance and save

    $3,786/mo

    Est. payment

    Refinancing to a lower rate could help reduce your monthly payments and save thousands over the life of the loan.

    See today's rates

    $3,786/mo

    Est. payment

    Explore your selling options

    Work with a Zillow partner agent

    Leverage their expertise and Zillow's premium Showcase listings to get your home seen by more buyers.

    Get started

    List with your own agent

    Get your home in front of millions of buyers by listing it on Zillow.

    Learn how to do it

    Sell it yourself

    Take full control of how buyers see your home on Zillow by listing For Sale by Owner (FSBO).

    List your home

    What's special

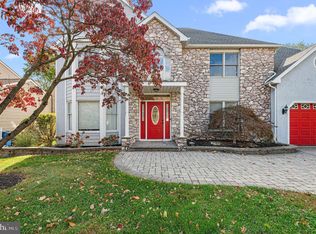
    Experience suburban living at its finest in the desirable neighborhood of Wistarwood. The freshly painted exterior, newly sealed driveway and nicely landscaped front is sure to please the most discerning buyer. Enter through the covered entrance into the spacious foyer with hardwood flooring and two coat closets. There is the tiled powder room followed by laundry room with sink and additionally the FIRST FLOOR BEDROOM with full bath. Huge sundrenched living room and dining room are on the opposite side. Next is the roomy eat in kitchen with island, breakfast bar and pantry. Sizeable family room with lovely stone fireplace that has a new gas insert . Sliding glass doors lead to the enclosed sunroom and expansive backyard . There is an automatic retractable awning The gleaming white vinyl fence affords privacy and completes the yard that is perfect for those summer barbeques. The view is magnificent as the house backs to trees. Upstairs you will find the expansive primary bedroom with walk in closet, cedar closet and enormous sitting area. Add the ensuite bath and your oasis is complete! The main tiled bath and three more additional roomy bedrooms complete the second floor. The basement has been waterproofed and houses the new 5 ton HVAC system and 80 gallon hot water heater. The electric has been upgraded and has a surge protector. In addition there are 2 new sump pumps Other amenities include : replaced windows ,newer intercom system, garage with new door and remote opener. Included is the alarm system, closet organizers and two ceiling fans. This house affords an easy commute to I95,PA turnpike and Rt.1. Make your appointment today to see this valued packed home which offers over 2900 sq. feet of living space.

    Zillow last checked:

    Listing updated:

    Listed by:

    Christine Jandovitz 215-630-9625,

    Keller Williams Real Estate-Langhorne

    Bought with:

    Alexis Vafiadis

    Honest Real Estate

    Source: Bright MLS,MLS#: PABU2073064MLS Logo

    Facts & features

    Interior

    Bedrooms & bathrooms
    • Bedrooms: 5
    • Bathrooms: 4
    • Full bathrooms: 3
    • 1/2 bathrooms: 1
    • Main level bathrooms: 2
    • Main level bedrooms: 1
    Basement
    • Area: 0
    Heating
    • Heat Pump, Electric
    Cooling
    • Central Air, Electric
    Appliances
    • Included: Microwave, Dishwasher, Dryer, Intercom, Self Cleaning Oven, Refrigerator, Cooktop, Washer, Water Heater, Disposal, Electric Water Heater
    • Laundry: Main Level
    Features
    • Attic, Cedar Closet(s), Ceiling Fan(s), Exposed Beams, Family Room Off Kitchen, Formal/Separate Dining Room, Eat-in Kitchen, Kitchen Island, Pantry, Primary Bath(s), Bathroom - Stall Shower, Walk-In Closet(s)
    • Flooring: Carpet, Hardwood, Tile/Brick, Vinyl, Wood
    • Windows: Replacement, Screens, Window Treatments
    • Basement: Full
    • Number of fireplaces: 1
    • Fireplace features: Gas/Propane
    Interior area
    • Total structure area: 2,962
    • Total interior livable area: 2,962 sqft
    • Finished area above ground: 2,962
    • Finished area below ground: 0

    Property

    Parking
    • Total spaces: 1
    • Parking features: Garage Faces Front, Garage Door Opener, Asphalt, Attached, Driveway, On Street
    • Attached garage spaces: 1
    • Has uncovered spaces: Yes
    Accessibility
    • Accessibility features: None
    Features
    • Levels: Two
    • Stories: 2
    • Patio & porch: Enclosed
    • Exterior features: Awning(s), Lighting, Sidewalks
    • Pool features: None
    • Fencing: Vinyl
    • Has view: Yes
    • View description: Trees/Woods
    Lot
    • Size: 8,140 Square Feet
    • Dimensions: 74.00 x
    Details
    • Additional structures: Above Grade, Below Grade
    • Parcel number: 05030008
    • Zoning: R2
    • Special conditions: Standard
    • Other equipment: Intercom

    Construction

    Type & style
    • Home type: SingleFamily
    • Architectural style: Tudor,Colonial
    • Property subtype: Single Family Residence
    Materials
    • Frame, Stucco, Vinyl Siding
    • Foundation: Block
    • Roof: Architectural Shingle
    Condition
    • Very Good
    • New construction: No
    • Year built: 1990

    Utilities & green energy

    • Electric: 200+ Amp Service
    • Sewer: Public Sewer
    • Water: Public

    Community & HOA

    Community
    • Security: Carbon Monoxide Detector(s), Smoke Detector(s), Security System
    • Subdivision: Wistarwood
    HOA
    • Has HOA: Yes
    Location
    • Region: Fairless Hills
    • Municipality: BRISTOL TWP

    Financial & listing details

    • Price per square foot: $203/sqft
    • Tax assessed value: $35,120
    • Annual tax amount: $9,467
    • Date on market: 6/23/2024
    • Listing agreement: Exclusive Right To Sell
    • Listing terms: Cash,FHA,VA Loan,Conventional
    • Inclusions: Washer, Dryer, Refrigerator, Window Treatments All In "as Is Condition"
    • Exclusions: Security Cameras
    • Ownership: Fee Simple
    • Road surface type: Black Top

    Price history

    DateEventPrice
    8/7/2024Sold$600,000+0%$203/sqft
    Source: Bright MLS #PABU2073064 Report a problem
    7/10/2024Pending sale$599,900$203/sqft
    Source: Bright MLS #PABU2073064 Report a problem
    7/8/2024Contingent$599,900$203/sqft
    Source: Bright MLS #PABU2073064 Report a problem
    6/23/2024Listed for sale$599,900$203/sqft
    Source: Bright MLS #PABU2073064 Report a problem

    Public tax history

    YearProperty taxesTax assessment
    2025$9,573 +0.4%$35,120
    2024$9,538 +0.7%$35,120
    2023$9,467 $35,120
    2022$9,467 $35,120
    2021$9,467 $35,120
    2020$9,467 +2%$35,120
    2018$9,280 +1.5%$35,120
    2017$9,139 +26.9%$35,120
    2016$7,201 +5.7%$35,120
    2015$6,814 $35,120
    2014$6,814 $35,120
    2013-- $35,120
    2012-- $35,120
    2011-- $35,120
    2010-- $35,120
    2009-- $35,120
    2008-- $35,120
    2007-- $35,120
    2006-- $35,120
    2005-- $35,120 +300%
    2004-- $8,780
    2003-- $8,780
    2002-- $8,780
    2000-- $8,780
    Find assessor info on the county website

    Neighborhood: 19030

    Nearby schools

    GreatSchools rating
    Schools provided by the listing agent
    • District: Bristol Township

    Source: Bright MLS. This data may not be complete. We recommend contacting the local school district to confirm school assignments for this home.

    Get a cash offer in 3 minutes
    Find out how much your home could sell for in as little as 3 minutes with a no-obligation cash offer.
    Estimated market value
    $694,800
    Get a cash offer in 3 minutes
    Find out how much your home could sell for in as little as 3 minutes with a no-obligation cash offer.
    Estimated market value
    $694,800