Skip main navigation
Off market
  • $1,010,900

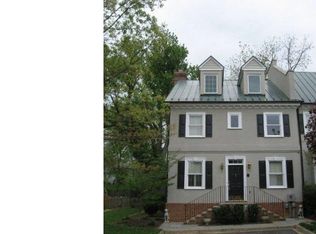
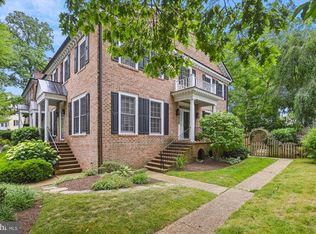
    4 Piedmont Dr, Middleburg, VA 20117

    3beds
    4,220sqft
    Townhouse
    Built in 1996
    4,356 Square Feet Lot
    $1,010,900 Zestimate®
    $240/sqft
    $4,035 Estimated rent

    Home value

    $1,010,900

    $960,000 - $1.07M

    $4,035/mo

    Zestimate® history
    Loading
    Loading...

    Owner options

    List your home for rent

    $4,035/mo

    Rent Zestimate®

    Find your next renter with Zillow Rental Manager. Plus, with online applications, you can quickly screen prospective tenants – for free.

    Learn more

    $4,035/mo

    Rent Zestimate®

    Refinance and save

    $6,180/mo

    Est. payment

    Refinancing to a lower rate could help reduce your monthly payments and save thousands over the life of the loan.

    See today's rates

    $6,180/mo

    Est. payment

    Explore your selling options

    Work with a Zillow partner agent

    Leverage their expertise and Zillow's premium Showcase listings to get your home seen by more buyers.

    Get started

    List with your own agent

    Get your home in front of millions of buyers by listing it on Zillow.

    Learn how to do it

    Sell it yourself

    Take full control of how buyers see your home on Zillow by listing For Sale by Owner (FSBO).

    List your home

    What's special

    Truly Unique Middleburg 4-Story Townhome FULL of Magazine-Worthy Designer Touches ; Renovated European-Styled Kitchen Including a 9ft Antique Island (seating for 4) with White Quartz Counter, Farmhouse Sink, Designer Faucet & Ample Storage, Perimeter Floor to Ceiling Cabinets with Black Granite Counters & Marble Backsplash, Custom Pendant Lighting, Built-In Window Seating, Plantation Shutters ; New Kitchen & Office Windows ; Gorgeous Formal Dining Room with Designer Chandelier & Oversized Crown Moulding ; Custom Painted Hardwoods ; Step-Down Living Room with Double-Sided Marble Gas Fireplace ; Main Level Library with Floor to Ceiling Built-Ins ; 3 1/2" Plantation Shutters, 9 Ft Ceilings & Tons of Recessed & Specialty Designer Lighting Throughout ; Bedroom Level Laundry (Newer Hi-Capacity W&D) ; Incredible Master Suite w/Crystal Chandelier, Custom Moulding, Bamboo Flooring, Beautiful Window Treatments & Spacious Walk-In Closet w/Custom Built-Ins ; Renovated Master Bath w/Restoration Hardware Double-Sink Quartz Topped Vanity, Standalone Soaking Tub, Glass Enclosed Shower & Terrazzo Marble Floors ; Updated Hall Bath w/Quartz Vanity Top & Oversized Frameless Glass Shower ; 2 Additional Spacious Bedrooms w/Bamboo Flooring ; Light & Airy 4th Floor Loft w/Gorgeous Hickory Floors (It's huge!) ; Lower Level would make an ideal In-Law or Au-Pair Suite with Spacious Rec Room, Kitchenette w/Granite Counters & Stainless Steel Fridge & Dishwasher, Full Bath & Guest Room w/Plenty of Storage ; Fully Landscaped Yard with Private Bluestone Courtyard w/Brand New Privacy Fence ; Brand New Metal Roof & Rear Stucco (2020) ; New Dual-Zone HVAC (2019) ; Fantastic Location - Minutes from Dining, Shopping & The Fabulous Middleburg Experience! Multiple Parks, Paths, Community Center w/Pool, Playgrounds & More!

    This property is off market, which means it's not currently listed for sale or rent on Zillow. This may be different from what's available on other websites or public sources.

    Facts & features

    Interior

    Bedrooms & bathrooms
    • Bedrooms: 3
    • Bathrooms: 4
    • Full bathrooms: 3
    • 1/2 bathrooms: 1
    Heating
    • Forced air, Heat pump, Electric
    Cooling
    • Central
    Appliances
    • Included: Dishwasher, Dryer, Freezer, Garbage disposal, Microwave, Range / Oven, Refrigerator, Washer
    Features
    • Ceiling Fan(s), Kitchen Island, Window Treatments, Recessed Lighting, Walk-In Closet(s), Built-Ins, Dining Area, Soaking Tub, Crown Molding, Open Floorplan, Wood Floors, Bar, Attic, 2nd Kitchen, Kitchenette, Formal/Separate Dining Room, Master Bath(s), Upgraded Countertops, Floor Plan - Traditional, Kitchen - Gourmet, Stall Shower
    • Flooring: Hardwood
    • Basement: Finished
    • Has fireplace: Yes
    Interior area
    • Total interior livable area: 4,220 sqft
    • Finished area below ground: 1000

    Property

    Parking
    • Total spaces: 2
    Features
    • Exterior features: Stucco
    Lot
    • Size: 4,356 Square Feet
    Details
    • Parcel number: 538294897000
    • Special conditions: Standard

    Construction

    Type & style
    • Home type: Townhouse
    • Architectural style: Federal
    Materials
    • Foundation: Concrete
    Condition
    • Year built: 1996

    Community & HOA

    Location
    • Region: Middleburg

    Financial & listing details

    • Price per square foot: $240/sqft
    • Tax assessed value: $934,540
    • Annual tax amount: $7,523

    Price history

    DateEventPrice
    6/29/2023Sold$837,500-1.5%$198/sqft
    Source: Bright MLS #VALO2048714 Report a problem
    5/26/2023Pending sale$850,000$201/sqft
    Source: Bright MLS #VALO2048714 Report a problem
    5/22/2023Price change$850,000-2.9%$201/sqft
    Source: Bright MLS #VALO2048714 Report a problem
    5/1/2023Listed for sale$875,000+33%$207/sqft
    Source: Bright MLS #VALO2048714 Report a problem
    9/28/2020Sold$657,900+1.2%$156/sqft
    Source: Public Record Report a problem
    8/23/2020Pending sale$650,000$154/sqft
    Source: RE/MAX Select Properties #VALO419318 Report a problem
    8/20/2020Price change$650,000-7%$154/sqft
    Source: RE/MAX Select Properties #VALO419318 Report a problem
    8/8/2020Listed for sale$699,000+31.9%$166/sqft
    Source: Bright MLS #VALO417578 Report a problem
    4/25/2011Sold$530,000-3.5%$126/sqft
    Source: Public Record Report a problem
    2/20/2011Price change$549,000-6.8%$130/sqft
    Source: Sheridan-Mac Mahon Ltd. #LO7312498 Report a problem
    2/6/2011Listed for sale$589,000+9.1%$140/sqft
    Source: Sheridan-Mac Mahon Ltd. #LO7312498 Report a problem
    11/17/2004Sold$540,000$128/sqft
    Source: Public Record Report a problem

    Public tax history

    YearProperty taxesTax assessment
    2025$7,523 -4.2%$934,540 +2.9%
    2024$7,854 +1.5%$907,920 +2.6%
    2023$7,740 +7.9%$884,620 +9.8%
    2022$7,172 +12.3%$805,830 +23.6%
    2021$6,389 +15.8%$651,910 +22.3%
    2020$5,519 +0.4%$533,190 +1.4%
    2019$5,494 -6.8%$525,780 -3.2%
    2018$5,894 +0.5%$543,270 +4.3%
    2017$5,862 +8.4%$521,100 +4.7%
    2016$5,410 $497,490 +50%
    2015$5,410 -6.3%$331,640 -6.6%
    2014$5,776 -7.2%$355,100 -4.4%
    2013$6,223 $371,430
    2012-- --
    2011-- --
    2010-- --
    2009-- $539,300 -4.4%
    2008-- $564,100 -14.4%
    2007-- $659,000 +12.4%
    2006-- $586,200 +26.9%
    2005-- $461,800 +4%
    2004-- $444,200 -25.3%
    2003-- $594,300 +31%
    2002-- $453,700 +22.2%
    2001-- $371,400
    Find assessor info on the county website

    Neighborhood: 20117

    Nearby schools

    GreatSchools rating
    Schools provided by the listing agent
    • Elementary: BANNEKER
    • Middle: BLUE RIDGE
    • High: LOUDOUN VALLEY
    • District: LOUDOUN COUNTY PUBLIC SCHOOLS

    Source: The MLS. This data may not be complete. We recommend contacting the local school district to confirm school assignments for this home.

    Get a cash offer in 3 minutes
    Find out how much your home could sell for in as little as 3 minutes with a no-obligation cash offer.
    Estimated market value
    $1,010,900
    Get a cash offer in 3 minutes
    Find out how much your home could sell for in as little as 3 minutes with a no-obligation cash offer.
    Estimated market value
    $1,010,900