Elegant end unit all brick townhouse in the village of Middleburg. Beautiful home offering 3 fully finished levels - almost 4,000 sf. Over sized living room with additional sitting area, wood burning fireplace and lovely built in book cases. Bright kitchen has it's own outside entrance, large island with ample storage. Traditional formal dining room. Three bedrooms on the upper level include large walk in closets and laundry and two full baths. The lower level is fully finished with 2 private home offices, a full bath and generous family room with a second fireplace, additional built in cabinetry, wet bar and new flooring. The foundation plantings are classic and low maintenance. Back garden is fully fenced and provides private outdoor space with flagstone terrace for outdoor grilling and dining. This home will not disappoint.
Sold for $890,000
$890,000
8 Piedmont Dr, Middleburg, VA 20117
3beds
3,717sqft
Townhouse
Built in 1989
4,792 Square Feet Lot
$977,100 Zestimate®
$239/sqft
$4,023 Estimated rent
Home value
$977,100
$928,000 - $1.03M
$4,023/mo
Zestimate® history
Owner options
List your home for rent
$4,023/mo
Rent Zestimate®
Find your next renter with Zillow Rental Manager. Plus, with online applications, you can quickly screen prospective tenants – for free.
$4,023/mo
Rent Zestimate®
Refinance and save
$5,441/mo
Est. payment
Refinancing to a lower rate could help reduce your monthly payments and save thousands over the life of the loan.
$5,441/mo
Est. payment
Explore your selling options
Work with a Zillow partner agent
Leverage their expertise and Zillow's premium Showcase listings to get your home seen by more buyers.
Get startedList with your own agent
Get your home in front of millions of buyers by listing it on Zillow.
Learn how to do itSell it yourself
Take full control of how buyers see your home on Zillow by listing For Sale by Owner (FSBO).
List your homeWhat's special
Second fireplaceFully finishedWet barNew flooringBrick townhouseLarge islandBack garden
Zillow last checked:
Listing updated:
Listed by:
Helen MacMahon 540-454-1930,
Sheridan-MacMahon Ltd.
Bought with:
Paul MacMahon, 0225030483
Sheridan-MacMahon Ltd.
Source: Bright MLS,MLS#: VALO2052384
Facts & features
Interior
Bedrooms & bathrooms
- Bedrooms: 3
- Bathrooms: 4
- Full bathrooms: 3
- 1/2 bathrooms: 1
- Main level bathrooms: 1
Rooms
- Room types: Living Room, Dining Room, Primary Bedroom, Sitting Room, Bedroom 2, Kitchen, Bedroom 1, Office, Recreation Room
Basement
- Description: Percent Finished: 100.0
- Area: 1197
Heating
- Heat Pump, Electric
Cooling
- Central Air, Electric
Appliances
- Included: Dryer, Oven, Oven/Range - Electric, Refrigerator, Dishwasher, Washer, Electric Water Heater
Features
- Breakfast Area, Built-in Features, Central Vacuum, Crown Molding, Floor Plan - Traditional, Formal/Separate Dining Room, Kitchen Island, Walk-In Closet(s)
- Flooring: Wood
- Windows: Window Treatments
- Basement: Finished
- Number of fireplaces: 2
Interior area
- Total structure area: 3,717
- Total interior livable area: 3,717 sqft
- Finished area above ground: 2,520
- Finished area below ground: 1,197
Property
Parking
- Total spaces: 2
- Parking features: Off Street
Accessibility
- Accessibility features: None
Features
- Levels: Three
- Stories: 3
- Exterior features: Extensive Hardscape
- Pool features: None
Lot
- Size: 4,792 Square Feet
- Features: Corner Lot
Details
- Additional structures: Above Grade, Below Grade
- Parcel number: 538295289000
- Zoning: MB:R4
- Special conditions: Standard
- Other equipment: None
Construction
Type & style
- Home type: Townhouse
- Architectural style: Federal
- Property subtype: Townhouse
Materials
- Masonry
- Foundation: Concrete Perimeter
- Roof: Metal
Condition
- Very Good
- New construction: No
- Year built: 1989
Utilities & green energy
- Sewer: Public Sewer
- Water: Public
- Utilities for property: Cable Connected, Cable
Community & HOA
Community
- Subdivision: Federal Village
HOA
- Has HOA: No
Location
- Region: Middleburg
Financial & listing details
- Price per square foot: $239/sqft
- Tax assessed value: $763,850
- Annual tax amount: $7,843
- Date on market: 7/7/2023
- Listing agreement: Exclusive Right To Sell
- Listing terms: Cash,Conventional
- Ownership: Fee Simple
Price history
| Date | Event | Price |
|---|---|---|
| 12/15/2023 | Sold | $890,000-0.6%$239/sqft |
Source:  Bright MLS #VALO2052384 Report a problem Bright MLS #VALO2052384 Report a problem | ||
| 11/6/2023 | Pending sale | $895,000$241/sqft |
Source: Bright MLS #VALO2052384 Report a problem | ||
| 9/15/2023 | Listed for sale | $895,000$241/sqft |
Source: Bright MLS #VALO2052384 Report a problem | ||
| 8/9/2023 | Contingent | $895,000$241/sqft |
Source: Bright MLS #VALO2052384 Report a problem | ||
| 7/28/2023 | Listed for sale | $895,000$241/sqft |
Source: Bright MLS #VALO2052384 Report a problem | ||
| 7/14/2023 | Pending sale | $895,000$241/sqft |
Source: Bright MLS #VALO2052384 Report a problem | ||
| 7/7/2023 | Listed for sale | $895,000+31.1%$241/sqft |
Source: Bright MLS #VALO2052384 Report a problem | ||
| 4/3/2006 | Sold | $682,500$184/sqft |
Source: Public Record Report a problem | ||
Public tax history
| Year | Property taxes | Tax assessment |
|---|---|---|
| 2025 | $6,945 -1.3% | $862,680 +6% |
| 2024 | $7,039 +5.3% | $813,720 +6.5% |
| 2023 | $6,684 +7.7% | $763,850 +9.5% |
| 2022 | $6,206 +11.7% | $697,350 +23% |
| 2021 | $5,557 +7.2% | $567,060 +13.3% |
| 2020 | $5,182 -12.9% | $500,700 +1.1% |
| 2019 | $5,948 +8.4% | $495,120 -2.1% |
| 2018 | $5,487 -0.7% | $505,730 +3% |
| 2017 | $5,524 +11.2% | $491,020 +4.7% |
| 2016 | $4,968 | $469,140 +62.2% |
| 2015 | $4,968 -6.1% | $289,200 -6.6% |
| 2014 | $5,292 | $309,710 |
Find assessor info on the county website
Neighborhood: 20117
Nearby homes
- $705,5002 bd2 ba1.8k sqft10 Piedmont Dr, Middleburg, VA 20117Off Market
- $900,0003 bd4 ba2.4k sqft6 Piedmont Dr, Middleburg, VA 20117Off Market
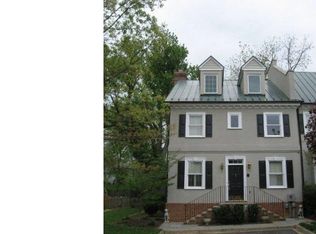
- $885,1004 bd4 ba3.5k sqft12 Piedmont Dr, Middleburg, VA 20117Off Market
- $811,2002 bd2 ba1.8k sqft1 Orange Dr, Middleburg, VA 20117Off Market
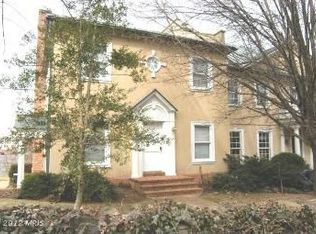
- $1,016,0003 bd4 ba4.2k sqft4 Piedmont Dr, Middleburg, VA 20117Off Market
- $878,6003 bd3 ba2.4k sqft5 Piedmont Dr, Middleburg, VA 20117Off Market
- $1,100,0003 bd2 ba2.4k sqft2 Piedmont Dr, Middleburg, VA 20117Sold
- $842,6004 bd3 ba2.9k sqft3 Orange Dr, Middleburg, VA 20117Off Market
Nearby schools
GreatSchools rating
- 9/10Banneker Elementary SchoolGrades: PK-5Distance: 3.7 mi
- 9/10Blue Ridge Middle SchoolGrades: 6-8Distance: 11 mi
- 10/10Loudoun Valley High SchoolGrades: 9-12Distance: 11.8 mi
Schools provided by the listing agent
- District: Loudoun County Public Schools
Source: Bright MLS. This data may not be complete. We recommend contacting the local school district to confirm school assignments for this home.
Get a cash offer in 3 minutes
Find out how much your home could sell for in as little as 3 minutes with a no-obligation cash offer.
Estimated market value
$977,100
Get a cash offer in 3 minutes
Find out how much your home could sell for in as little as 3 minutes with a no-obligation cash offer.
Estimated market value
$977,100
- Virginia
- Loudoun County
- Middleburg
- 20117
- 8 Piedmont Dr
Nearby cities
Nearby zip codes
Other Middleburg Topics
