Welcome to this classic colonial residence, situated on 2 professionally landscaped acres located on a private dead-end street.This center hall house offers generous principal rooms . The formal living room with fireplace and hardwood floors provides a comfortable space for gatherings. The formal dining room is ideal for family meals and entertaining guests, and it connects seamlessly to the eat-in kitchen, which features modern Viking appliances, plenty of cabinetry, and ample counter space for all your cooking needs. Additionally, there is a dramatic sun-drenched great room with stone fireplace and another sitting room good for library space. On the second floor, you'll find the primary bedroom suite, complete with a private ensuite bathroom. Additional bedrooms on this level are designed to provide comfortable and functional spaces for family and guests. Conveniently located, this home provides easy access to town, transportation, and well-regarded Cold Spring Harbor schools. Located in the Inc. Village of Lloyd Harbor with Village park, tennis mooring and beach rights . Schedule your private showing today and discover the charm and warmth of this lovely property., Additional information: Interior Features:Marble Bath,Separate Hotwater Heater:Y
Pending
$1,900,000
4 Pippin Lane, Lloyd Harbor, NY 11743
4beds
2,707sqft
Single Family Residence, Residential
Built in 1960
2.02 Acres Lot
$-- Zestimate®
$702/sqft
$-- HOA
What's special
Primary bedroom suiteModern viking appliancesProfessionally landscaped acresPrivate ensuite bathroomPrivate dead-end streetStone fireplaceFormal dining room
- 352 days
- 83
- 2
Zillow last checked:
Listing updated:
Listed by:
Daniel Gale Sothebys Intl Rlty 631-692-6770,
Peggy M. Moriarty CBR
Source: OneKey® MLS as distributed by MLS GRID,MLS#: 919989
Facts & features
Interior
Bedrooms & bathrooms
- Bedrooms: 4
- Bathrooms: 3
- Full bathrooms: 2
- 1/2 bathrooms: 1
Other
- Description: Foyer, Living Room, Family Room, Dining Room, Kitchen, Sun Room, Powder room
- Level: First
Other
- Description: Primary Bedroom with Bathroom, 3 Bedrooms, Bathroom
- Level: Second
Other
- Description: Utilities, Storage
- Level: Lower
Heating
- Baseboard, Oil
Cooling
- Central Air
Appliances
- Included: Convection Oven, Cooktop, Dishwasher, Dryer, Microwave, Oven, Refrigerator, Washer, Oil Water Heater
Features
- Cathedral Ceiling(s), Chandelier, Eat-in Kitchen, Entrance Foyer, Formal Dining, Granite Counters, Marble Counters, Primary Bathroom, Pantry
- Flooring: Hardwood
- Windows: Drapes, Screens
- Basement: Finished,Walk-Out Access
- Attic: Full,Unfinished
- Number of fireplaces: 2
Interior area
- Total structure area: 2,707
- Total interior livable area: 2,707 sqft
Video & virtual tour
Property
Parking
- Total spaces: 2
- Parking features: Attached, Garage Door Opener, Private
- Garage spaces: 2
Features
- Levels: Two
- Patio & porch: Deck, Patio
- Exterior features: Balcony, Mailbox
- Has view: Yes
- View description: Panoramic
Lot
- Size: 2.02 Acres
- Dimensions: 2.2
- Features: Level, Near School
- Residential vegetation: Partially Wooded
Details
- Additional structures: Shed(s)
- Parcel number: 0403014000200031000
- Special conditions: None
Construction
Type & style
- Home type: SingleFamily
- Architectural style: Colonial
- Property subtype: Single Family Residence, Residential
Materials
- Cedar, Frame, Shake Siding
Condition
- Year built: 1960
Utilities & green energy
- Sewer: Cesspool
- Water: Public
- Utilities for property: Cable Connected, Electricity Connected, Trash Collection Public, Water Connected
Community & HOA
Community
- Security: Security System
HOA
- Has HOA: No
Location
- Region: Huntington
Financial & listing details
- Price per square foot: $702/sqft
- Tax assessed value: $9,450
- Annual tax amount: $35,472
- Date on market: 10/2/2025
- Cumulative days on market: 38 days
- Listing agreement: Exclusive Right To Sell
- Electric utility on property: Yes
Estimated market value
Not available
Estimated sales range
Not available
Not available
Price history
| Date | Event | Price |
|---|---|---|
| 11/7/2025 | Pending sale | $1,900,000$702/sqft |
Source:  OneKey® MLS as distributed by MLS GRID #919989 Report a problem OneKey® MLS as distributed by MLS GRID #919989 Report a problem | ||
| 10/2/2025 | Price change | $1,900,000+4.1%$702/sqft |
Source: OneKey® MLS as distributed by MLS GRID #919989 Report a problem | ||
| 3/20/2025 | Pending sale | $1,825,000$674/sqft |
Source: OneKey® MLS as distributed by MLS GRID #L3564050 Report a problem | ||
| 7/8/2024 | Listed for sale | $1,825,000+21.7%$674/sqft |
Source: OneKey® MLS as distributed by MLS GRID #3564050 Report a problem | ||
| 9/13/2018 | Listing removed | $1,499,000$554/sqft |
Source: Lucky to Live Here Realty #2971000 Report a problem | ||
| 9/14/2017 | Listed for sale | $1,499,000$554/sqft |
Source: Lucky to Live Here Realty #2971000 Report a problem | ||
| 7/30/2017 | Listing removed | $1,499,000$554/sqft |
Source: Lucky to Live Here Realty #2789381 Report a problem | ||
| 8/17/2015 | Listed for sale | $1,499,000$554/sqft |
Source: Lucky to Live Here Realty #2789381 Report a problem | ||
Public tax history
| Year | Property taxes | Tax assessment |
|---|---|---|
| 2025 | -- | $9,450 |
| 2024 | -- | $9,450 |
| 2023 | -- | $9,450 |
| 2022 | -- | $9,450 |
| 2021 | -- | $9,450 -13.1% |
| 2020 | -- | $10,875 |
| 2019 | -- | $10,875 |
| 2018 | -- | $10,875 |
| 2017 | $28,437 | $10,875 |
| 2016 | -- | $10,875 |
| 2015 | -- | $10,875 |
| 2014 | -- | $10,875 |
| 2013 | -- | $10,875 |
| 2012 | -- | $10,875 |
| 2011 | -- | $10,875 |
| 2010 | -- | $10,875 |
| 2009 | -- | $10,875 |
| 2008 | -- | $10,875 |
| 2007 | $20,494 +24.6% | $10,875 +3.6% |
| 2005 | $16,447 +13.1% | $10,500 |
| 2004 | $14,540 +10.5% | $10,500 |
| 2003 | $13,155 +8.6% | $10,500 |
| 2002 | $12,110 +4.4% | $10,500 |
| 2001 | $11,605 +1.8% | $10,500 |
| 2000 | $11,396 | $10,500 |
Find assessor info on the county website
Monthly payment
Climate risks
Neighborhood: 11743
Nearby schools
Schools provided by the listing agent
- Elementary: Lloyd Harbor School
- Middle: Cold Spring Harbor High School
- High: Cold Spring Harbor High School
Source: OneKey® MLS as distributed by MLS GRID. This data may not be complete. We recommend contacting the local school district to confirm school assignments for this home.

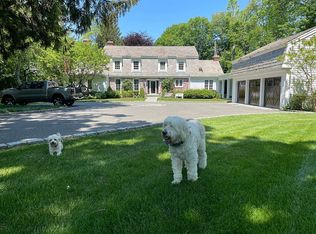
Similar homes
- $1,700,0004 bd4 ba3.8k sqft39 Upper Drive, Huntington Bay, NY 11743For Sale

 MLS ID #1019906, Maria H. Lanzisero, Listing by: Compass Greater NY LLC. OneKey® MLS as distributed by MLS GRID
 - $1,699,0005 bd4 ba3k sqft25 Artisan Avenue, Huntington, NY 11743For Sale
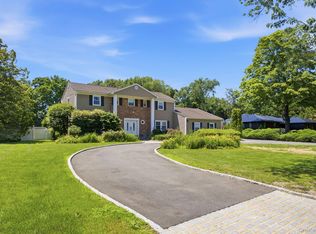 MLS ID #1029987, Vitaly Isaacs, Listing by: Magic Of Great Neck Realty Inc. OneKey® MLS as distributed by MLS GRID
 - $1,995,0004 bd3 ba3.5k sqft20 Gray Squirrel Drive, New Canaan, CT 06840For Sale

 MLS ID #24203948, Robin Halsey, Compass Connecticut, LLC. Smart MLS
 - $1,699,5003 bd3 ba1.9k sqft11 Prospect Road, Centerport, NY 11721For Sale
 MLS ID #1043237, Russell Bonanno, Listing by: Bon Anno Realty ERA Powered. OneKey® MLS as distributed by MLS GRID
 - $1,299,0003 bd3 ba2.1k sqft32 Timberline Drive, Huntington, NY 11743For SaleMLS ID #999365, Joyce E. Mennella, Listing by: Serhant East End LLC. OneKey® MLS as distributed by MLS GRID
- $1,249,0003 bd3 ba2.6k sqft5 Harborview Lane, Huntington, NY 11743For SaleMLS ID #1026256, Yvonne Giovinco, Listing by: Signature Premier Properties. OneKey® MLS as distributed by MLS GRID
- $999,9994 bd3 ba2.2k sqft149 Cuba Hill Road, Huntington, NY 11743For SaleMLS ID #1019603, Heather Milheiser, Listing by: Signature Premier Properties. OneKey® MLS as distributed by MLS GRID
- $1,020,0004 bd4 ba1.7k sqft10 Tanyard Lane, Huntington, NY 11743For SaleMLS ID #1003962, Janeth Andrade, Listing by: FIRST FLAG Realty Inc. OneKey® MLS as distributed by MLS GRID
- $1,900,0004 bd5 ba3.1k sqft47 Summit Ridge Road, Stamford, CT 06902For SaleMLS ID #24199455, Jaime Sneddon, William Pitt Sotheby's Int'l. Smart MLS
- $1,779,0005 bd4 ba3.4k sqft35 High Pasture Circle, Dix Hills, NY 11746For SaleMLS ID #1007506, Laurie A. Riechert, Listing by: Signature Premier Properties. OneKey® MLS as distributed by MLS GRID
- $1,395,0004 bd3 ba2.2k sqft84 Bayville Road, Locust Valley, NY 11560For SaleMLS ID #1040284, Alexis McAndrew CBR, Listing by: Daniel Gale Sothebys Intl Rlty. OneKey® MLS as distributed by MLS GRID
- $1,299,0004 bd3 ba2.8k sqft534 Main Street, Northport, NY 11768For SaleMLS ID #1048573, Kathryn A. Martin SFR CBR, Listing by: Signature Premier Properties. OneKey® MLS as distributed by MLS GRID
- $1,525,0005 bd4 ba3.1k sqft2 Sandpiper Lane, Northport, NY 11768For SaleMLS ID #1017135, Lisa Pincus, Listing by: Douglas Elliman Real Estate. OneKey® MLS as distributed by MLS GRID
- $2,099,0005 bd4 ba4k sqft70 Juniper Lane, Muttontown, NY 11791For SaleMLS ID #1041566, Batul N. Morbi GRI, Listing by: Compass Greater NY LLC. OneKey® MLS as distributed by MLS GRID
- $1,748,0004 bd3 ba2.5k sqft5 Hemlock Drive, East Hills, NY 11576For SaleMLS ID #1045826, Daria K. Hoffman SRES, Listing by: Lorber Hoffman RE Group LLC. OneKey® MLS as distributed by MLS GRID
- $1,699,0005 bd3 ba2.8k sqft136 Ocean Avenue, Massapequa, NY 11758For SaleMLS ID #1044468, Ginger B. Freck, Listing by: Douglas Elliman Real Estate. OneKey® MLS as distributed by MLS GRID
- $1,599,0005 bd3 ba3.1k sqft9 Townsend Road, Glen Cove, NY 11542For SaleMLS ID #994024, Linda Brown CBR, Listing by: Daniel Gale Sothebys Intl Rlty. OneKey® MLS as distributed by MLS GRID
- $1,795,0003 bd3 ba3.3k sqft58 Skymeadow Drive, Stamford, CT 06903For SaleMLS ID #24205256, Jessica Sigmund, Compass Connecticut, LLC. Smart MLS
- $1,499,9995 bd4 ba4k sqft193 Pidgeon Hill Road, South Huntington, NY 11746For SaleMLS ID #1017489, Michael Giordano, Listing by: Hedgestone Homes LLC. OneKey® MLS as distributed by MLS GRID
- $1,500,0003 bd3 ba3.1k sqft1 Valleywood Court W, Head Of The Harbor, NY 11780For SaleMLS ID #1040036, Christine R. Stevens SRES, Listing by: Howard Hanna Coach. OneKey® MLS as distributed by MLS GRID
