A Timeless Lloyd Harbor Retreat Set on 2.2 acres this gracious 4-bedroom, 5.5-bath Colonial offers a wonderful blend of timeless architecture, elegant living spaces, and a serene setting surrounded by mature landscaping. A welcoming covered entry opens to a beautifully appointed interior featuring hardwood floors, refined millwork, and an abundance of natural light. The living room and a sunroom create a bright and inviting space overlooking the grounds. A formal dining room is ideal for entertaining, while a custom paneled library/office offers a sophisticated setting for working from home or quiet retreat. The spacious family room, anchored by a fireplace, provides a comfortable gathering space for everyday living. The well-appointed kitchen features custom cabinetry, stainless steel appliances, generous counter space, and a charming breakfast room overlooking the property. A special feature of the home is the additional guest space, complete with a private bath and kitchenette. Perfectly suited for guests, home office, studio, or additional recreational space, this versatile area offers endless possibilities. Outside, the expansive grounds provide exceptional privacy, manicured gardens, and ample space for outdoor enjoyment. A breezeway connects the main residence to the three-car garage with additional storage. Located in the Incorporated Village of Lloyd Harbor, the property offers access to Lloyd Harbor Village beach, camp, and mooring amenities, with fees required. Cold Spring Harbor School District #2.
For sale
$3,150,000
7 Pippin Lane, Lloyd Harbor, NY 11743
4beds
--sqft
Single Family Residence, Residential
Built in 1963
2.02 Acres Lot
$-- Zestimate®
$--/sqft
$50/mo HOA
What's special
Abundance of natural lightBeautifully appointed interiorElegant living spacesRefined millworkHardwood floorsManicured gardensWelcoming covered entry
- 19 days
- 2,141
- 169
Likely to sell faster than
Zillow last checked:
Listing updated:
Listed by:
Daniel Gale Sothebys Intl Rlty 631-692-6770,
Pamela W. Doyle CBR 631-988-1708
Source: OneKey® MLS as distributed by MLS GRID,MLS#: 1057641
Facts & features
Interior
Bedrooms & bathrooms
- Bedrooms: 4
- Bathrooms: 6
- Full bathrooms: 5
- 1/2 bathrooms: 1
Primary bedroom
- Description: Primary bedroom, walk-in closet
- Level: Second
Bedroom 2
- Description: Bedroom
- Level: Second
Bedroom 3
- Level: Second
Bedroom 4
- Level: Second
Primary bathroom
- Description: Spa bath
- Level: Second
Bathroom 2
- Description: Hall bath
- Level: Second
Living room
- Description: Entry foyer, living room, formal dining room, sunroom
- Level: First
Office
- Description: Paneled library/office, powder room, eat-in kitchen, mudroom, bath, laundry
- Level: First
Heating
- Baseboard, Hot Water, Radiant, Radiant Floor
Cooling
- Central Air
Appliances
- Included: Dishwasher, Dryer, Gas Cooktop, Microwave, Oven, Refrigerator, Wine Refrigerator
- Laundry: Washer/Dryer Hookup, Laundry Room
Features
- First Floor Full Bath, Beamed Ceilings, Breakfast Bar, Built-in Features, Cathedral Ceiling(s), Ceiling Fan(s), Chefs Kitchen, Crown Molding, Double Vanity, Eat-in Kitchen, Entertainment Cabinets, Entrance Foyer, Formal Dining, Granite Counters, In-Law Floorplan, Natural Woodwork, Open Kitchen, Original Details, Pantry, Primary Bathroom, Recessed Lighting, Soaking Tub, Storage, Tray Ceiling(s), Wet Bar
- Flooring: Ceramic Tile, Hardwood
- Windows: Oversized Windows, Wall of Windows
- Basement: Full
- Attic: Pull Stairs
- Number of fireplaces: 2
- Fireplace features: Family Room, Gas, Wood Burning
Interior area
- Total structure area: 0
Video & virtual tour
Property
Parking
- Total spaces: 3
- Parking features: Driveway
- Garage spaces: 3
- Has uncovered spaces: Yes
Features
- Levels: Two
- Patio & porch: Patio, Porch, Terrace
- Exterior features: Courtyard, Garden, Gas Grill
Lot
- Size: 2.02 Acres
- Features: Back Yard, Cleared, Cul-De-Sac, Front Yard, Landscaped, Level, Near School, Private, Sprinklers In Front, Sprinklers In Rear, Views
Details
- Additional structures: Pergola, Shed(s)
- Parcel number: 0403014000200036000
- Special conditions: None
- Horses can be raised: Yes
Construction
Type & style
- Home type: SingleFamily
- Architectural style: Colonial
- Property subtype: Single Family Residence, Residential
Materials
- Brick, Shingle Siding
Condition
- Year built: 1963
Utilities & green energy
- Sewer: Cesspool
- Water: Public
- Utilities for property: Electricity Connected, Propane, Water Connected
Community & HOA
HOA
- Has HOA: Yes
- Services included: Snow Removal
- HOA fee: $600 annually
Location
- Region: Lloyd Harbor
Financial & listing details
- Tax assessed value: $14,075
- Annual tax amount: $54,453
- Date on market: 10/7/2026
- Cumulative days on market: 20 days
- Listing agreement: Exclusive Right To Sell
- Electric utility on property: Yes
Estimated market value
Not available
Estimated sales range
Not available
Not available
Price history
| Date | Event | Price |
|---|---|---|
| 10/7/2026 | Listed for sale | $3,150,000+50% |
Source:  OneKey® MLS as distributed by MLS GRID #1057641 Report a problem | ||
| 12/8/2012 | Listing removed | $2,099,999 |
Source: FloorPlanOnline LLC. #2436777 Report a problem | ||
| 10/27/2012 | Listed for sale | $2,099,999+5.3% |
Source: FloorPlanOnline LLC. #2436777 Report a problem | ||
| 5/22/2012 | Sold | $1,995,000-5% |
Source: Public Record Report a problem | ||
| 12/19/2011 | Listing removed | $2,099,999 |
Source: Daniel Gale Agency Inc #2436777 Report a problem | ||
| 10/6/2011 | Listed for sale | $2,099,999+248.3% |
Source: Daniel Gale Associates Inc #2436777 Report a problem | ||
| 1/24/1994 | Sold | $603,000 |
Source: Public Record Report a problem | ||
Public tax history
| Year | Property taxes | Tax assessment |
|---|---|---|
| 2025 | -- | $14,075 |
| 2024 | -- | $14,075 |
| 2023 | -- | $14,075 |
| 2022 | -- | $14,075 |
| 2021 | -- | $14,075 |
| 2020 | -- | $14,075 |
| 2019 | -- | $14,075 |
| 2018 | -- | $14,075 +6% |
| 2017 | $37,885 | $13,275 +6.4% |
| 2016 | -- | $12,475 |
| 2015 | -- | $12,475 +10.6% |
| 2014 | -- | $11,275 |
| 2013 | -- | $11,275 |
| 2012 | -- | $11,275 +7.6% |
| 2011 | -- | $10,475 |
| 2010 | -- | $10,475 |
| 2009 | -- | $10,475 |
| 2008 | -- | $10,475 |
| 2007 | $20,604 +19.3% | $10,475 |
| 2005 | $17,277 +12.9% | $10,475 |
| 2004 | $15,306 +10.3% | $10,475 |
| 2003 | $13,880 +8.6% | $10,475 |
| 2002 | $12,786 +5.6% | $10,475 |
| 2001 | $12,107 +3.3% | $10,475 |
| 2000 | $11,726 | $10,475 |
Find assessor info on the county website
Monthly payment
Climate risks
Neighborhood: 11743
Nearby schools
Schools provided by the listing agent
- Elementary: Lloyd Harbor School
- Middle: Cold Spring Harbor High School
- High: Cold Spring Harbor High School
Source: OneKey® MLS as distributed by MLS GRID. This data may not be complete. We recommend contacting the local school district to confirm school assignments for this home.


Similar homes
- $3,345,0005 bd7 ba9.8k sqft10 Fox Meadow Lane, Lloyd Harbor, NY 11743For Sale
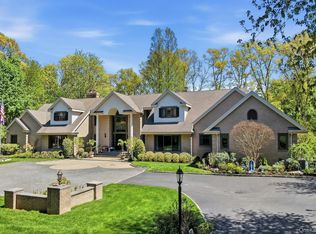
 MLS ID #1057801, Michael Bruderman, Listing by: BRIC Brokers. OneKey® MLS as distributed by MLS GRID
- $3,050,0005 bd4 ba-- sqft6 Lighthouse Point, Lloyd Harbor, NY 11743For Sale
 MLS ID #1039565, Peggy M. Moriarty CBR, Listing by: Daniel Gale Sothebys Intl Rlty. OneKey® MLS as distributed by MLS GRID
- $2,700,0004 bd5 ba4.5k sqft8 Fiddlers Green Drive, Lloyd Harbor, NY 11743For Sale
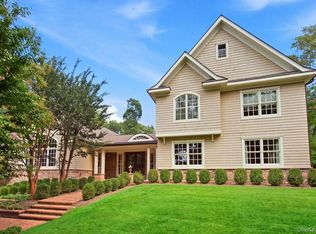 MLS ID #1058084, Cynthia Awan, Listing by: Compass Greater NY LLC. OneKey® MLS as distributed by MLS GRID
- $3,395,0004 bd6 ba-- sqft395 W Neck Road, Lloyd Harbor, NY 11743For Sale
 MLS ID #987719, Peggy M. Moriarty CBR, Listing by: Daniel Gale Sothebys Intl Rlty. OneKey® MLS as distributed by MLS GRID
- $1,999,9954 bd3 ba-- sqft4 Pippin Lane, Lloyd Harbor, NY 11743For SaleMLS ID #919989, Peggy M. Moriarty CBR, Listing by: Daniel Gale Sothebys Intl Rlty. OneKey® MLS as distributed by MLS GRID
- $2,975,0006 bd5 ba-- sqft15 Thorman Lane, Huntington, NY 11743For SaleMLS ID #1037648, Jessica M. Crowley, Listing by: Daniel Gale Sothebys Intl Rlty. OneKey® MLS as distributed by MLS GRID
- $2,750,0006 bd8 ba-- sqft3 Spring Bay Lane, Lloyd Harbor, NY 11743For SaleMLS ID #1037801, James Graziano, Listing by: Daniel Gale Sothebys Intl Rlty. OneKey® MLS as distributed by MLS GRID
- $2,649,0005 bd4 ba4.8k sqft9 Godfrey Lane, Huntington, NY 11743For SaleMLS ID #1058226, Kieran Rodgers, Listing by: The Agency Northshore NY. OneKey® MLS as distributed by MLS GRID
- $2,050,0004 bd4 ba4.2k sqft7 Private Road, Huntington, NY 11743For SaleMLS ID #1036800, Linda Lugo CRS CRB CIPS E-PRO SRES, Listing by: Realty Masters North Shore. OneKey® MLS as distributed by MLS GRID
- $2,595,0005 bd5 ba-- sqft31 Crosby Place, Cold Spring Harbor, NY 11724For SaleMLS ID #1039686, Debra L. Russell, Listing by: Daniel Gale Sothebys Intl Rlty. OneKey® MLS as distributed by MLS GRID
- $2,495,0005 bd4 ba-- sqft6 Target Rock Drive, Lloyd Harbor, NY 11743For SaleMLS ID #1045696, Debra L. Russell, Listing by: Daniel Gale Sothebys Intl Rlty. OneKey® MLS as distributed by MLS GRID
- $3,480,0005 bd6 ba7.9k sqft10 Redmond Lane, Oyster Bay, NY 11771For SaleMLS ID #983376, Gloria L. Li CBR, Listing by: Signature Premier Properties. OneKey® MLS as distributed by MLS GRID
- $1,699,0004 bd3 ba3.6k sqft23 Beach Plum Drive, Centerport, NY 11721For SaleMLS ID #1063326, Michelle Wright SFR, Listing by: Signature Premier Properties. OneKey® MLS as distributed by MLS GRID
- $3,999,9995 bd7 ba6.9k sqft19 Cobblestone Court, Centerport, NY 11721For SaleMLS ID #1052877, Kieran Rodgers, Listing by: The Agency Northshore NY. OneKey® MLS as distributed by MLS GRID
- $3,495,0006 bd8 ba6.2k sqft1862 Muttontown Road, Muttontown, NY 11791For SaleMLS ID #1010916, Margaret Trautmann GRI, Listing by: Compass Greater NY LLC. OneKey® MLS as distributed by MLS GRID
- $2,395,0005 bd4 ba4.3k sqft14 Sherwood Gate, Oyster Bay, NY 11771For SaleMLS ID #1055322, Frances M. Covello CBR, Listing by: Daniel Gale Sothebys Intl Rlty. OneKey® MLS as distributed by MLS GRID
- $2,749,0004 bd5 ba3.2k sqft1017 Friendly Road, Upper Brookville, NY 11771For SaleMLS ID #967360, Maria Babaev CBR CIPS E-PRO SFR GR, Listing by: Douglas Elliman Real Estate. OneKey® MLS as distributed by MLS GRID
- $2,799,0005 bd6 ba8.7k sqft10 Meadow Glen Road, Northport, NY 11768For SaleMLS ID #1047481, Tina Loffredo, Listing by: Century 21 Gold Star Realty. OneKey® MLS as distributed by MLS GRID
- $2,575,0005 bd4 ba3.4k sqft15 Tiber Road, Oyster Bay Cove, NY 11791For SaleMLS ID #1022670, Frances Mazer CBR, Listing by: Compass Greater NY LLC. OneKey® MLS as distributed by MLS GRID
- $3,950,0006 bd6 ba4.7k sqft27 Amber Lane, Oyster Bay Cove, NY 11771For SaleMLS ID #1038903, Julia L. Blaker CBR, Listing by: Daniel Gale Sothebys Intl Rlty. OneKey® MLS as distributed by MLS GRID
