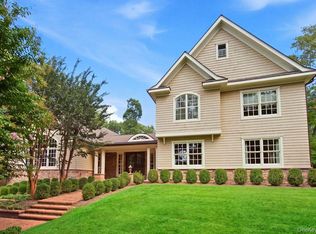
Set at the end of a quiet cul-de-sac on two secluded acres, this beautifully appointed 5-bedroom Farm Ranch offers exceptional privacy and a true country club lifestyle. The spectacular grounds are a nature lover’s paradise, featuring a heated saltwater Gunite pool with automatic cover, vegetable gardens and a private walking trail. Inside, a sun-filled open floor plan showcases a new oversized, sleek new modern eat-in kitchen with quartzite countertops and stainless steel appliances, opening seamlessly to a spacious living area with wood-burning fireplace and custom cabinetry. A formal dining room, music room and expansive butler's pantry/laundry/mudroom with radiant heat provide both style and functionality. The first-floor primary suite features a luxurious spa bath with steam shower and radiant heat. An additional first-floor office/bedroom, full bath with radiant heat and powder room complete the main level. Upstairs are three generously sized bedrooms and a full bath. Separate bonus space offers wonderful flexibility as a guest suite with bedroom, living room and full bath. Additional features include a partial basement with ample storage and a three-car garage. Convenient to the Cold Spring Harbor LIRR station, major highways and vibrant Huntington Village. Eagle Dock & Beach Association (due req). A private retreat offering space, serenity and an exceptional Cold Spring Harbor lifestyle.
For sale
$2,595,000
31 Crosby Place, Cold Spring Harbor, NY 11724
5beds
--sqft
Single Family Residence, Residential
Built in 1975
2 Acres Lot
$-- Zestimate®
$--/sqft
$-- HOA
What's special
Vegetable gardensPowder roomFirst-floor primary suiteSpectacular groundsSun-filled open floor planPrivate walking trailStainless steel appliances
- 28 days
- 2,901
- 231
Zillow last checked:
Listing updated:
Listed by:
Daniel Gale Sothebys Intl Rlty 631-692-6770,
Debra L. Russell 516-662-5401
Source: OneKey® MLS as distributed by MLS GRID,MLS#: 1039686
Facts & features
Interior
Bedrooms & bathrooms
- Bedrooms: 5
- Bathrooms: 5
- Full bathrooms: 4
- 1/2 bathrooms: 1
Other
- Description: Entrance Foyer, Dining Room, Music Room, Living Room/Family Room, New Designer Eat in Kitchen, Breakfast Nook, Primary Bedroom W/ Radiant Heat Spa Bath & Walk In Closets, Powder Room W/ Radiant Heat, Bedroom, Oversized Mudroom/Laundry Room W/ Radiant Heat, Butler's Pantry, Full Bathroom W/ Radiant Heat, Access To Three Car Garage,
- Level: First
Other
- Description: Three Large Bedrooms, Full Bathroom
- Level: Second
Basement
- Description: Partial Basement, Utilities, Tons Of Storage
- Level: Basement
Bonus room
- Description: Bright Spacious Playroom W/ Full Bathroom Could Be A Separate Guest Suite (bedroom, living room)
- Level: Other
Heating
- Baseboard, Forced Air, Hot Water, Oil, Radiant Floor
Cooling
- Central Air
Appliances
- Included: Dishwasher, Dryer, Gas Cooktop, Gas Oven, Refrigerator, Stainless Steel Appliance(s), Washer, Wine Refrigerator
- Laundry: Laundry Room
Features
- First Floor Bedroom, First Floor Full Bath, Cathedral Ceiling(s), Ceiling Fan(s), Chefs Kitchen, Double Vanity, Eat-in Kitchen, Entrance Foyer, Formal Dining, His and Hers Closets, In-Law Floorplan, Kitchen Island, Open Floorplan, Open Kitchen, Pantry, Primary Bathroom, Master Downstairs, Quartz/Quartzite Counters, Recessed Lighting, Storage, Walk-In Closet(s)
- Flooring: Carpet, Combination, Hardwood, Tile
- Basement: Partial
- Attic: Dormer
- Number of fireplaces: 1
- Fireplace features: Living Room
Interior area
- Total structure area: 0
Video & virtual tour
Property
Parking
- Total spaces: 3
- Parking features: Attached, Driveway
- Garage spaces: 3
- Has uncovered spaces: Yes
Accessibility
- Accessibility features: Accessible Approach with Ramp
Features
- Levels: Two
- Patio & porch: Patio, Porch
- Has private pool: Yes
- Pool features: Fenced, In Ground, Pool Cover, Salt Water
- Has spa: Yes
- Has view: Yes
- View description: Trees/Woods
- Waterfront features: Beach Access
Lot
- Size: 2 Acres
Details
- Additional structures: Shed(s)
- Parcel number: 0400090000300026000
- Special conditions: None
Construction
Type & style
- Home type: SingleFamily
- Architectural style: Farmhouse
- Property subtype: Single Family Residence, Residential
Materials
- Cedar
Condition
- Year built: 1975
Utilities & green energy
- Sewer: Cesspool
- Water: Public
- Utilities for property: Cable Connected, Electricity Connected, Phone Connected, Propane, Trash Collection Public, Water Connected
Community & HOA
HOA
- Has HOA: No
Location
- Region: Cold Spring Harbor
Financial & listing details
- Tax assessed value: $10,000
- Annual tax amount: $41,251
- Date on market: 9/15/2026
- Cumulative days on market: 27 days
- Listing agreement: Exclusive Right To Sell
- Electric utility on property: Yes
Estimated market value
Not available
Estimated sales range
Not available
Not available
Price history
| Date | Event | Price |
|---|---|---|
| 9/15/2026 | Listed for sale | $2,595,000+36.9% |
Source:  OneKey® MLS as distributed by MLS GRID #1039686 Report a problem OneKey® MLS as distributed by MLS GRID #1039686 Report a problem | ||
| 1/9/2004 | Sold | $1,895,000+264.4% |
Source: Public Record Report a problem | ||
| 5/15/1996 | Sold | $520,000 |
Source: Public Record Report a problem | ||
Public tax history
| Year | Property taxes | Tax assessment |
|---|---|---|
| 2025 | -- | $10,000 |
| 2024 | -- | $10,000 |
| 2023 | -- | $10,000 -6.1% |
| 2022 | -- | $10,650 |
| 2021 | -- | $10,650 -4.7% |
| 2020 | -- | $11,175 |
| 2019 | -- | $11,175 |
| 2018 | -- | $11,175 |
| 2017 | $38,358 | $11,175 |
| 2016 | -- | $11,175 |
| 2015 | -- | $11,175 |
| 2014 | -- | $11,175 |
| 2013 | -- | $11,175 |
| 2012 | -- | $11,175 |
| 2011 | -- | $11,175 |
| 2010 | -- | $11,175 |
| 2009 | -- | $11,175 +1.6% |
| 2008 | -- | $11,000 |
| 2007 | $26,143 +15.5% | $11,000 |
| 2005 | $22,631 +11% | $11,000 |
| 2004 | $20,394 +8.5% | $11,000 |
| 2003 | $18,791 +7.1% | $11,000 |
| 2002 | $17,551 +18.9% | $11,000 +12.5% |
| 2001 | $14,756 +2.8% | $9,775 |
| 2000 | $14,353 | $9,775 |
Find assessor info on the county website
Monthly payment
Climate risks
Neighborhood: 11724
Nearby schools
Schools provided by the listing agent
- Elementary: West Side School
- Middle: Cold Spring Harbor High School
- High: Cold Spring Harbor High School
Source: OneKey® MLS as distributed by MLS GRID. This data may not be complete. We recommend contacting the local school district to confirm school assignments for this home.
Similar homes
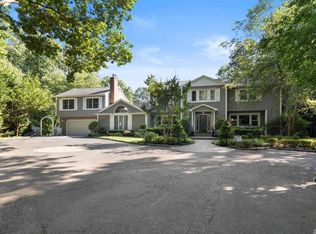
- $2,575,0005 bd4 ba3.4k sqft15 Tiber Road, Oyster Bay Cove, NY 11791For Sale
 MLS ID #1022670, Frances Mazer CBR, Listing by: Compass Greater NY LLC. OneKey® MLS as distributed by MLS GRID
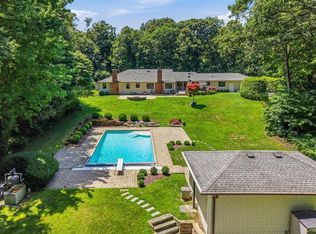
 - $2,742,0007 bd6 ba6.5k sqft14 Pheasant Hill Lane, Old Brookville, NY 11545For Sale
 MLS ID #1060861, Nareeta Saini, Listing by: Daniel Gale Sothebys Intl Rlty. OneKey® MLS as distributed by MLS GRID
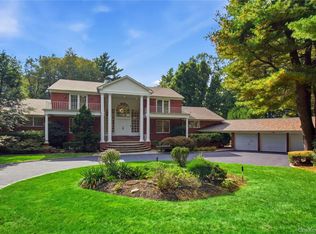
 - $2,499,0005 bd6 ba4k sqft25 Oriole Way, Dix Hills, NY 11746For Sale
 MLS ID #1057752, Elena M. Galluzzo, Listing by: Compass Greater NY LLC. OneKey® MLS as distributed by MLS GRID
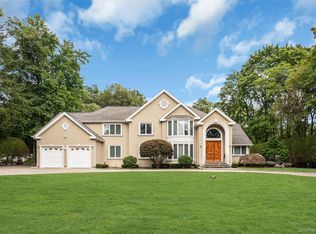
 - $2,700,0004 bd5 ba4.5k sqft8 Fiddlers Green Drive, Lloyd Harbor, NY 11743For Sale
 MLS ID #1058084, Cynthia Awan, Listing by: Compass Greater NY LLC. OneKey® MLS as distributed by MLS GRID
 - $2,488,8005 bd5 ba3.6k sqft1846 Muttontown Road, Syosset, NY 11791For SaleMLS ID #1036241, Alison De Rosa, Listing by: Rare Brokerage. OneKey® MLS as distributed by MLS GRID
- $2,988,0006 bd7 ba6.1k sqft3 White Birch Road, Oyster Bay Cove, NY 11791For SaleMLS ID #1046012, Neena Chowdhary, Listing by: Daniel Gale Sothebys Intl Rlty. OneKey® MLS as distributed by MLS GRID
- $2,299,9995 bd5 ba4.6k sqft2 Greenwood Lane, Woodbury, NY 11797For SaleMLS ID #1015209, Lyndsey M. Gallagher, Listing by: Coldwell Banker American Homes. OneKey® MLS as distributed by MLS GRID
- $2,890,0006 bd7 ba5.5k sqft80 Tall Oak Crescent, Syosset, NY 11791For SaleMLS ID #999082, Lei Liu, Listing by: Signature Premier Properties. OneKey® MLS as distributed by MLS GRID
- $3,345,0005 bd7 ba9.8k sqft10 Fox Meadow Lane, Lloyd Harbor, NY 11743For SaleMLS ID #1057801, Michael Bruderman, Listing by: BRIC Brokers. OneKey® MLS as distributed by MLS GRID
- $2,050,0006 bd4 ba4.4k sqft21 Buttonwood Drive, Dix Hills, NY 11746For SaleMLS ID #1057484, Robert A. Korber, Listing by: Signature Premier Properties. OneKey® MLS as distributed by MLS GRID
- $2,200,0005 bd5 ba3.4k sqft21 Kodiak Drive, Woodbury, NY 11797For SaleMLS ID #992528, Orit Ofir, Listing by: Daniel Gale Sothebys Intl Rlty. OneKey® MLS as distributed by MLS GRID
- $3,100,0005 bd4 ba-- sqft6 Lighthouse Point, Lloyd Harbor, NY 11743For SaleMLS ID #1039565, Peggy M. Moriarty CBR, Listing by: Daniel Gale Sothebys Intl Rlty. OneKey® MLS as distributed by MLS GRID
- $2,749,0004 bd5 ba3.2k sqft1017 Friendly Road, Upper Brookville, NY 11771For SaleMLS ID #967360, Maria Babaev CBR CIPS E-PRO SFR GR, Listing by: Douglas Elliman Real Estate. OneKey® MLS as distributed by MLS GRID
- $2,050,0004 bd4 ba4.2k sqft7 Private Road, Huntington, NY 11743For SaleMLS ID #1036800, Linda Lugo CRS CRB CIPS E-PRO SRES, Listing by: Realty Masters North Shore. OneKey® MLS as distributed by MLS GRID
- $1,799,9996 bd4 ba3.2k sqft4 Hunting Hill Road, Woodbury, NY 11797For SaleMLS ID #1059145, Jaswinder Singh, Listing by: BH&G R E Realty Connect. OneKey® MLS as distributed by MLS GRID
- $2,372,0004 bd4 ba3.5k sqft19 Tappentown Lane, Brookville, NY 11545For SaleMLS ID #1016868, Aileen J. Murstein, Listing by: Compass Greater NY LLC. OneKey® MLS as distributed by MLS GRID
- $2,850,0006 bd8 ba-- sqft3 Spring Bay Lane, Lloyd Harbor, NY 11743For SaleMLS ID #1037801, James Graziano, Listing by: Daniel Gale Sothebys Intl Rlty. OneKey® MLS as distributed by MLS GRID
- $2,550,0004 bd5 ba3.8k sqft249 Glen Cove Road, Old Westbury, NY 11568For SaleMLS ID #1016084, Taranveer Singh, Listing by: Skylux Realty Inc. OneKey® MLS as distributed by MLS GRID
- $1,785,0006 bd3 ba5k sqft2 White Cap Court, Lloyd Harbor, NY 11743For SaleMLS ID #1058471, Karen A. Ravn Heuwetter, Listing by: BH&G R E Realty Connect. OneKey® MLS as distributed by MLS GRID
- $1,949,9995 bd5 ba5k sqft41 Cove Road, Huntington, NY 11743For SaleMLS ID #1022285, Michelle Keegan, Listing by: Douglas Elliman Real Estate. OneKey® MLS as distributed by MLS GRID
