Sophisticated custom estate on 1.33 acres,
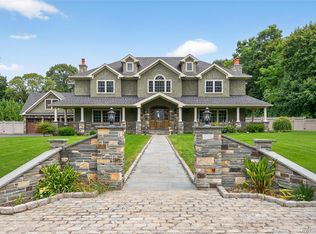
set gracefully mid-block on Thorman Lane. This exceptional custom residence offers an extraordinary blend of elegance, refined craftsmanship, and effortless luxury on private, wooded acreage.
A dramatic 19'6" entrance foyer sets the tone, opening to an expansive floor plan framed by walls of windows and showcasing exquisite materials and classic, tasteful finishes throughout. Sun-filled living spaces are designed to embrace the setting, with a gracious Living Room and Den oriented westward to capture spectacular sunsets and tranquil views of the beautifully landscaped grounds.
The vast eat-in Kitchen is as impressive as it is functional, featuring double ovens, two Bosch dishwashers, granite countertops, and a generous walk-in pantry, with seamless access to two expansive outdoor decks, through double doors—ideal for sophisticated entertaining or relaxed outdoor living. A walk-in laundry room, mud room, and access to a massive three-car garage, add exceptional convenience to the first floor.
The expansive resort-style backyard is a private oasis, highlighted by two beautiful and spacious patios, including an inviting fire pit, a 20' x 44' heated vinyl pool, mature trees and plantings, creating the perfect backdrop for summer gatherings, leisurely afternoons, and unforgettable evenings under the stars.
Radiant heat, a whole-house generator & security system, premium Maibec shingles, and Cellular PVC trim reflect the home's uncompromising quality. With exceptional curb appeal, beautiful architecture, privacy, and an enviable location, this is a truly distinguished residence designed for elevated living and effortless entertaining.
Close to the vibrant town of Huntington, golf, beaches, restaurants, train, theatres, and museums.
For sale
$2,975,000
15 Thorman Lane, Huntington, NY 11743
6beds
--sqft
Single Family Residence, Residential
Built in 2009
1.33 Acres Lot
$-- Zestimate®
$--/sqft
$-- HOA
What's special
Walk-in laundry roomSun-filled living spacesMature trees and plantingsPrivate wooded acreageInviting fire pitExceptional curb appealCellular pvc trim
- 23 days
- 1,521
- 123
Zillow last checked:
Listing updated:
Listed by:
Daniel Gale Sothebys Intl Rlty 631-427-6600,
Jessica M. Crowley 631-680-0375
Source: OneKey® MLS as distributed by MLS GRID,MLS#: 1037648
Facts & features
Interior
Bedrooms & bathrooms
- Bedrooms: 6
- Bathrooms: 5
- Full bathrooms: 4
- 1/2 bathrooms: 1
Primary bedroom
- Description: Bright ensuite, extensive walk-in closet, beautiful views of backyard and heated pool
- Level: Second
Bedroom 2
- Description: Sunlit Ensuite
- Level: Second
Bedroom 3
- Description: East facing, large bedroom, double closets, views of front yard
- Level: Second
Bedroom 4
- Description: Spacious bedroom, views of backyard and sunset
- Level: Second
Bedroom 5
- Description: Sun drenched, walk-in closet, views of backyard and heated pool
- Level: First
Bathroom 1
- Description: Oversized, custom marble floors, stunning double vanity, Jacuzzi jetted tub & stall shower
- Level: Second
Bathroom 2
- Description: West facing with shower
- Level: Second
Bathroom 3
- Description: Shared full bathroom w/BR 4, double vanity, soaking tub, shower
- Level: Second
Bathroom 4
- Description: Shared full bath, w/BR 5, double vanity, soaking tub
- Level: First
Bathroom 5
- Description: Classic half-bath, elegant finishes
- Level: First
Den
- Description: Awesome views of sunsets, backyard, gleaming heated swimming pool
- Level: First
Dining room
- Description: Formal, off kitchen, coffered ceiling, expansive windows
- Level: First
Kitchen
- Description: Beautiful EIK, walk out to back yard, double ovens, 2 Bosch dishwashers, walk-in pantry, laundry room, mud room, access to 3-car garage
- Level: First
Living room
- Description: Coffered ceiling, wood burning fireplace, wet bar, views of backyard & gorgeous sunsets
- Level: First
Office
- Description: Bedroom #6/Office ~ Super spacious with large picture window
- Level: First
Heating
- Hot Water, Natural Gas, Radiant, Radiant Floor
Cooling
- Central Air
Appliances
- Included: Dishwasher, Dryer, Electric Cooktop, Electric Oven, Microwave, Refrigerator, Stainless Steel Appliance(s), Washer, Gas Water Heater
- Laundry: Washer/Dryer Hookup, Laundry Room
Features
- First Floor Bedroom, First Floor Full Bath, Built-in Features, Cathedral Ceiling(s), Chandelier, Double Vanity, Eat-in Kitchen, Entrance Foyer, Formal Dining, Granite Counters, High Ceilings, Kitchen Island, Open Floorplan, Open Kitchen, Pantry, Primary Bathroom, Quartz/Quartzite Counters, Soaking Tub, Storage, Walk Through Kitchen, Walk-In Closet(s), Wet Bar
- Flooring: Wood
- Basement: Walk-Out Access
- Attic: Full,Pull Stairs
- Number of fireplaces: 1
- Fireplace features: Living Room, Wood Burning
Interior area
- Total structure area: 0
Video & virtual tour
Property
Parking
- Total spaces: 9
- Parking features: Driveway, Garage, Garage Door Opener, Private
- Garage spaces: 3
- Has uncovered spaces: Yes
Features
- Patio & porch: Patio
- Exterior features: Fire Pit, Garden, Lighting, Mailbox, Other, Rain Gutters
- Has private pool: Yes
- Pool features: In Ground, Outdoor Pool, Pool Cover, Vinyl
- Fencing: Back Yard,Fenced,Partial
Lot
- Size: 1.33 Acres
Details
- Additional structures: Shed(s)
- Parcel number: 0400034.0005.00003.000
- Special conditions: None
- Other equipment: Generator, Pool Equip/Cover
Construction
Type & style
- Home type: SingleFamily
- Architectural style: Colonial
- Property subtype: Single Family Residence, Residential
Materials
- Cedar, Shingle Siding
- Foundation: Concrete Perimeter
Condition
- Year built: 2009
Utilities & green energy
- Sewer: Cesspool
- Water: Public
- Utilities for property: Cable Available, Electricity Connected, Natural Gas Connected, Water Connected
Community & HOA
Community
- Security: Security System
HOA
- Has HOA: No
Location
- Region: Huntington
Financial & listing details
- Tax assessed value: $8,875
- Annual tax amount: $37,413
- Date on market: 9/10/2026
- Cumulative days on market: 23 days
- Listing agreement: Exclusive Right To Sell
- Inclusions: TVs, all shades, wood burning fire pit, pool lounge chairs
- Exclusions: Please see Listing Agent
- Electric utility on property: Yes
- Body type: Single Wide
Estimated market value
Not available
Estimated sales range
Not available
Not available
Price history
| Date | Event | Price |
|---|---|---|
| 9/10/2026 | Listed for sale | $2,975,000+91.9% |
Source:  OneKey® MLS as distributed by MLS GRID #1037648 Report a problem OneKey® MLS as distributed by MLS GRID #1037648 Report a problem | ||
| 12/10/2020 | Sold | $1,550,000-3.1% |
Source: OneKey® MLS as distributed by MLS GRID #L3246251 Report a problem | ||
| 10/30/2020 | Pending sale | $1,599,000 |
Source: Douglas Elliman #3246251 Report a problem | ||
| 10/8/2020 | Price change | $1,599,000-1.6% |
Source: Douglas Elliman #3246251 Report a problem | ||
| 9/14/2020 | Price change | $1,625,000-4.4% |
Source: Douglas Elliman #3246251 Report a problem | ||
| 8/26/2020 | Listed for sale | $1,699,000-2.3% |
Source: Douglas Elliman Real Estate #3246251 Report a problem | ||
| 7/3/2014 | Listing removed | $1,739,000 |
Source: Douglas Elliman Report a problem | ||
| 6/7/2014 | Price change | $1,739,000-0.6% |
Source: Douglas Elliman Report a problem | ||
| 5/28/2014 | Price change | $1,749,000-2.3% |
Source: Douglas Elliman #2660722 Report a problem | ||
| 5/21/2014 | Price change | $1,790,000-0.4% |
Source: Douglas Elliman #2660722 Report a problem | ||
| 5/13/2014 | Price change | $1,798,000-0.1% |
Source: Douglas Elliman #2660722 Report a problem | ||
| 4/25/2014 | Price change | $1,799,000-2.7% |
Source: Douglas Elliman #2660722 Report a problem | ||
| 4/5/2014 | Listed for sale | $1,849,000+245.6% |
Source: Douglas Elliman Real Estate #2660722 Report a problem | ||
| 4/14/2009 | Sold | $535,000-28.6% |
Source: Public Record Report a problem | ||
| 2/28/2009 | Price change | $748,876+15.4% |
Source: NCI Report a problem | ||
| 2/15/2009 | Price change | $649,000-13.3% |
Source: Prudential Real Estate #2147462 Report a problem | ||
| 1/17/2009 | Listed for sale | $748,876 |
Source: Prudential Real Estate #2147462 Report a problem | ||
Public tax history
| Year | Property taxes | Tax assessment |
|---|---|---|
| 2025 | -- | $8,875 |
| 2024 | -- | $8,875 |
| 2023 | -- | $8,875 |
| 2022 | -- | $8,875 +3.2% |
| 2021 | -- | $8,600 |
| 2020 | -- | $8,600 |
| 2019 | -- | $8,600 -17.3% |
| 2018 | -- | $10,400 |
| 2017 | $36,496 | $10,400 |
| 2016 | -- | $10,400 -3.5% |
| 2015 | -- | $10,775 |
| 2014 | -- | $10,775 -12.2% |
| 2013 | -- | $12,275 |
| 2012 | -- | $12,275 -2% |
| 2011 | -- | $12,525 +109.6% |
| 2010 | -- | $5,975 +32.8% |
| 2009 | -- | $4,500 |
| 2008 | -- | $4,500 |
| 2007 | $12,135 +10% | $4,500 |
| 2005 | $11,035 +7.9% | $4,500 |
| 2004 | $10,228 +5.8% | $4,500 |
| 2003 | $9,667 +6.5% | $4,500 |
| 2002 | $9,077 +7.5% | $4,500 |
| 2001 | $8,442 +6.5% | $4,500 |
| 2000 | $7,930 | $4,500 |
Find assessor info on the county website
Monthly payment
Climate risks
Neighborhood: 11743
Nearby schools
Schools provided by the listing agent
- Elementary: Flower Hill School
- Middle: J Taylor Finley Middle School
- High: Huntington High School
Source: OneKey® MLS as distributed by MLS GRID. This data may not be complete. We recommend contacting the local school district to confirm school assignments for this home.


Similar homes
- $2,875,0006 bd7 ba7.3k sqft23 Gloria Lane, Huntington, NY 11743For Sale
 MLS ID #1036110, Nikki Sturges CBR, Listing by: Daniel Gale Sothebys Intl Rlty. OneKey® MLS as distributed by MLS GRID
 - $1,949,9995 bd5 ba5k sqft41 Cove Road, Huntington, NY 11743For Sale
 MLS ID #1022285, Michelle Keegan, Listing by: Douglas Elliman Real Estate. OneKey® MLS as distributed by MLS GRID
 - $2,850,0006 bd8 ba-- sqft3 Spring Bay Lane, Lloyd Harbor, NY 11743For Sale
 MLS ID #1037801, James Graziano, Listing by: Daniel Gale Sothebys Intl Rlty. OneKey® MLS as distributed by MLS GRID
 - $3,200,0005 bd4 ba-- sqft6 Lighthouse Point, Lloyd Harbor, NY 11743For Sale
 MLS ID #1039565, Peggy M. Moriarty CBR, Listing by: Daniel Gale Sothebys Intl Rlty. OneKey® MLS as distributed by MLS GRID
 - $2,050,0004 bd4 ba4.2k sqft7 Private Road, Huntington, NY 11743For SaleMLS ID #1036800, Linda Lugo CRS CRB CIPS E-PRO SRES, Listing by: Realty Masters North Shore. OneKey® MLS as distributed by MLS GRID
- $2,799,0005 bd6 ba8.7k sqft10 Meadow Glen Road, Fort Salonga, NY 11768For SaleMLS ID #1047481, Tina Loffredo, Listing by: Century 21 Gold Star Realty. OneKey® MLS as distributed by MLS GRID
- $2,800,0005 bd6 ba5.9k sqft15 Peppermill Lane, Dix Hills, NY 11746For SaleMLS ID #1049045, Robyn Schatz CBR, Listing by: Compass Greater NY LLC. OneKey® MLS as distributed by MLS GRID
- $2,995,0005 bd5 ba5.5k sqft1330 Ridge Road, Laurel Hollow, NY 11791For SaleMLS ID #1003277, Janine Gleusner, Listing by: Signature Premier Properties. OneKey® MLS as distributed by MLS GRID
- $2,899,9996 bd6 ba5.4k sqft37 Legends Circle, Melville, NY 11747For SaleMLS ID #1046462, Dana Rosen, Listing by: Corcoran SRG Residential. OneKey® MLS as distributed by MLS GRID
- $3,395,0004 bd6 ba-- sqft395 W Neck Road, Lloyd Harbor, NY 11743For SaleMLS ID #987719, Peggy M. Moriarty CBR, Listing by: Daniel Gale Sothebys Intl Rlty. OneKey® MLS as distributed by MLS GRID
- $3,198,0006 bd7 ba6.1k sqft3 White Birch Road, Oyster Bay Cove, NY 11791For SaleMLS ID #1046012, Neena Chowdhary, Listing by: Daniel Gale Sothebys Intl Rlty. OneKey® MLS as distributed by MLS GRID
- $2,300,0007 bd5 ba-- sqft2 Centershore Road S, Centerport, NY 11721For SaleMLS ID #1049872, Matthew Hart, Listing by: World Prop Intl Sea to Sky. OneKey® MLS as distributed by MLS GRID
- $2,595,0005 bd5 ba-- sqft31 Crosby Place, Cold Spring Harbor, NY 11724For SaleMLS ID #1039686, Debra L. Russell, Listing by: Daniel Gale Sothebys Intl Rlty. OneKey® MLS as distributed by MLS GRID
- $1,599,0004 bd5 ba3.8k sqft14 Whistler Hill Lane, Huntington, NY 11743For SaleMLS ID #1051951, Maryann K. Milovcic CBR, Listing by: Douglas Elliman Real Estate. OneKey® MLS as distributed by MLS GRID
- $2,890,0006 bd7 ba5.5k sqft80 Tall Oak Crescent, Syosset, NY 11791For SaleMLS ID #999082, Lei Liu, Listing by: Signature Premier Properties. OneKey® MLS as distributed by MLS GRID
- $2,950,0004 bd6 ba4.8k sqft537 Split Rock Road, Syosset, NY 11791For SaleMLS ID #1033228, Shawn R. Elliott, Listing by: Nest Seekers LLC. OneKey® MLS as distributed by MLS GRID
- $2,495,0005 bd4 ba-- sqft6 Target Rock Drive, Lloyd Harbor, NY 11743For SaleMLS ID #1045696, Debra L. Russell, Listing by: Daniel Gale Sothebys Intl Rlty. OneKey® MLS as distributed by MLS GRID
- $2,575,0005 bd4 ba3.4k sqft15 Tiber Road, Oyster Bay Cove, NY 11791For SaleMLS ID #1022670, Frances Mazer CBR, Listing by: Compass Greater NY LLC. OneKey® MLS as distributed by MLS GRID
- $2,950,0006 bd8 ba7.2k sqft12 Barbara Lane, Glen Cove, NY 11542For SaleMLS ID #1004607, Rozita Soomekh SFR, Listing by: Douglas Elliman Real Estate. OneKey® MLS as distributed by MLS GRID
- $3,299,0006 bd5 ba5.8k sqft8 Victorian Lane, Brookville, NY 11545For SaleMLS ID #1017003, Lei Liu, Listing by: Signature Premier Properties. OneKey® MLS as distributed by MLS GRID
