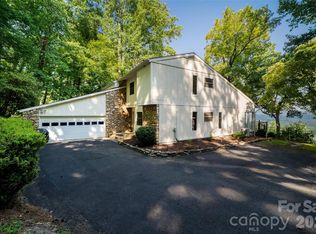
Start your day on the deck with a strong cup of coffee, soaking in the sights and sounds of nature around you. This quiet hideaway, with its rugged wood accents and darker, inviting interior, combines the warmth and character of a classic cabin with everything you need to unwind. Set on a private lot surrounded by wildlife, it’s the perfect escape from the everyday grind. After a hard day’s work or a mountain adventure, soak in your relaxing hot tub and let the stress melt away. When it’s time to relax, fire up the grill, gather with friends, or stretch out solo under a sky full of stars. Outdoor adventure is right at your doorstep, with easy access to Pisgah National Forest, DuPont, miles of hiking and biking trails, the Blue Ridge Parkway, the Green River, and The Riveter. You’re also near top restaurants and breweries like Sierra Nevada. This isn’t just a home; it’s your base for living life on your terms, where nature, comfort, and freedom all come together.
Closed
$615,000
4 Poplar Dr, Mills River, NC 28759
3beds
2,400sqft
Single Family Residence
Built in 1981
1.14 Acres Lot
$609,500 Zestimate®
$256/sqft
$2,685 Estimated rent
Home value
$609,500
$549,000 - $683,000
$2,685/mo
Zestimate® history
Owner options
List your home for rent
$2,685/mo
Rent Zestimate®
Find your next renter with Zillow Rental Manager. Plus, with online applications, you can quickly screen prospective tenants – for free.
$2,685/mo
Rent Zestimate®
Refinance and save
$4,673/mo
Est. payment
Refinancing to a lower rate could help reduce your monthly payments and save thousands over the life of the loan.
$4,673/mo
Est. payment
Explore your selling options
Work with a Zillow partner agent
Leverage their expertise and Zillow's premium Showcase listings to get your home seen by more buyers.
Get startedList with your own agent
Get your home in front of millions of buyers by listing it on Zillow.
Learn how to do itSell it yourself
Take full control of how buyers see your home on Zillow by listing For Sale by Owner (FSBO).
List your homeWhat's special
Rugged wood accentsPrivate lotRelaxing hot tubSurrounded by wildlifeFire up the grill
Zillow last checked:
Listing updated:
Listed by:
Meg Nichols megnichols@bhhslp.com,
Berkshire Hathaway HomeServices
Bought with:
Jim Boyd
Howard Hanna Beverly-Hanks
Source: Canopy MLS as distributed by MLS GRID,MLS#: 4171445
Facts & features
Interior
Bedrooms & bathrooms
- Bedrooms: 3
- Bathrooms: 2
- Full bathrooms: 2
Primary bedroom
- Features: Ceiling Fan(s), Storage, Vaulted Ceiling(s)
- Level: Upper
- Area: 276 Square Feet
- Dimensions: 11' 6" X 24' 0"
Primary bedroom
- Level: Upper
Bedroom s
- Features: Vaulted Ceiling(s)
- Level: Upper
- Area: 175.56 Square Feet
- Dimensions: 13' 3" X 13' 3"
Bedroom s
- Features: Vaulted Ceiling(s)
- Level: Upper
- Area: 162.31 Square Feet
- Dimensions: 13' 3" X 12' 3"
Bedroom s
- Level: Upper
Bedroom s
- Level: Upper
Bathroom full
- Level: Upper
Bathroom full
- Level: Upper
Den
- Features: Built-in Features
- Level: Main
- Area: 123.63 Square Feet
- Dimensions: 11' 6" X 10' 9"
Den
- Level: Main
Dining area
- Level: Main
- Area: 161.72 Square Feet
- Dimensions: 11' 10" X 13' 8"
Dining area
- Level: Main
Kitchen
- Level: Main
- Area: 178.88 Square Feet
- Dimensions: 13' 3" X 13' 6"
Kitchen
- Level: Main
Laundry
- Level: Basement
- Area: 129.03 Square Feet
- Dimensions: 9' 4" X 13' 10"
Laundry
- Level: Basement
Living room
- Level: Main
- Area: 360.75 Square Feet
- Dimensions: 19' 6" X 18' 6"
Living room
- Level: Main
Heating
- Heat Pump
Cooling
- Central Air, Ductless, Heat Pump
Appliances
- Included: Dishwasher, Disposal, Electric Cooktop, Electric Oven, Exhaust Hood, Refrigerator
- Laundry: In Basement
Features
- Breakfast Bar, Built-in Features, Pantry
- Flooring: Tile, Wood
- Basement: Basement Garage Door,Interior Entry,Partially Finished
- Fireplace features: Gas Log, Living Room
Interior area
- Total structure area: 2,030
- Total interior livable area: 2,400 sqft
- Finished area above ground: 2,030
- Finished area below ground: 370
Property
Parking
- Total spaces: 5
- Parking features: Basement, Driveway, Garage Faces Side
- Garage spaces: 2
- Uncovered spaces: 3
Features
- Levels: Three Or More
- Stories: 3
- Patio & porch: Covered, Deck, Front Porch, Terrace
- Exterior features: Other - See Remarks
- Has spa: Yes
- Spa features: Heated
- Has view: Yes
- View description: Long Range, Winter
- Waterfront features: Pond
Lot
- Size: 1.14 Acres
- Features: Paved, Pond(s), Private, Sloped, Wooded, Views, Waterfall - Artificial
Details
- Parcel number: 9633113894
- Zoning: RES
- Special conditions: Standard
- Other equipment: Fuel Tank(s)
Construction
Type & style
- Home type: SingleFamily
- Architectural style: Post and Beam
- Property subtype: Single Family Residence
Materials
- Wood
- Roof: Shingle
Condition
- New construction: No
- Year built: 1981
Utilities & green energy
- Sewer: Septic Installed
- Water: Community Well
- Utilities for property: Cable Available, Underground Power Lines
Community & HOA
Community
- Features: Gated, Golf
- Subdivision: High Vista
HOA
- Has HOA: Yes
- HOA fee: $1,125 annually
- HOA name: High Vista HOA
- HOA phone: 828-989-9483
Location
- Region: Mills River
- Elevation: 2500 Feet
Financial & listing details
- Price per square foot: $256/sqft
- Tax assessed value: $569,000
- Annual tax amount: $2,452
- Date on market: 8/19/2024
- Cumulative days on market: 101 days
- Listing terms: Cash,Conventional
- Exclusions: Washer and Dryer do not convey
- Road surface type: Asphalt, Paved
Price history
| Date | Event | Price |
|---|---|---|
| 12/31/2024 | Sold | $615,000-5.4%$256/sqft |
Source:  Canopy MLS as distributed by MLS GRID #4171445 Report a problem Canopy MLS as distributed by MLS GRID #4171445 Report a problem | ||
| 11/13/2024 | Price change | $649,900-1.4%$271/sqft |
Source: Canopy MLS as distributed by MLS GRID #4171445 Report a problem | ||
| 10/21/2024 | Listed for sale | $659,000$275/sqft |
Source: Canopy MLS as distributed by MLS GRID #4171445 Report a problem | ||
| 10/10/2024 | Listing removed | $659,000$275/sqft |
Source: BHHS broker feed #4171445 Report a problem | ||
| 9/18/2024 | Price change | $659,000-1.5%$275/sqft |
Source: Canopy MLS as distributed by MLS GRID #4171445 Report a problem | ||
| 8/19/2024 | Listed for sale | $669,000+17.4%$279/sqft |
Source: Canopy MLS as distributed by MLS GRID #4171445 Report a problem | ||
| 6/14/2022 | Sold | $570,000+3.6%$238/sqft |
Source: Canopy MLS as distributed by MLS GRID #3857010 Report a problem | ||
| 5/9/2022 | Pending sale | $550,000$229/sqft |
Source: Beverly-Hanks & Associates, Inc. #3857010 Report a problem | ||
| 5/9/2022 | Contingent | $550,000$229/sqft |
Source: Canopy MLS as distributed by MLS GRID #3857010 Report a problem | ||
| 5/4/2022 | Listed for sale | $550,000+97.1%$229/sqft |
Source: Beverly-Hanks & Associates, Inc. #3857010 Report a problem | ||
| 7/18/2006 | Sold | $279,000$116/sqft |
Source: Public Record Report a problem | ||
Public tax history
| Year | Property taxes | Tax assessment |
|---|---|---|
| 2025 | $2,452 | $569,000 |
| 2024 | $2,452 | $569,000 |
| 2023 | $2,452 +36.4% | $569,000 +77.5% |
| 2022 | $1,798 | $320,500 |
| 2021 | -- | $320,500 |
| 2020 | $1,798 | $320,500 |
| 2019 | $1,798 | $320,500 +17.1% |
| 2018 | $1,798 +16.2% | $273,800 |
| 2017 | $1,547 | $273,800 |
| 2016 | -- | $273,800 |
| 2015 | -- | $273,800 +2.7% |
| 2014 | -- | $266,700 |
| 2013 | -- | $266,700 |
| 2012 | -- | $266,700 |
| 2011 | -- | $266,700 -12.5% |
| 2010 | -- | $304,900 |
| 2009 | -- | $304,900 |
| 2008 | -- | $304,900 |
| 2007 | -- | $304,900 +34.4% |
| 2006 | -- | $226,800 |
| 2005 | -- | $226,800 |
Find assessor info on the county website
Neighborhood: 28759
Nearby homes
- $639,0003 bd4 ba2.1k sqft27 Walnut Dr, Mills River, NC 28759For Sale
- $39,2000.93 Acres35 Poplar Dr, Mills River, NC 28759Off Market

- $1,0000.6 Acres37 Poplar Dr, Mills River, NC 28759Sold
- $613,0003 bd2 ba2.6k sqft10 Poplar Dr, Mills River, NC 28759Off Market
- $613,8004 bd3 ba3.3k sqft5 Poplar Dr, Mills River, NC 28759Off Market
- $--2.01 Acres39 Poplar Dr LOT 39, Mills River, NC 28759Off Market
- $1,0001.16 Acres40 Poplar Dr, Mills River, NC 28759Sold
- $1,217,4004 bd6 ba5.4k sqft21 Walnut Dr, Mills River, NC 28759Off Market
Nearby schools
GreatSchools rating
- 7/10Glenn C Marlow ElementaryGrades: K-5Distance: 2.9 mi
- 7/10Rugby MiddleGrades: 6-8Distance: 6.6 mi
- 8/10West Henderson HighGrades: 9-12Distance: 6.3 mi
Schools provided by the listing agent
- Elementary: Glen Marlow
- Middle: Rugby
- High: West Henderson
Source: Canopy MLS as distributed by MLS GRID. This data may not be complete. We recommend contacting the local school district to confirm school assignments for this home.
Get a cash offer in 3 minutes
Find out how much your home could sell for in as little as 3 minutes with a no-obligation cash offer.
Estimated market value
$609,500
Get a cash offer in 3 minutes
Find out how much your home could sell for in as little as 3 minutes with a no-obligation cash offer.
Estimated market value
$609,500
Nearby cities
Nearby zip codes
Other Mills River Topics
