Mountain views, gated community ease, and move in ready condition. This stunning mountain home checks every box Western NC buyers are searching for. Tucked inside High Vista, Mills River's gated golf community, this home lives for the outdoors: a brand new Trex deck of over 550 sq ft and a screened porch overlook a backyard mountain view made for morning coffee and sunset dinners. This deck and view are the showstopper of this home. Inside, beautiful new flooring flows through a two story living room full of natural light, the kitchen opens to a family room with fireplace and bay window, and a main level office makes working from home in the mountains effortless. Three bedrooms upstairs include a primary suite with walk in closet and private bath, while the oversized garage swallows vehicles, golf cart, and gear. Clubhouse, pool, tennis, and golf are minutes from your door, and Asheville, Hendersonville, and AVL airport are an easy drive. Low maintenance outdoor living, resort style amenities, mountain town charm. Sellers also report having optimum internet and full cell reception a rarity in the mountains. The sellers also just installed brand new carpet on the stairs. There are also tennis and pickleball courts, a playground, and a clubhouse that has its own restaurant. The High Vista Amenity Association membership is included so buyers will not have to pay the $5,000 membership fee.Welcome home, friends.
Active
$639,000
27 Walnut Dr, Mills River, NC 28759
3beds
2,124sqft
Single Family Residence
Built in 1983
1 Acres Lot
$618,600 Zestimate®
$301/sqft
$-- HOA
What's special
Mountain viewsBackyard mountain viewLow maintenance outdoor livingScreened porchOversized garageBeautiful new flooringMain level office
- 1 day |
- 281 |
- 20 |
Zillow last checked:
Listing updated:
Listed by:
Carrie Chandler hellofriendsca@kw.com,
Keller Williams Mtn Partners, LLC
Source: Canopy MLS as distributed by MLS GRID,MLS#: 4399398
Facts & features
Interior
Bedrooms & bathrooms
- Bedrooms: 3
- Bathrooms: 4
- Full bathrooms: 3
- 1/2 bathrooms: 1
Primary bedroom
- Level: Upper
Bedroom s
- Level: Upper
Bedroom s
- Level: Upper
Heating
- Central, Ductless, Forced Air
Cooling
- Central Air, Ductless, Heat Pump
Appliances
- Included: Dishwasher, Electric Range, Electric Water Heater, Exhaust Hood, Plumbed For Ice Maker, Refrigerator
- Laundry: Electric Dryer Hookup, Mud Room
Features
- Flooring: Hardwood
- Doors: Insulated Door(s)
- Windows: Insulated Windows
- Has basement: No
- Fireplace features: Living Room, Other - See Remarks
Interior area
- Total structure area: 2,124
- Total interior livable area: 2,124 sqft
- Finished area above ground: 2,124
- Finished area below ground: 0
Property
Parking
- Total spaces: 2
- Parking features: Attached Garage, Garage on Main Level
- Attached garage spaces: 2
Features
- Levels: One and One Half
- Stories: 1.5
- Patio & porch: Deck, Porch, Screened
- Pool features: Community
- Has view: Yes
- View description: Mountain(s), Year Round
Lot
- Size: 1 Acres
- Features: Sloped
Details
- Parcel number: 800546
- Zoning: MR-MU
- Special conditions: Standard
Construction
Type & style
- Home type: SingleFamily
- Architectural style: Traditional
- Property subtype: Single Family Residence
Materials
- Wood
- Foundation: Crawl Space
- Roof: Composition
Condition
- New construction: No
- Year built: 1983
Utilities & green energy
- Sewer: Septic Installed
- Water: Well
- Utilities for property: Electricity Connected
Community & HOA
Community
- Features: Clubhouse, Gated, Golf, Tennis Court(s)
- Security: Smoke Detector(s)
- Subdivision: High Vista
HOA
- Has HOA: Yes
Location
- Region: Mills River
- Elevation: 1500 Feet
Financial & listing details
- Price per square foot: $301/sqft
- Tax assessed value: $503,400
- Annual tax amount: $2,170
- Date on market: 7/21/2026
- Listing terms: Cash,Conventional,FHA,USDA Loan,VA Loan
- Electric utility on property: Yes
- Road surface type: Asphalt, Paved
Estimated market value
$618,600
$588,000 - $650,000
$2,888/mo
Price history
| Date | Event | Price |
|---|---|---|
| 7/21/2026 | Listed for sale | $639,000+86.3%$301/sqft |
Source:  Canopy MLS as distributed by MLS GRID #4399398 Report a problem Canopy MLS as distributed by MLS GRID #4399398 Report a problem | ||
| 6/25/2020 | Sold | $343,000-2%$161/sqft |
Source: Canopy MLS as distributed by MLS GRID #3620280 Report a problem | ||
| 5/24/2020 | Pending sale | $350,000$165/sqft |
Source: Beverly-Hanks Hendersonville #3620280 Report a problem | ||
| 5/22/2020 | Listed for sale | $350,000$165/sqft |
Source: Beverly-Hanks Hendersonville #3620280 Report a problem | ||
Public tax history
| Year | Property taxes | Tax assessment |
|---|---|---|
| 2025 | $2,170 | $503,400 |
| 2024 | $2,170 | $503,400 |
| 2023 | $2,170 +14.2% | $503,400 +48.6% |
| 2022 | $1,901 | $338,800 +10.6% |
| 2021 | -- | $306,200 |
| 2020 | $1,718 | $306,200 |
| 2019 | $1,718 | $306,200 +17.3% |
| 2018 | $1,718 +16.4% | $261,100 |
| 2017 | $1,475 | $261,100 |
| 2016 | -- | $261,100 |
| 2015 | -- | $261,100 +2.8% |
| 2014 | -- | $254,000 |
| 2013 | -- | $254,000 |
| 2012 | -- | $254,000 |
| 2011 | -- | $254,000 -11.3% |
| 2010 | -- | $286,300 |
| 2009 | -- | $286,300 |
| 2008 | -- | $286,300 +1.4% |
| 2007 | -- | $282,300 +29.7% |
| 2006 | -- | $217,600 |
| 2005 | -- | $217,600 |
Find assessor info on the county website
Monthly payment
Est. payment
Payment breakdown
Explore the cost of this home by adjusting the details. Changes won't be saved.Climate risks
Neighborhood: 28759
Getting around
0 / 100
Car-DependentNearby schools
GreatSchools rating
- 7/10Glenn C Marlow ElementaryGrades: K-5Distance: 3 mi
- 7/10Rugby MiddleGrades: 6-8Distance: 6.7 mi
- 8/10West Henderson HighGrades: 9-12Distance: 6.3 mi
Schools provided by the listing agent
- Elementary: Glen Marlow
- Middle: Rugby
- High: West Henderson
Source: Canopy MLS as distributed by MLS GRID. This data may not be complete. We recommend contacting the local school district to confirm school assignments for this home.
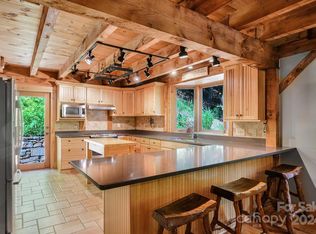
- $615,0003 bd2 ba2.4k sqft4 Poplar Dr, Mills River, NC 28759Sold
- $55,0001.02 Acres117 Honey Locust Dr, Mills River, NC 28759Lot/Land

- $1,221,7004 bd6 ba5.4k sqft21 Walnut Dr, Mills River, NC 28759Off Market
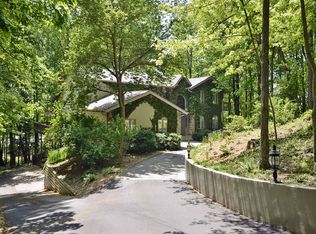
- $68,9501.02 Acres9999 Walnut Dr #166, Mills River, NC 28759Lot/Land

- $125,0003 bd3 ba2.3k sqft32 Walnut Dr, Mills River, NC 28759Sold
- $620,0003 bd2 ba2.6k sqft10 Poplar Dr, Mills River, NC 28759Off Market
- $705,0003 bd3 ba3k sqft26 Walnut Dr, Mills River, NC 28759Sold
- $39,2000.93 Acres35 Poplar Dr, Mills River, NC 28759Off Market
A local agent can set up tours, give advice and negotiate with sellers.
Similar homes
- $775,0003 bd3 ba2.6k sqft10 Chestnut Top Cir, Mills River, NC 28759For Sale

 MLS ID #4392677, Chrystal Anthony, Howard Hanna Beverly-Hanks. Canopy MLS as distributed by MLS GRID
 - $542,0003 bd2 ba1.8k sqft84 Greenwood Acres Dr, Mills River, NC 28759For Sale
 MLS ID #4403279, Christy Bryant, Premier Sotheby’s International Realty. Canopy MLS as distributed by MLS GRID
 - $695,0003 bd3 ba2.1k sqft628 Vista Falls Rd, Mills River, NC 28759For Sale
 MLS ID #4358678, Terri Eisenhauer, RE/MAX Results. Canopy MLS as distributed by MLS GRID
 - $675,0003 bd2 ba1.7k sqft40 Bunker Ct, Mills River, NC 28759For Sale
 MLS ID #4396834, Al Lee, Lee Realty Partners. Canopy MLS as distributed by MLS GRID
 - $750,0003 bd4 ba2.9k sqft82 Red Oak Dr, Mills River, NC 28759For SaleMLS ID #4376233, Susan Campbell, Petit Properties Inc. Canopy MLS as distributed by MLS GRID
- $799,9003 bd4 ba3k sqft65 Sugar Maple Dr, Mills River, NC 28759For SaleMLS ID #4357301, Julie Tallman, EXP Realty LLC. Canopy MLS as distributed by MLS GRID
- $650,0003 bd1 ba1.3k sqft18 Hilda Ln, Mills River, NC 28759For SaleMLS ID #4376223, Tyler Lynch, Looking Glass Realty, Hendersonville. Canopy MLS as distributed by MLS GRID
- $515,0003 bd3 ba2.9k sqft92 Greenwood Acres Dr, Mills River, NC 28759For SaleMLS ID #4379255, Kirsten Paris, EXP Realty LLC. Canopy MLS as distributed by MLS GRID
- $595,0003 bd3 ba2.1k sqft239 Windsor Forest Cir, Fletcher, NC 28732For SaleMLS ID #4402613, Kristin Patton, Asheville Realty Group. Canopy MLS as distributed by MLS GRID
- $329,0003 bd1 ba1k sqft86 Sterling Dr, Mills River, NC 28759For SaleMLS ID #4401827, Tarry Crockett, Home And Land For Sale. Canopy MLS as distributed by MLS GRID
- $514,0004 bd3 ba1.8k sqft11 Greenwood Acres Dr, Mills River, NC 28759For SaleMLS ID #4386394, Matt Leicht, Nexus Realty LLC. Canopy MLS as distributed by MLS GRID
- $785,0003 bd4 ba2.3k sqft80 Goldenwood Ln, Mills River, NC 28759New ConstructionMLS ID #4396121, Aleksey Davidchuk, NextHome Partners. Canopy MLS as distributed by MLS GRID
- $615,0004 bd3 ba2.4k sqft200 Windsor Forest Cir, Fletcher, NC 28732For SaleMLS ID #4363372, Lisa Hagan, Moving Mountains Property Group LLC. Canopy MLS as distributed by MLS GRID
- $455,0003 bd2 ba1.4k sqft127 Cairens Ridge Dr, Mills River, NC 28759For SaleMLS ID #4380614, Tyler Lynch, Looking Glass Realty, Hendersonville. Canopy MLS as distributed by MLS GRID
- $547,5003 bd3 ba1.6k sqft404 High Ridge Dr, Mills River, NC 28759New ConstructionMLS ID #4371927, Kirby Raines, RE/MAX Land of the Waterfalls. Canopy MLS as distributed by MLS GRID
- $650,0002 bd3 ba2.3k sqft412 Blue Mist Way, Arden, NC 28704For SaleMLS ID #4358586, Karen Woodard, Howard Hanna Beverly-Hanks Asheville-North. Canopy MLS as distributed by MLS GRID
- $845,0003 bd3 ba1.9k sqft127 Rockbridge Rd, Mills River, NC 28759For SaleMLS ID #4366297, Emily Butcher, Howard Hanna Beverly-Hanks Asheville-Downtown. Canopy MLS as distributed by MLS GRID
- $400,0004 bd2 ba1.8k sqft2 Shady Oak Ln, Arden, NC 28704For SaleMLS ID #4404910, Stephanie Smith, Select Premium Properties Inc. Canopy MLS as distributed by MLS GRID
- $585,0003 bd3 ba2.2k sqft17 Asher Ln, Arden, NC 28704For SaleMLS ID #4395177, Holly Martin, Carolina Mountain Sales. Canopy MLS as distributed by MLS GRID
- $465,0004 bd3 ba2k sqft372 Kingfisher Ln, Mills River, NC 28759For SaleMLS ID #4310639, Alisha Nesbitt, Noble & Company Realty. Canopy MLS as distributed by MLS GRID
