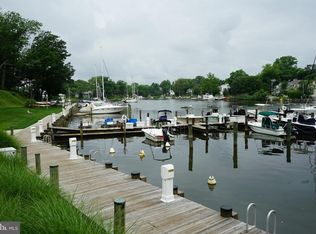
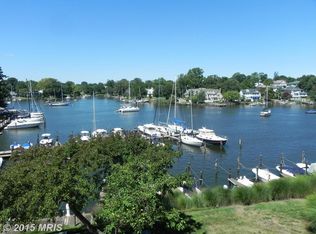
Stunning sunsets and year-round magnificent water views are the backdrop for this top floor corner unit at sought-after President Point. The large deck overlooks Spa Creek and all of its daily charm as sailboats, classic cruisers and water taxi ease by in a panorama that is classic Annapolis. This one-bedroom condo features an east facing kitchen and a second deck overlooking trees and quiet neighboring homes. The spacious primary bedroom of this end unit faces the pool and has a large picture window with more water views. While the large living room and dining area are perfect for relaxing and entertaining, the cozy nook with a wood-burning fireplace and provides extra space for media viewing or an office. The kitchen has plenty of storage with wood cabinets and counter space and includes a new washer and dryer. There is a spiral staircase up to a loft that can be used for guests and can fit two twin beds or one queen bed.....or can serve as a separate office space. So much light from the clerestory windows in the loft that beams down on the living room. Each unit has a spacious 4'x8' storage cage. The Point community offers a waterside swimming pool, clubhouse, picnic area, marina with slips, kayak racks and launch platform....all right on Spa Creek! It's a quick paddle or boat ride out to The Severn. Seasonal water taxi pickups at the community dock to downtown. An easy walk to Eastport restaurants, maritime museum and to Spa Creek Bridge to Main Street stores and dining establishments.
Sold for $625,000
$625,000
4 President Point Dr Unit A3, Annapolis, MD 21403
2beds
923sqft
Condominium
Built in 1975
-- sqft lot
$623,200 Zestimate®
$677/sqft
$2,321 Estimated rent
Home value
$623,200
$580,000 - $667,000
$2,321/mo
Zestimate® history
Owner options
List your home for rent
$2,321/mo
Rent Zestimate®
Find your next renter with Zillow Rental Manager. Plus, with online applications, you can quickly screen prospective tenants – for free.
$2,321/mo
Rent Zestimate®
Refinance and save
$4,019/mo
Est. payment
Refinancing to a lower rate could help reduce your monthly payments and save thousands over the life of the loan.
$4,019/mo
Est. payment
Explore your selling options
Work with a Zillow partner agent
Leverage their expertise and Zillow's premium Showcase listings to get your home seen by more buyers.
Get startedList with your own agent
Get your home in front of millions of buyers by listing it on Zillow.
Learn how to do itSell it yourself
Take full control of how buyers see your home on Zillow by listing For Sale by Owner (FSBO).
List your homeWhat's special
Waterside swimming poolNew washer and dryerMarina with slipsTop floor corner unitPicnic areaEast facing kitchen
Zillow last checked:
Listing updated:
Listed by:
Anne Harrington 410-340-9961,
Coldwell Banker Realty
Bought with:
Pam Tierney, 585041
Coldwell Banker Realty
Source: Bright MLS,MLS#: MDAA2129960
Facts & features
Interior
Bedrooms & bathrooms
- Bedrooms: 2
- Bathrooms: 1
- Full bathrooms: 1
- Main level bathrooms: 1
- Main level bedrooms: 1
Rooms
- Room types: Dining Room, Kitchen, Den, Bathroom 1, Additional Bedroom
Other
- Features: Dining Area
- Level: Upper
Bathroom 1
- Features: Bathroom - Walk-In Shower, Flooring - Ceramic Tile
- Level: Main
Den
- Features: Fireplace - Wood Burning
- Level: Main
Dining room
- Features: Flooring - Engineered Wood, Living/Dining Room Combo
- Level: Main
Kitchen
- Features: Granite Counters, Fireplace - Wood Burning, Flooring - Engineered Wood, Flooring - Carpet, Flooring - Ceramic Tile, Kitchen - Electric Cooking, Lighting - Ceiling, Living/Dining Room Combo
- Level: Main
Heating
- Forced Air, Electric
Cooling
- Central Air, Electric
Appliances
- Included: Microwave, Oven/Range - Electric, Refrigerator, Water Heater, Washer, Dryer, ENERGY STAR Qualified Washer, Electric Water Heater
- Laundry: Main Level, Washer In Unit, Dryer In Unit, In Unit
Features
- Bathroom - Walk-In Shower, Combination Dining/Living, Entry Level Bedroom, Open Floorplan, Spiral Staircase, Upgraded Countertops
- Flooring: Carpet, Engineered Wood, Other
- Has basement: No
- Number of fireplaces: 1
- Fireplace features: Screen, Wood Burning
- Common walls with other units/homes: No One Above,1 Common Wall
Interior area
- Total structure area: 923
- Total interior livable area: 923 sqft
- Finished area above ground: 923
- Finished area below ground: 0
Property
Parking
- Total spaces: 2
- Parking features: Lighted, Driveway, Paved, Permit Included, Electric Vehicle Charging Station(s), Off Street, Parking Lot
- Has uncovered spaces: Yes
Accessibility
- Accessibility features: None
Features
- Levels: Three
- Stories: 3
- Patio & porch: Deck
- Exterior features: Street Lights, Tennis Court(s), Stone Retaining Walls, Sidewalks, Storage, Lighting, Extensive Hardscape, Chimney Cap(s), Balcony
- Pool features: Community
- Fencing: Wood
- Has view: Yes
- View description: Creek/Stream
- Has water view: Yes
- Water view: Creek/Stream
- Waterfront features: Boat - Powered, Canoe/Kayak, Private Access, Sail
- Body of water: Spa Creek
Lot
- Features: Urban
Details
- Additional structures: Above Grade, Below Grade
- Parcel number: 020669090000816
- Zoning: R3
- Special conditions: Standard
Construction
Type & style
- Home type: Condo
- Architectural style: Contemporary
- Property subtype: Condominium
- Attached to another structure: Yes
Materials
- Wood Siding, Composition, Concrete, HardiPlank Type
- Roof: Asphalt
Condition
- Very Good
- New construction: No
- Year built: 1975
Utilities & green energy
- Sewer: Public Sewer
- Water: Public
- Utilities for property: Electricity Available, Cable Available, Cable, Broadband, Fiber Optic
Community & HOA
Community
- Features: Pool
- Security: Carbon Monoxide Detector(s), Smoke Detector(s)
- Condo and coop fee: $643 monthly
- Subdivision: Eastport
HOA
- Has HOA: Yes
- Amenities included: Boat Dock/Slip, Clubhouse, Common Grounds, Party Room, Picnic Area, Pier/Dock, Pool, Tennis Court(s)
- Services included: Common Area Maintenance, Custodial Services Maintenance, Insurance, Management, Pier/Dock Maintenance, Pool(s), Reserve Funds, Road Maintenance, Snow Removal, Trash
- Second HOA name: The Point Condo
Location
- Region: Annapolis
- Municipality: Annapolis
Financial & listing details
- Price per square foot: $677/sqft
- Tax assessed value: $582,067
- Annual tax amount: $8,340
- Date on market: 10/31/2025
- Listing agreement: Exclusive Agency
- Listing terms: Conventional,Cash
- Ownership: Condominium
Price history
| Date | Event | Price |
|---|---|---|
| 11/24/2025 | Sold | $625,000-1.6%$677/sqft |
Source:  Bright MLS #MDAA2129960 Report a problem Bright MLS #MDAA2129960 Report a problem | ||
| 11/6/2025 | Contingent | $635,000$688/sqft |
Source: Bright MLS #MDAA2129960 Report a problem | ||
| 10/31/2025 | Listed for sale | $635,000+228.2%$688/sqft |
Source: Bright MLS #MDAA2129960 Report a problem | ||
| 9/30/1998 | Sold | $193,500$210/sqft |
Source: Public Record Report a problem | ||
Public tax history
| Year | Property taxes | Tax assessment |
|---|---|---|
| 2025 | $8,341 +13.4% | $582,067 +13.7% |
| 2024 | $7,356 +16% | $511,933 +15.9% |
| 2023 | $6,344 +1.9% | $441,800 |
| 2022 | $6,225 | $441,800 |
| 2021 | $6,225 -0.1% | $441,800 |
| 2020 | $6,229 +2.8% | $441,800 |
| 2019 | $6,061 +4.4% | $441,800 +5.9% |
| 2018 | $5,804 +9.8% | $417,267 +3% |
| 2017 | $5,285 | $405,000 |
| 2016 | -- | $405,000 |
| 2015 | -- | $405,000 -3.8% |
| 2014 | -- | $420,800 |
| 2013 | -- | $420,800 |
| 2012 | -- | $420,800 -20% |
| 2011 | -- | $526,000 +3.4% |
| 2010 | -- | $508,466 +3.6% |
| 2009 | -- | $490,933 +3.7% |
| 2008 | -- | $473,400 +13.5% |
| 2007 | -- | $417,266 +15.5% |
| 2006 | -- | $361,133 +18.4% |
| 2005 | -- | $305,000 +14.9% |
| 2004 | -- | $265,360 +17.6% |
| 2003 | -- | $225,720 +21.3% |
| 2002 | -- | $186,080 +4.9% |
| 2001 | -- | $177,420 |
Find assessor info on the county website
Neighborhood: 21403
Nearby homes
- $825,0001 bd2 ba923 sqft4 President Point Dr UNIT A1, Annapolis, MD 21403Sold

- $1,100,0003 bd2 ba1.5k sqft4 President Point Dr UNIT C, Annapolis, MD 21403Sold

- $674,4001 bd1 ba923 sqft4 President Point Dr UNIT A2, Annapolis, MD 21403Off Market
- $1,061,1002 bd2 ba1.2k sqft4 President Point Dr UNIT B2, Annapolis, MD 21403Off Market
- $898,6003 bd2 ba1.3k sqft4 President Point Dr UNIT B3, Annapolis, MD 21403Off Market
- $990,0002 bd2 ba1.2k sqft4 President Point Dr UNIT B1, Annapolis, MD 21403Sold
- $667,500-- bd1 ba1k sqft5 President Point Dr UNIT A3, Annapolis, MD 21403Off Market
- $893,400-- bd2 ba1.2k sqft5 President Point Dr UNIT B1, Annapolis, MD 21403Off Market
Nearby schools
GreatSchools rating
- 6/10Eastport Elementary SchoolGrades: PK-5Distance: 0.6 mi
- 3/10Annapolis Middle SchoolGrades: 6-8Distance: 1.3 mi
- 4/10Annapolis High SchoolGrades: 9-12Distance: 3.8 mi
Schools provided by the listing agent
- Elementary: Eastport
- Middle: Annapolis
- High: Annapolis
- District: Anne Arundel County Public Schools
Source: Bright MLS. This data may not be complete. We recommend contacting the local school district to confirm school assignments for this home.
Get a cash offer in 3 minutes
Find out how much your home could sell for in as little as 3 minutes with a no-obligation cash offer.
Estimated market value
$623,200
Get a cash offer in 3 minutes
Find out how much your home could sell for in as little as 3 minutes with a no-obligation cash offer.
Estimated market value
$623,200
- Maryland
- Anne Arundel County
- Annapolis
- 21403
- 4 President Point Dr Unit A3
