Skip main navigation
Sold for $990,000
Street View
  • $990,000

    4 President Point Dr Unit B1, Annapolis, MD 21403

    2beds
    1,260sqft
    Condominium
    Built in 1975
    -- sqft lot
    $1,044,500 Zestimate®
    $786/sqft
    $2,384 Estimated rent

    Home value

    $1,044,500

    $971,000 - $1.13M

    $2,384/mo

    Zestimate® history
    Loading
    Loading...

    Owner options

    List your home for rent

    $2,384/mo

    Rent Zestimate®

    Find your next renter with Zillow Rental Manager. Plus, with online applications, you can quickly screen prospective tenants – for free.

    Learn more

    $2,384/mo

    Rent Zestimate®

    Refinance and save

    $5,971/mo

    Est. payment

    Refinancing to a lower rate could help reduce your monthly payments and save thousands over the life of the loan.

    See today's rates

    $5,971/mo

    Est. payment

    Explore your selling options

    Work with a Zillow partner agent

    Leverage their expertise and Zillow's premium Showcase listings to get your home seen by more buyers.

    Get started

    List with your own agent

    Get your home in front of millions of buyers by listing it on Zillow.

    Learn how to do it

    Sell it yourself

    Take full control of how buyers see your home on Zillow by listing For Sale by Owner (FSBO).

    List your home

    What's special

    Waterfront lifestyleDining room renovationPanoramic viewsCustom closet organizersStainless steel appliancesHot tubWaterfront pool and deck
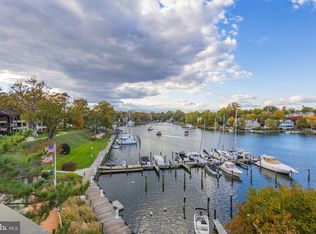
    Enjoy a hassle-free waterfront lifestyle at The Point on Spa Creek, where this stunning entry floor residence offers exceptionally easy living with picturesque sunset views overlooking Historic Annapolis and Spa Creek. This spacious, no-step condo features beautifully appointed rooms and is just steps away from the clubhouse, pool, dock, and scenic walking paths. The numerous upgrades enhance and ensure modern comfort and style throughout. The expansive gourmet kitchen was updated in 2014 with granite countertops and stainless steel appliances, including a new dishwasher in 2022. The HVAC system and electronic thermostat were replaced in 2018 along with the addition of the durable and stylish luxury vinyl plank flooring. Sliding doors and windows were upgraded in 2014, providing enhanced energy efficiency and framing the panoramic views. Enjoy the two covered decks—front and back—perfect for relaxing while taking in the tranquil surroundings. The primary bathroom was beautifully renovated in 2017, along with a fresh update to the bedroom and custom closet organizers. The hall bath received a makeover in 2014. A dining room renovation was completed in 2018 with charming board and batten wainscoting. This vibrant community offers a wealth of amenities and residents enjoy direct access to Spa Creek, including deep-water boat slips and two water-taxi locations for easy trips to Downtown Annapolis. The waterfront pool and deck, complete with a hot tub, are ideal for relaxation, while the clubhouse can be rented for private events. Other community features include tennis and pickleball courts, EV auto chargers, and a kayak/canoe launch with a convenient rack. Social gatherings and a monthly newsletter keep residents connected, while pet-friendly policies ensure all family members are welcome. A dedicated property maintenance supervisor and ample parking make life here seamless and enjoyable. Welcome Home!

    Zillow last checked:

    Listing updated:

    Listed by:

    Brad Kappel 410-279-9476,

    TTR Sotheby's International Realty

    Bought with:

    Megan Koppe, 0652721

    Compass

    Source: Bright MLS,MLS#: MDAA2096826MLS Logo

    Facts & features

    Interior

    Bedrooms & bathrooms
    • Bedrooms: 2
    • Bathrooms: 2
    • Full bathrooms: 2
    • Main level bathrooms: 2
    • Main level bedrooms: 2
    Basement
    • Area: 0
    Heating
    • Forced Air, Electric
    Cooling
    • Ceiling Fan(s), Central Air, Electric
    Appliances
    • Included: Microwave, Dishwasher, Disposal, Dryer, Oven/Range - Electric, Refrigerator, Stainless Steel Appliance(s), Washer, Water Heater, Electric Water Heater
    • Laundry: Main Level, In Unit
    Features
    • Breakfast Area, Ceiling Fan(s), Combination Dining/Living, Combination Kitchen/Dining, Combination Kitchen/Living, Dining Area, Entry Level Bedroom, Family Room Off Kitchen, Open Floorplan, Kitchen - Gourmet, Kitchen - Table Space, Pantry, Primary Bath(s), Recessed Lighting, Upgraded Countertops, Wainscotting, Crown Molding, Built-in Features
    • Flooring: Luxury Vinyl
    • Windows: Window Treatments
    • Has basement: No
    • Has fireplace: No
    Interior area
    • Total structure area: 1,260
    • Total interior livable area: 1,260 sqft
    • Finished area above ground: 1,260
    • Finished area below ground: 0

    Property

    Parking
    • Parking features: Parking Lot
    Accessibility
    • Accessibility features: Entry Slope <1', Accessible Entrance, No Stairs
    Features
    • Levels: One
    • Stories: 1
    • Patio & porch: Deck
    • Exterior features: Balcony
    • Pool features: Community
    • Spa features: Community
    • Has view: Yes
    • View description: Creek/Stream, Panoramic, Scenic Vista, Water
    • Has water view: Yes
    • Water view: Creek/Stream,Water
    • Waterfront features: Creek/Stream, Canoe/Kayak, Fishing Allowed, Private Access
    • Body of water: Spa Creek
    Lot
    • Features: Backs - Open Common Area, Landscaped, Premium, Poolside
    Details
    • Additional structures: Above Grade, Below Grade
    • Parcel number: 020669090000817
    • Zoning: R3
    • Special conditions: Standard

    Construction

    Type & style
    • Home type: Condo
    • Architectural style: Contemporary
    • Property subtype: Condominium
    • Attached to another structure: Yes
    Materials
    • Combination
    Condition
    • Very Good
    • New construction: No
    • Year built: 1975

    Utilities & green energy

    • Sewer: Public Sewer
    • Water: Public

    Community & HOA

    Community
    • Features: Pool
    • Condo and coop fee: $690 monthly
    • Subdivision: The Point Condo
    HOA
    • Has HOA: No
    • Amenities included: Clubhouse, Common Grounds, Pier/Dock, Pool, Tennis Court(s), Water/Lake Privileges
    • Services included: All Ground Fee, Common Area Maintenance, Management, Pier/Dock Maintenance, Pool(s), Recreation Facility, Reserve Funds, Snow Removal, Trash, Water
    Location
    • Region: Annapolis
    • Municipality: Annapolis

    Financial & listing details

    • Price per square foot: $786/sqft
    • Tax assessed value: $699,300
    • Annual tax amount: $9,302
    • Date on market: 10/25/2024
    • Listing agreement: Exclusive Right To Sell
    • Listing terms: Cash,Conventional,VA Loan
    • Inclusions: See Documents For Inclusions / Exclusions
    • Ownership: Condominium

    Price history

    DateEventPrice
    11/15/2024Sold$990,000-9.6%$786/sqft
    Source: Bright MLS #MDAA2096826 Report a problem
    10/31/2024Pending sale$1,095,000$869/sqft
    Source: Bright MLS #MDAA2096826 Report a problem
    10/25/2024Listed for sale$1,095,000+127.7%$869/sqft
    Source: Bright MLS #MDAA2096826 Report a problem
    7/15/2013Sold$481,000-7.5%$382/sqft
    Source: Public Record Report a problem
    6/6/2013Pending sale$520,000$413/sqft
    Source: Coldwell Banker Residential Brokerage - Annapolis Church #AA8047098 Report a problem
    4/7/2013Listed for sale$520,000-17.5%$413/sqft
    Source: Coldwell Banker Residential Brokerage - Annapolis Church #AA8047098 Report a problem
    10/17/2011Listing removed$630,000$500/sqft
    Source: Coldwell Banker Residential Brokerage - Annapolis Church #AA7420121 Report a problem
    8/21/2011Price change$630,000-2.9%$500/sqft
    Source: Coldwell Banker Residential Brokerage - Annapolis Church #AA7420121 Report a problem
    8/27/2010Listed for sale$649,000+15.5%$515/sqft
    Source: NRT MidAtlantic #AA7420121 Report a problem
    6/28/2004Sold$562,000+225.8%$446/sqft
    Source: Public Record Report a problem
    5/27/1997Sold$172,500$137/sqft
    Source: Public Record Report a problem

    Public tax history

    YearProperty taxesTax assessment
    2025$9,797 +5.3%$683,700 +5.6%
    2024$9,303 +6%$647,400 +5.9%
    2023$8,775 +1.9%$611,100
    2022$8,610 $611,100
    2021$8,610 -0.1%$611,100
    2020$8,617 +7.3%$611,100
    2019$8,030 +9.5%$611,100 +15.9%
    2018$7,332 +15.8%$527,100 +8.7%
    2017$6,331 $485,100
    2016-- $485,100
    2015-- $485,100
    2014-- $485,100
    2013-- $485,100
    2012-- $485,100 -23%
    2011-- $630,000 +3.4%
    2010-- $609,000 +3.6%
    2009-- $588,000 +3.7%
    2008-- $567,000 +14.2%
    2007-- $496,332 +16.6%
    2006-- $425,666 +19.9%
    2005-- $355,000 +19.2%
    2004-- $297,730 +23.8%
    2003-- $240,460 +31.3%
    2002-- $183,190
    2001-- $183,190
    Find assessor info on the county website

    Neighborhood: 21403

    Nearby schools

    GreatSchools rating
    Schools provided by the listing agent
    • District: Anne Arundel County Public Schools

    Source: Bright MLS. This data may not be complete. We recommend contacting the local school district to confirm school assignments for this home.

    Get a cash offer in 3 minutes
    Find out how much your home could sell for in as little as 3 minutes with a no-obligation cash offer.
    Estimated market value
    $1,044,500
    Get a cash offer in 3 minutes
    Find out how much your home could sell for in as little as 3 minutes with a no-obligation cash offer.
    Estimated market value
    $1,044,500