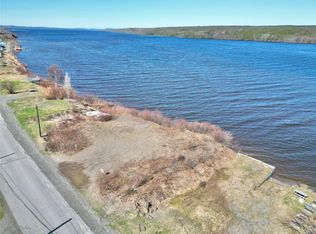
Welcome to 4 Prospect Street, a charming two-storey, three-bedroom, one-bathroom duplex offering 1,250 sq. ft. of living space on a spacious double corner lot. Offered fully furnished and move-in ready! This home comes complete with a living room set, dining furniture, two new beds and dressers, an L-shaped desk and bookcase, basement shelving and storage, as well as a fridge, stove, dishwasher, washer and dryer, all purchased in 2025. Even the outdoor essentials are included, with a rechargeable lawnmower, weed whipper and lawn tools staying with the property. Conveniently located next to the hospital and stadium, the home has seen extensive improvements throughout 2025 and 2026, including a new roof and eaves, hot water tank, front and rear decks, screen doors and awnings, updated lighting, updated bathroom and upgraded baseboard heaters with individual wall thermostats. The refreshed kitchen features refinished cabinetry, new hardware, sink, faucet, range hood and exhaust, while original hardwood flooring runs throughout much of the home. Additional features include 200-amp electrical service, a full basement offering plenty of storage, French doors, an original wood staircase, Starlink, an 8’ x 12’ shed, a landscaped yard with a Vegepod raised garden bed, and a large driveway with parking for approximately three vehicles. This is a true turnkey opportunity with nearly everything in place for its next owner!
Pending
C$119,900
4 Prospect Street, Buchans, NL A0H1G0
3beds
1,250sqft
Retail, Duplex, Multi Family, Single Family Residence
Built in 1955
-- sqft lot
$-- Zestimate®
C$96/sqft
C$-- HOA
What's special
Spacious double corner lotDining furnitureL-shaped desk and bookcaseBasement shelving and storageNew roof and eavesFront and rear decksScreen doors and awnings
- 43 days
- 61
- 0
Zillow last checked:
Listing updated:
Listed by:
Tyler Whiffen,
Keller Williams Platinum Realty - Grand Falls
Source: Newfoundland and Labrador AOR,MLS®#: 1303542
Facts & features
Interior
Bedrooms & bathrooms
- Bedrooms: 3
- Bathrooms: 1
- Full bathrooms: 1
Bedroom
- Level: Second
- Dimensions: 11.9 x 10.3 ft
Bedroom
- Level: Second
- Dimensions: 12.2 x 8.4 ft
Bathroom
- Level: Second
- Dimensions: 7.5 x 6.4 ft
Other
- Level: Second
- Dimensions: 14 x 10.7 ft
Dining room
- Level: Main
- Dimensions: 11.6 x 10.8 ft
Kitchen
- Level: Main
- Dimensions: 11.2 x 10.1 ft
Living room
- Level: Main
- Dimensions: 17.2 x 11.3 ft
Heating
- Baseboard, Electric
Cooling
- Electric
Appliances
- Included: Dishwasher, Refrigerator, Stove, Washer, Dryer
Features
- Flooring: Cushion/Tile/Lino, Hardwood
- Windows: Window Coverings, Thermo Windows
- Furnished: Yes
Interior area
- Total structure area: 1,250
- Total interior livable area: 1,250 sqft
Property
Parking
- Parking features: Storage
- Has uncovered spaces: Yes
Features
- Levels: Two
- Patio & porch: Deck/Patio, Patio(s) and Deck(s)
- Water view: Year Round Road Access
Lot
- Size: 86 Square Feet
- Dimensions: 86 x 47 ft (4050 sq. ft.)
- Features: Landscaped, Rear Yard Access (Vechicle)
Details
- Zoning description: Multi-use
- Other equipment: Air Exchanger
Construction
Type & style
- Home type: MultiFamily
- Property subtype: Retail, Duplex, Multi Family, Single Family Residence
- Attached to another structure: Yes
Materials
- Vinyl Siding
- Foundation: Concrete Perimeter
- Roof: Shingle - Asphalt
Condition
- Year built: 1955
Utilities & green energy
- Sewer: Public Sewer
- Water: Public
- Utilities for property: Cable Connected, Electricity Connected, High Speed Internet, Phone Connected
Community & HOA
Location
- Region: Buchans
Financial & listing details
- Price per square foot: C$96/sqft
- Annual tax amount: C$1,050
- Date on market: 9/22/2026
- Inclusions: Fridge, stove, dishwasher, washer, dryer, vegepod raised garden bed, dining table, cabinet, sofa set, coffee & end tables, lamps, double bed (2025), single bed (2025), large dresser (2025), L-shaped desk & bookcase (2025), basement cabinet with hardware & tools, lawnmower & weed snipper, lawn tools.
Price history
Price history is unavailable.
Public tax history
Tax history is unavailable.
Climate risks
Neighborhood: A0H
Nearby schools
GreatSchools rating
No schools nearby
We couldn't find any schools near this home.
Schools provided by the listing agent
- District: Central
Source: Newfoundland and Labrador AOR. This data may not be complete. We recommend contacting the local school district to confirm school assignments for this home.