Milford most desirable condo complex. This tranquil setting with mature landscaping and unusual trees and shrubs providing a pleasant place to take a stroll. From the 9 foot slider or the oversized deck enjoy the gorgeous sunsets. In the summer sit by the inground salt water pool , the covered gazebo provides showers, bathrooms underneath and a great place to get in the shade or reserve for a party. This well maintained one owner condo shows pride of ownership. Move in and put your own creative juices to work. The walk out basement offers a finished versatile room for relaxing by the fire on a cozy winter night or an extra space to work out or work from home. The unfinished space provides room for a workshop or extra storage. The walk up attic with head space for most provides more storage potential. The 8x 14 loft with a double closet makes a great office, reading area.or a comfy place to retire before bed to relax . The main floorfront hall and bedroom also provide double closets. Off the full bath on the 2nd floor is an ample linen closet. garage., central air. Furnace, a/c and hot water heater were installed in 2025. u
Active
Listed by: Kokko Realty, Inc. • Brenda Nadeau
$340,000
4 Quarry Circle Drive #4, Milford, NH 03055
1beds
1,610sqft
:
Get pre-qualifiedN/A
Condominium, Townhouse
Built in 1986
-- sqft lot
$-- Zestimate®
$211/sqft
$-- HOA
What's special
Inground salt water poolGorgeous sunsetsCentral airOversized deck
- 6 days |
- 445 |
- 17 |
Zillow last checked:
Listing updated:
Listed by:
Brenda Nadeau,
Kokko Realty, Inc. 603-673-2885
Source: PrimeMLS,MLS#: 5100358
Facts & features
Interior
Bedrooms & bathrooms
- Bedrooms: 1
- Bathrooms: 2
- Full bathrooms: 1
- 1/2 bathrooms: 1
Heating
- Forced Air
Cooling
- Central Air
Appliances
- Included: Dishwasher, Range Hood, Electric Range, Refrigerator
- Laundry: Laundry Hook-ups, 1st Floor Laundry
Features
- Cathedral Ceiling(s), Ceiling Fan(s), Hearth, Living/Dining, Natural Light, Indoor Storage, Smart Thermostat
- Flooring: Carpet, Vinyl
- Windows: Blinds
- Basement: Climate Controlled,Concrete,Concrete Floor,Daylight,Full,Insulated,Partially Finished,Interior Stairs,Storage Space,Interior Access,Exterior Entry,Basement Stairs,Walk-Out Access
- Attic: Pull Down Stairs
- Number of fireplaces: 1
- Fireplace features: 1 Fireplace
Interior area
- Total structure area: 2,110
- Total interior livable area: 1,610 sqft
- Finished area above ground: 1,070
- Finished area below ground: 540
Property
Parking
- Total spaces: 2
- Parking features: Paved, Auto Open, Deeded, Driveway, Garage, Parking Spaces 2
- Garage spaces: 1
- Has uncovered spaces: Yes
Accessibility
- Accessibility features: 1st Floor 1/2 Bathroom, 1st Floor Laundry
Features
- Levels: 3
- Stories: 3
Lot
- Features: Condo Development, Deed Restricted, Landscaped, Rolling Slope, Sloped, Street Lights, Abuts Conservation, Near Country Club, Near Golf Course, Near Paths
Details
- Zoning description: Residential A
Construction
Type & style
- Home type: Townhouse
- Property subtype: Condominium, Townhouse
Materials
- Board and Batten Exterior
- Foundation: Concrete
- Roof: Fiberglass,Architectural Shingle,Fiberglass Shingle
Condition
- New construction: No
- Year built: 1986
Utilities & green energy
- Electric: 200+ Amp Service, Circuit Breakers
- Sewer: Shared Septic
- Utilities for property: Cable at Site, Cable Available, Propane, Gas On-Site
Community & HOA
Community
- Security: Smoke Detector(s)
HOA
- Services included: Maintenance Grounds, Plowing, Sewer, Trash, Condo Association Fee
- Additional fee info: Fee: $419
Location
- Region: Milford
Financial & listing details
- Price per square foot: $211/sqft
- Annual tax amount: $5,600
- Date on market: 7/17/2026
Estimated market value
Not available
Estimated sales range
Not available
Not available
Price history
| Date | Event | Price |
|---|---|---|
| 7/17/2026 | Listed for sale | $340,000$211/sqft |
Source:  PrimeMLS #5100358 Report a problem PrimeMLS #5100358 Report a problem | ||
Public tax history
Tax history is unavailable.
Monthly payment
Est. payment
Payment breakdown
Explore the cost of this home by adjusting the details. Changes won't be saved.Climate risks
Neighborhood: 03055
Nearby schools
GreatSchools rating
- NAJacques Memorial Elementary SchoolGrades: K-1Distance: 1.1 mi
- 7/10Milford Middle SchoolGrades: 6-8Distance: 1.7 mi
- 4/10Milford High SchoolGrades: 9-12Distance: 1.5 mi
Schools provided by the listing agent
- Elementary: Jacques Memorial Elementary
- Middle: Milford Middle School
- District: Milford School District
Source: PrimeMLS. This data may not be complete. We recommend contacting the local school district to confirm school assignments for this home.
- $369,0001 bd3 ba1.7k sqft57 Quarry Cir, Milford, NH 03055Pending

- $415,0002 bd2 ba1.6k sqft15 Quarry Cir, Milford, NH 03055For Sale
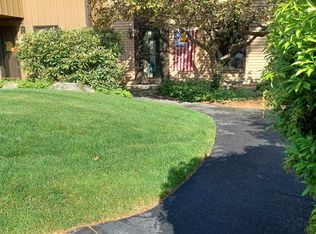
- $392,5001 bd2 ba1.7k sqft42 Quarry Cir, Milford, NH 03055Sold

- $330,0001 bd2 ba1.3k sqft76 Quarry Cir, Milford, NH 03055Sold

- $325,0001 bd2 ba1.5k sqft41 Quarry Cir, Milford, NH 03055Sold
- $425,0002 bd2 ba1.8k sqft44 Quarry Cir #44, Milford, NH 03055Sold
- $359,9001 bd2 ba1.7k sqft11 Quarry Cir, Milford, NH 03055Sold
- $350,0001 bd2 ba1k sqft70 Quarry Cir, Milford, NH 03055Sold
A local agent can set up tours, give advice and negotiate with sellers.
A local lender can help you make sure your offer is ready when you are.
Similar homes
- $--4 bd2 ba1.5k sqft100 Ponemah Hill Rd, Milford, NH 03055Auction
 Auction.com 2
 - $415,0002 bd2 ba1.6k sqft15 Quarry Circle, Milford, NH 03055ActiveMLS ID #5094655, Derek Greene. PrimeMLS
- $279,9002 bd1 ba1k sqft273 Melendy Road, Milford, NH 03055Active
 MLS ID #5095633, Kathryn Rockwood. PrimeMLS
 - $439,0002 bd2 ba1.2k sqft34 Ponemah Hill Road #2, Milford, NH 03055Active
 MLS ID #5096284, Nick Gray. PrimeMLS
 - $319,9002 bd2 ba1.7k sqftCountry Squire Estates, Goffstown, NH 03045ActiveMLS ID #5101082, Ruth A Berube-Leach. PrimeMLS
- $349,9002 bd2 ba1.4k sqft64 Shelburne Road, Merrimack, NH 03054ActiveMLS ID #5100068, Brittney M Ardizzoni. PrimeMLS
- $459,0002 bd3 ba1.8k sqftCountry Mansion, Amherst, NH 03031ActiveMLS ID #5100568, Siobhan Dalton. PrimeMLS
- $409,9003 bd2 ba1.6k sqft35 Maple Street, Wilton, NH 03086ActiveMLS ID #5101141, Dawna M Banks. PrimeMLS
- $335,0003 bd2 ba1.9k sqft4 Harwich Court, Merrimack, NH 03054ActiveMLS ID #5090251, The Josh Naughton Team. PrimeMLS
- $459,9003 bd2 ba2k sqftSalisbury Crossing, New Boston, NH 03070ActiveMLS ID #5099696, ABODE TEAM. PrimeMLS
- $365,0002 bd2 ba1.2k sqft256 Stonebridge Drive, Nashua, NH 03063ActiveMLS ID #5099053, Fatima Aljic. PrimeMLS
- $359,9002 bd2 ba1k sqft280 Stonebridge Drive, Nashua, NH 03063ActiveMLS ID #5098202, Terry Lajoie. PrimeMLS
- $365,0002 bd2 ba1k sqft264 Stonebridge Drive, Nashua, NH 03063ActiveMLS ID #5099315, Fatima Aljic. PrimeMLS
- $330,0001 bd1 ba880 sqft139 Old Country Road, New Ipswich, NH 03071ActiveMLS ID #5100245, Kayvan Tavarez. PrimeMLS
- $364,9002 bd3 ba1.2k sqftBradford Woods, Merrimack, NH 03054ActiveMLS ID #5097124, Roger Howe. PrimeMLS
- $299,0002 bd2 ba1.3k sqftElmwood Village Condo Ass, Hudson, NH 03051ActiveMLS ID #5099351, Idena Price. PrimeMLS
- $509,9002 bd3 ba1.5k sqftStage Crossing Condominiu, Litchfield, NH 03052ActiveMLS ID #5100700, Maryann Finocchiaro. PrimeMLS
- $229,9002 bd2 ba849 sqftFairhaven Park, Milford, NH 03055ActiveMLS ID #5100064, Shelly Szmyt. PrimeMLS
- $360,0002 bd2 ba1.2k sqftBonnie Heights, Hudson, NH 03051ActiveMLS ID #5093895, Cheryl Liss. PrimeMLS
- $369,9002 bd1 ba1k sqft28 New Dunstable Road, Nashua, NH 03060ActiveMLS ID #5101074, Emily Boutin. PrimeMLS
