This charming condo at 15 Quarry Circle Drive in Milford, NH offers a cozy and inviting space for its residents. Built in 1985, this two-story home features 1 full bathroom and 1 half bathroom, providing convenience and comfort for everyday living. With a total finished area of 1,640 sqft, there is plenty of space for relaxation and entertainment. Additional storage room off of the finished basement room but the basement can't be used for a bedroom. It can be used for a den, family room, workout space or office. The basement also has sliders out to the space in the back. The home exudes a welcoming atmosphere with its classic design and well-maintained exterior. Located in a desirable neighborhood, this property offers a peaceful retreat while still being conveniently close to the Milford oval. Don't miss the opportunity to make this lovely home yours!.
Active
Listed by: Derek Greene • Derek Greene
Price cut: $5K (8/12)
$410,000
15 Quarry Circle, Milford, NH 03055
2beds
1,640sqft
Condominium, Townhouse
Built in 1985
-- sqft lot
$408,600 Zestimate®
$250/sqft
$-- HOA
What's special
Well-maintained exteriorCozy and inviting spaceClassic design
- 88 days
- 765
- 7
Zillow last checked:
Listing updated:
Listed by:
Derek Greene,
Derek Greene 888-278-5840
Source: PrimeMLS,MLS#: 5094655
Facts & features
Interior
Bedrooms & bathrooms
- Bedrooms: 2
- Bathrooms: 2
- Full bathrooms: 1
- 1/2 bathrooms: 1
Heating
- Forced Air
Cooling
- Central Air
Appliances
- Included: Dishwasher, Disposal, Dryer, Range Hood, Electric Range, Refrigerator, Washer, Electric Water Heater
Features
- Ceiling Fan(s)
- Flooring: Carpet, Ceramic Tile, Laminate
- Basement: Finished,Partially Finished,Walkout,Basement Stairs,Interior Entry
- Attic: Pull Down Stairs
- Number of fireplaces: 1
- Fireplace features: 1 Fireplace
Interior area
- Total structure area: 1,640
- Total interior livable area: 1,640 sqft
- Finished area above ground: 1,640
- Finished area below ground: 0
Property
Parking
- Total spaces: 1
- Parking features: Paved, Driveway
- Garage spaces: 1
- Has uncovered spaces: Yes
Accessibility
- Accessibility features: 1st Floor 1/2 Bathroom, Bathroom w/Step-in Shower, 1st Floor Laundry
Features
- Levels: Two
- Stories: 2
- Exterior features: Deck
Lot
- Features: Condo Development
Details
- Parcel number: MFRDM8B71LCU15
- Zoning description: RES
Construction
Type & style
- Home type: Townhouse
- Property subtype: Condominium, Townhouse
Materials
- Other
- Foundation: Concrete
- Roof: Shingle
Condition
- New construction: No
- Year built: 1985
Utilities & green energy
- Electric: Other
- Sewer: Septic Tank
- Utilities for property: Cable
Community & HOA
HOA
- Services included: Maintenance Grounds, Plowing, Trash, Condo Association Fee
- Additional fee info: Fee: $528
Location
- Region: Milford
Financial & listing details
- Price per square foot: $250/sqft
- Tax assessed value: $243,100
- Annual tax amount: $6,304
- Date on market: 6/14/2026
Estimated market value
$408,600
$388,000 - $429,000
$2,495/mo
Price history
| Date | Event | Price |
|---|---|---|
| 8/12/2026 | Price change | $410,000-1.2%$250/sqft |
Source:  PrimeMLS #5094655 Report a problem PrimeMLS #5094655 Report a problem | ||
| 6/27/2026 | Price change | $415,000-2.4%$253/sqft |
Source: PrimeMLS #5094655 Report a problem | ||
| 6/24/2026 | Price change | $425,000-1.2%$259/sqft |
Source: PrimeMLS #5094655 Report a problem | ||
| 6/14/2026 | Listed for sale | $430,000+7.5%$262/sqft |
Source: PrimeMLS #5094655 Report a problem | ||
| 6/27/2025 | Sold | $400,000-1.2%$244/sqft |
Source: PrimeMLS #5037565 Report a problem | ||
| 5/18/2025 | Contingent | $405,000$247/sqft |
Source: PrimeMLS #5037565 Report a problem | ||
| 5/15/2025 | Price change | $405,000-2.4%$247/sqft |
Source: PrimeMLS #5037565 Report a problem | ||
| 4/23/2025 | Listed for sale | $415,000$253/sqft |
Source: PrimeMLS #5037565 Report a problem | ||
Public tax history
| Year | Property taxes | Tax assessment |
|---|---|---|
| 2024 | $5,754 +6.8% | $243,100 |
| 2023 | $5,390 +6.6% | $243,100 |
| 2022 | $5,054 +3.2% | $243,100 |
| 2021 | $4,898 +3.7% | $243,100 +30.6% |
| 2020 | $4,724 -2.3% | $186,200 |
| 2019 | $4,836 +7.6% | $186,200 +21.1% |
| 2018 | $4,493 -0.5% | $153,700 |
| 2017 | $4,517 +1.5% | $153,700 |
| 2016 | $4,451 -7.6% | $153,700 -8.9% |
| 2015 | $4,818 +4.6% | $168,700 |
| 2014 | $4,606 +6.9% | $168,700 |
| 2012 | $4,310 | $168,700 |
Find assessor info on the county website
Monthly payment
Est. payment
Payment breakdown
Explore the cost of this home by adjusting the details. Changes won't be saved.Climate risks
Neighborhood: 03055
Nearby schools
Schools provided by the listing agent
- Elementary: Jacques Memorial Elementary
- Middle: Milford Middle School
- High: Milford High School
Source: PrimeMLS. This data may not be complete. We recommend contacting the local school district to confirm school assignments for this home.

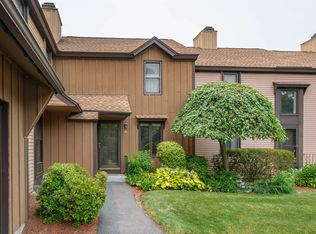


Similar homes
- $--4 bd2 ba2.1k sqft54 Park St, Pepperell, MA 01463Auction
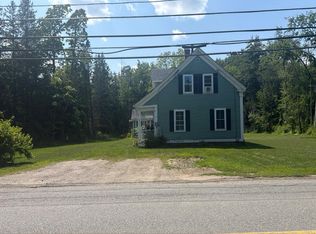 Auction.com 2
 - $395,0002 bd2 ba1.4k sqftHollis Crossing, Nashua, NH 03063Active
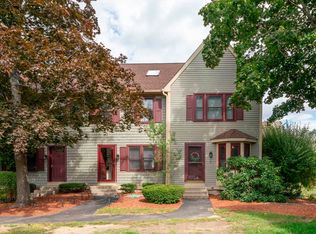 MLS ID #5109062, D'Ann True. PrimeMLS
 - $329,9002 bd3 ba1.5k sqft403 Eastview Drive, Wilton, NH 03086Active
 MLS ID #5107613, Andrea M Kokko Chappell. PrimeMLS
 - $385,0003 bd3 ba1.5k sqft665 Townsend St, Fitchburg, MA 01420For Sale
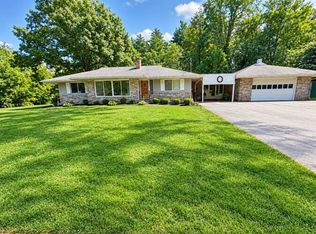 MLS ID #11948671, Rachel Sanville, Your Home Sold Guaranteed Realty, The Nathan Clark Team. My State MLS
