spacious mobile home, with 3 bedrooms and 2 full baths, nice large Kit with many cabinets and breakfast bar, all appliances are staying. Laundry room includes washer and dryer and has access to back deck. There is a garden style tub in the primary bathroom with French style doors to bedroom. Living room has a wood burning fireplace. Unit being sold in "as seen as is". Unit needs interior work done. Flooring needs to be replaced, there is some new flooring materials available in shed that will stay with property. wall board in some areas needs replacement, some interior doors and frames need to be replaced, needs cleaning and paint. The exterior skirting around unit needs to be repaired. Being sold as an estate sale, sellers do not want to do any repairs. With a little elbow grease and some repairs this will make a really nice home. Located in a Co-Op that is centrally located with all that the Lakes Region has to offer. Buyers need to apply and be accepted into the co-op prior to closing. Power and heat are on, the water is not.
Closed
Listed by: DMD Realty LLC • Diane M Dyke
Bought with: DMD Realty LLC
$45,000
4 Quinn Street, Tilton, NH 03276
3beds
1,216sqft
Manufactured Home
Built in 2000
-- sqft lot
$92,300 Zestimate®
$37/sqft
$-- Estimated rent
Home value
$92,300
$75,000 - $116,000
Not available
Zestimate® history
Owner options
List your home for rent
Find your next renter with Zillow Rental Manager. Plus, with online applications, you can quickly screen prospective tenants – for free.
Refinance and save
$233/mo
Est. payment
Refinancing to a lower rate could help reduce your monthly payments and save thousands over the life of the loan.
$233/mo
Est. payment
Explore your selling options
Work with a Zillow partner agent
Leverage their expertise and Zillow's premium Showcase listings to get your home seen by more buyers.
Get startedList with your own agent
Get your home in front of millions of buyers by listing it on Zillow.
Learn how to do itSell it yourself
Take full control of how buyers see your home on Zillow by listing For Sale by Owner (FSBO).
List your homeWhat's special
Laundry roomGarden style tubSpacious mobile homeFrench style doorsNew flooring materialsNice large kit
Zillow last checked:
Listing updated:
Listed by:
Diane M Dyke,
DMD Realty LLC 603-387-5234
Bought with:
Diane M Dyke
DMD Realty LLC
Source: PrimeMLS,MLS#: 4976803
Facts & features
Interior
Bedrooms & bathrooms
- Bedrooms: 3
- Bathrooms: 2
- Full bathrooms: 2
Heating
- Kerosene, Baseboard, Forced Air, Hot Air
Cooling
- None
Appliances
- Included: Dishwasher, Dryer, Microwave, Electric Range, Refrigerator, Washer, Domestic Water Heater, Electric Water Heater
- Laundry: 1st Floor Laundry
Features
- Ceiling Fan(s), Kitchen/Dining, Kitchen/Living, Soaking Tub
- Flooring: Carpet, Combination, Vinyl
- Windows: Skylight(s)
- Has basement: No
- Number of fireplaces: 1
- Fireplace features: Wood Burning, 1 Fireplace
Interior area
- Total structure area: 1,216
- Total interior livable area: 1,216 sqft
- Finished area above ground: 1,216
- Finished area below ground: 0
Property
Parking
- Total spaces: 4
- Parking features: Dirt, On Site, Parking Spaces 4, Unpaved
Accessibility
- Accessibility features: 1st Floor 3/4 Bathroom, 1st Floor Full Bathroom, 1st Floor Low-Pile Carpet, Laundry Access w/No Steps, Access to Parking, One-Level Home, 1st Floor Laundry
Features
- Levels: One
- Stories: 1
- Exterior features: Deck, Shed
Lot
- Features: Leased, Level, Near Country Club, Near Paths, Near Shopping, Near Skiing, Near Snowmobile Trails, Near Hospital
Details
- Parcel number: TILTM00R10B000025L000030
- Zoning description: Mixed Use Sewer
Construction
Type & style
- Home type: MobileManufactured
- Property subtype: Manufactured Home
Materials
- Vinyl Siding
- Foundation: Concrete Slab
- Roof: Shingle
Condition
- New construction: No
- Year built: 2000
Utilities & green energy
- Electric: 100 Amp Service, Circuit Breakers
- Sewer: Public Sewer
- Utilities for property: Phone
Community & HOA
Community
- Subdivision: Gaslight Village Co-Op
HOA
- Has HOA: Yes
- Amenities included: Snow Removal, Trash Removal
- Services included: Plowing, Sewer, Trash, Water, HOA Fee
- Additional fee info: Fee: $450
Location
- Region: Tilton
Financial & listing details
- Price per square foot: $37/sqft
- Tax assessed value: $39,200
- Annual tax amount: $785
- Date on market: 8/1/2024
- Road surface type: Paved
Price history
| Date | Event | Price |
|---|---|---|
| 8/20/2024 | Sold | $45,000-49.9%$37/sqft |
Source:  PrimeMLS #4976803 Report a problem PrimeMLS #4976803 Report a problem | ||
| 8/1/2024 | Listing removed | -- |
Source: PrimeMLS #4976803 Report a problem | ||
| 11/5/2023 | Listed for sale | $89,900$74/sqft |
Source: PrimeMLS #4976803 Report a problem | ||
Public tax history
| Year | Property taxes | Tax assessment |
|---|---|---|
| 2024 | $768 +10.7% | $71,100 +81.4% |
| 2023 | $694 +10.2% | $39,200 |
| 2022 | $630 -55.6% | $39,200 -49% |
| 2021 | $1,420 | $76,900 |
| 2020 | $1,420 | $76,900 |
| 2019 | -- | -- |
Find assessor info on the county website
Neighborhood: 03276
Nearby homes
- $78,9002 bd1 ba564 sqft54 Gaslight Rd, Tilton, NH 03276Off Market
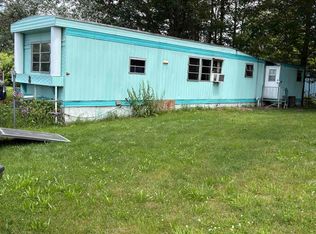
- $55,0002 bd1 ba696 sqft8 Quinn St, Tilton, NH 03276Sold
- $105,1002 bd1 ba784 sqft59 Gaslight Rd, Tilton, NH 03276Off Market
- $128,0002 bd2 ba1.1k sqft61 Gaslight Rd, Tilton, NH 03276Off Market
- $1,836,4003 bd2 ba2.2k sqft5 Quinn St, Tilton, NH 03276Off Market
- $278,0003 bd2 ba1.3k sqft5 Quinn St, Tilton, NH 03276Off Market
- $104,8002 bd1 ba969 sqft56 Gaslight Rd, Tilton, NH 03276Off Market
- $385,400-- bd-- ba-- sqft545 Laconia Rd, Tilton, NH 03276Off Market
Nearby schools
GreatSchools rating
- 8/10Sanbornton Central SchoolGrades: K-4Distance: 2.4 mi
- 5/10Winnisquam Regional Middle SchoolGrades: 5-8Distance: 3.9 mi
- 2/10Winnisquam Regional High SchoolGrades: 9-12Distance: 4 mi
Schools provided by the listing agent
- Elementary: Southwick School
- Middle: Winnisquam Regional Middle Sch
- High: Winnisquam Regional High Sch
- District: Winnisquam Regional
Source: PrimeMLS. This data may not be complete. We recommend contacting the local school district to confirm school assignments for this home.
- New Hampshire
- Belknap County
- Tilton
- 03276
- 4 Quinn Street
