Skip main navigation
Closed
  • Listed by: DMD Realty LLC
    Bought with: Keller Williams Realty-Metropolitan
    $55,000

    8 Quinn Street, Tilton, NH 03276

    2beds
    696sqft
    Manufactured Home
    Built in 1970
    -- sqft lot
    $55,700 Zestimate®
    $79/sqft
    $1,810 Estimated rent

    Home value

    $55,700

    $48,000 - $65,000

    $1,810/mo

    Zestimate® history
    Loading
    Loading...

    Owner options

    List your home for rent

    $1,810/mo

    Rent Zestimate®

    Find your next renter with Zillow Rental Manager. Plus, with online applications, you can quickly screen prospective tenants – for free.

    Learn more

    $1,810/mo

    Rent Zestimate®

    Refinance and save

    $284/mo

    Est. payment

    Refinancing to a lower rate could help reduce your monthly payments and save thousands over the life of the loan.

    See today's rates

    $284/mo

    Est. payment

    Explore your selling options

    Work with a Zillow partner agent

    Leverage their expertise and Zillow's premium Showcase listings to get your home seen by more buyers.

    Get started

    List with your own agent

    Get your home in front of millions of buyers by listing it on Zillow.

    Learn how to do it

    Sell it yourself

    Take full control of how buyers see your home on Zillow by listing For Sale by Owner (FSBO).

    List your home

    What's special

    Newer electric rangeNew laminate flooringLarge shed on propertyBrand new frig
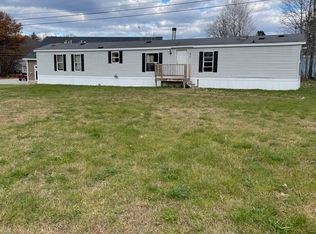
    This a good opportunity to own your own place. This an estate sale, property has been thru probate and ready to sell. Some updates have been made ie: some new laminate flooring, brand new frig, newer electric range, new furnace in 2024, new 30 gallon electric hot water tank in 2022. It does need work but with a little sweat equity you can fix it up to be a nice home. with the new heating system and hot water tank already in place some paint and bathroom repairs will make a big difference, there is a stackable washer and dryer that is staying in bathroom. Large shed on property. The property has to be owner occupied and buyer will need co-op approval prior to closing. Which includes a back ground and credit check for each adult at $70.00 each. There is a one time buy-in fee of $500.00. Pets are allowed at the discretion of the board and there are some restriction. Property being sold in "as is as seen no warranties" Taxes are estimated due to owner being exempt.

    Zillow last checked:

    Listing updated:

    Listed by:

    Diane M Dyke,

    DMD Realty LLC 603-387-5234

    Bought with:

    Vanessa Rodriguez

    Keller Williams Realty-Metropolitan

    Source: PrimeMLS,MLS#: 5047907MLS Logo

    Facts & features

    Interior

    Bedrooms & bathrooms
    • Bedrooms: 2
    • Bathrooms: 1
    • Full bathrooms: 1
    Heating
    • Kerosene, Forced Air
    Cooling
    • Wall Unit(s)
    Appliances
    • Included: Dishwasher, Dryer, Range Hood, Electric Range, Refrigerator, Washer, Electric Water Heater
    • Laundry: 1st Floor Laundry
    Features
    • Kitchen/Dining
    • Flooring: Carpet, Laminate
    • Basement: None
    Interior area
    • Total structure area: 696
    • Total interior livable area: 696 sqft
    • Finished area above ground: 696
    • Finished area below ground: 0

    Property

    Parking
    • Parking features: Paved, On Site
    Accessibility
    • Accessibility features: 1st Floor Bedroom, 1st Floor Full Bathroom, 1st Floor Hrd Surfce Flr, Laundry Access w/No Steps, One-Level Home, Paved Parking, 1st Floor Laundry
    Features
    • Levels: One
    • Stories: 1
    • Patio & porch: Enclosed Porch
    • Exterior features: Shed
    Lot
    • Features: Leased, Level, Near Country Club, Near Shopping, Near Skiing, Near Hospital
    Details
    • Additional structures: Outbuilding
    • Parcel number: TILTM00R10B000025L000001
    • Zoning description: mixed use sewer

    Construction

    Type & style
    • Home type: MobileManufactured
    • Property subtype: Manufactured Home
    Materials
    • Metal Siding
    • Foundation: Block, None, Skirted
    • Roof: Flat,Rolled/Hot Mop
    Condition
    • New construction: No
    • Year built: 1970

    Utilities & green energy

    • Electric: 100 Amp Service, Circuit Breakers
    • Sewer: Public Sewer
    • Utilities for property: Cable Available, Phone Available

    Community & neighborhood

    Location
    • Region: Tilton
    • Subdivision: Gaslight Village Co-Op

    HOA & financial

    Other financial information
    • Additional fee information: Fee: $450

    Other

    Other facts
    • Body type: Single Wide
    • Road surface type: Paved

    Price history

    DateEventPrice
    7/23/2025Sold$55,000-7.6%$79/sqft
    Source: PrimeMLS #5047907 Report a problem
    6/27/2025Contingent$59,500$85/sqft
    Source: PrimeMLS #5047907 Report a problem
    6/22/2025Listed for sale$59,500+271.9%$85/sqft
    Source: PrimeMLS #5047907 Report a problem
    3/24/2021Listing removed--
    Source: Owner Report a problem
    10/31/2016Listing removed$16,000$23/sqft
    Source: Owner Report a problem
    9/14/2016Listed for sale$16,000$23/sqft
    Source: Owner Report a problem

    Public tax history

    YearProperty taxesTax assessment
    2024$636 +151.4%$58,900 +311.9%
    2023$253 +27.8%$14,300 +16.3%
    2022$198 -12.8%$12,300
    2021$227 $12,300
    2020$227 -5.8%$12,300
    2019$241 +17.6%$12,300 +33.7%
    2018$205 +3.5%$9,200
    2017$198 -4.3%$9,200 -8%
    2016$207 -10%$10,000
    2015$230 +15.6%$10,000
    2014$199 -31.8%$10,000 -37.5%
    2012$292 -3.3%$16,000 -2.4%
    2011$302 -1.3%$16,400
    2010$306 -3.2%$16,400
    2009$316 -15.3%$16,400 -14.6%
    2008$373 $19,200

    Find assessor info on the county website

    Neighborhood: 03276

    Nearby schools

    GreatSchools rating
    Schools provided by the listing agent
    • Elementary: Southwick School
    • Middle: Winnisquam Regional Middle Sch
    • High: Winnisquam Regional High Sch
    • District: Winnisquam Regional

    Source: PrimeMLS. This data may not be complete. We recommend contacting the local school district to confirm school assignments for this home.