Skip main navigation
Off market
  • $840,800

    4 Rachael Dr, Chester Springs, PA 19425

    4beds
    4,371sqft
    SingleFamily
    Built in 1988
    2 Acres Lot
    $840,800 Zestimate®
    $192/sqft
    $4,113 Estimated rent

    Home value

    $840,800

    $790,000 - $900,000

    $4,113/mo

    Zestimate® history
    Loading
    Loading...

    Owner options

    List your home for rent

    $4,113/mo

    Rent Zestimate®

    Find your next renter with Zillow Rental Manager. Plus, with online applications, you can quickly screen prospective tenants – for free.

    Learn more

    $4,113/mo

    Rent Zestimate®

    Refinance and save

    $5,382/mo

    Est. payment

    Refinancing to a lower rate could help reduce your monthly payments and save thousands over the life of the loan.

    See today's rates

    $5,382/mo

    Est. payment

    Explore your selling options

    Work with a Zillow partner agent

    Leverage their expertise and Zillow's premium Showcase listings to get your home seen by more buyers.

    Get started

    List with your own agent

    Get your home in front of millions of buyers by listing it on Zillow.

    Learn how to do it

    Sell it yourself

    Take full control of how buyers see your home on Zillow by listing For Sale by Owner (FSBO).

    List your home

    What's special

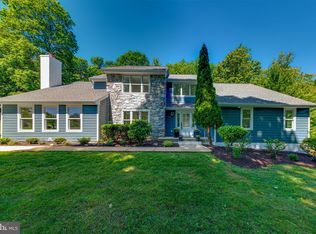
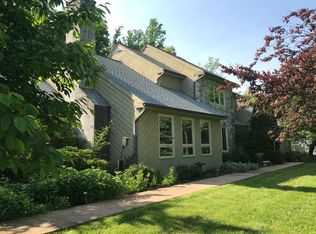
    A Romantic setting among nature, nestled atop a small community cul-de-sac cove; 4 Rachael Dr reads like a location from a good book that you just can't step away from! While you value the convenient location of this expansive 4 Bedroom, 3 Bath, 2 acre plot hidden on the hill, situated moments from an expanding Ludwig's Corner intersection, with a growing number of local shops/amenities among the existing cultural/historic footprint, you realize why 4 Rachael Drive is the loving homestead you've dreamed about. Pride in longterm ownership is apparent throughout the property/home as you pull up the long paved driveway and embark upon your tour of this hidden oasis. Entering into a 2 story stately foyer, you note the formal living/sitting room to the right. To the left a perfectly situated formal dining room featuring natural stained hardwood floors which also looks out a deep bay window to the mature landscapes and manicured flower beds. Transitioning from the dining space you are wowed by the newly completed full kitchen remodel which boasts crisp white cabinetry, clean granite countertops, complimentary grey tile backsplash, and vinyl large tile look flooring. The kitchen is accentuated by recessed LED lighting as well as wonderful natural lighting washing upon this spacious eat-in kitchen. Large dual closet pantry area is offset as well as a full bathroom and main floor laundry/mudroom. Opposite the kitchen on the rear of the home is the stunning vaulted ceiling great room featuring a large stone fire place with pellet stove insert, walk out access to the massive whole length of the house deck, and spectacular view points from the rear windows. Off the great room is a serine office space for the work from home professional which also has wonderful natural light and original hardwood floors. Up the tiered steps from the foyer, we have the primary bedroom suite located on one side of the home with the remaining 3 bedrooms and full hall bath on the opposite side of the home, such layout tends to be the ideal format for like expansive homes. The primary bedroom boasts large dual closets, scenic vista view points from the many windows at the front of the home, and opens to the primary bath. The relaxing soaking tub is ideally resting in the duel vanity area and has a separated lavatory and shower area. Bedrooms 2 and 3 are very spacious and feature true walk-in closets. Bedroom 4 is substantial with ample closet space. The hall bath offering a tub/shower is perfect for any guest situation. Stepping downstairs to the massive 1000 plus sq ft finished basement footprint, you will be amazed by the opportunities this walk out basement provides. Your vision for the space will become apparent right away. The gym is an ideal space and like use is apparent or even a modest yoga studio could prevail, the rec room possibilities are endless. You will love the warmth of the wood stove setting among the wooded wall and built-in bench decor. The spacious floor layout still allows for storage and shop space among the ample remaining unfinished footprint. The walk out door allows for easy access to the rear yard and provides egress for large items, equipment, or furniture for finished basement. The oversized attached 2 car garage with sealed floor, interior access, and ample storage space is also complemented by a detached garage adjacent. The love and hard work over many years is apparent in every aspect of this property, Don't hesitate to capture this romantic and natural hidden gem at 4 Rachael Drive today.

    This property is not currently displayed as for sale or rent on Zillow. This may be different from what's on other websites or public sources.

    Facts & features

    Interior

    Bedrooms & bathrooms
    • Bedrooms: 4
    • Bathrooms: 3
    • Full bathrooms: 3
    Heating
    • Heat pump
    Cooling
    • Central
    Interior area
    • Total interior livable area: 4,371 sqft

    Property

    Parking
    • Parking features: Garage - Attached
    Features
    • Exterior features: Stucco
    Lot
    • Size: 2 Acres
    Details
    • Parcel number: 2507000803F0

    Construction

    Type & style
    • Home type: SingleFamily
    • Architectural style: Conventional
    Condition
    • Year built: 1988

    Community & HOA

    Location
    • Region: Chester Springs

    Financial & listing details

    • Price per square foot: $192/sqft
    • Tax assessed value: $265,000
    • Annual tax amount: $11,558

    Price history

    DateEventPrice
    7/24/2023Sold$715,000-1.7%$164/sqft
    Source: Bright MLS #PACT2044428 Report a problem
    5/14/2023Pending sale$727,000$166/sqft
    Source: Bright MLS #PACT2044428 Report a problem
    5/4/2023Listed for sale$727,000-3.1%$166/sqft
    Source: Bright MLS #PACT2044428 Report a problem
    4/2/2023Listing removed$749,900$172/sqft
    Source: Bright MLS #PACT2036812 Report a problem
    12/1/2022Listed for sale$749,900+7.3%$172/sqft
    Source: Bright MLS #PACT2036812 Report a problem
    8/4/2022Listing removed$699,000$160/sqft
    Source: Bright MLS #PACT2025508 Report a problem
    6/29/2022Price change$699,000-3.6%$160/sqft
    Source: Bright MLS #PACT2025508 Report a problem
    6/8/2022Pending sale$725,000$166/sqft
    Source: Bright MLS #PACT2025508 Report a problem
    5/26/2022Listed for sale$725,000$166/sqft
    Source: Bright MLS #PACT2025508 Report a problem

    Public tax history

    YearProperty taxesTax assessment
    2026$11,558 +2.1%$265,000
    2025$11,323 +1.5%$265,000
    2024$11,160 +2.3%$265,000
    2023$10,909 +1.5%$265,000
    2022$10,751 +1.7%$265,000
    2021$10,577 +143.8%$265,000
    2020$4,338 -56.6%$265,000
    2019$9,989 +2%$265,000
    2018$9,795 +9900.3%$265,000
    2017$98 -98.8%$265,000
    2016$8,000 $265,000
    2015$8,000 $265,000
    2014$8,000 $265,000
    2013-- $265,000
    2012-- $265,000
    2011-- $265,000
    2010-- $265,000
    2009-- $265,000
    2008-- $265,000
    2007-- $265,000
    2006-- $265,000
    2005-- $265,000
    2004-- $265,000
    2003-- $265,000
    2000-- $265,000
    Find assessor info on the county website

    Neighborhood: 19425

    Nearby schools

    GreatSchools rating
    Get a cash offer in 3 minutes
    Find out how much your home could sell for in as little as 3 minutes with a no-obligation cash offer.
    Estimated market value
    $840,800
    Get a cash offer in 3 minutes
    Find out how much your home could sell for in as little as 3 minutes with a no-obligation cash offer.
    Estimated market value
    $840,800