Welcome to 5 Rachael Drive, a gorgeous, sundrenched home set on a beautifully planted lot on a quiet cul-de-sac in the heart of Chester Springs. A bird lovers paradise designed to allow you to enjoy the four seasons unfold whether you're inside or outside the home. The open floor plan with vaulted ceilings create a wonderful living space. The formal entry hall offers tile flooring, a two story ceiling and a turned staircase. The hallway leads to the fabulous living room featuring vaulted ceilings, walls of windows, twin skylights and a doorway to the deck. The updated gourmet kitchen is the heart of the home and offers new granite countertops, tremendous cabinet space, a decoratively tiled backsplash, stainless steel appliances, a granite topped desk area, a good sized breakfast area with a glass doorway providing great views and easy walk out access to the rear deck and grounds. The fabulous family room off the kitchen is centered by a dramatic floor to ceiling stone fireplace reaching to the high ceiling. The formal dining room offers pleasant views of the front yard. A very cool powder room and a full, tiled laundry room with utility tub and door to the deck round off the common living area for the first floor. The sumptuous first floor master offers great closet space and a wonderful tiled master bathroom with soaking tub, skylight, full shower and double vanity. The upstairs hallway overlooks both sides of the lower level and is home to three spacious bedrooms serviced by a full hall bathroom with skylight and twin double vanity. The finished walkout basement is currently used as the owner's artist studio and offers endless possibilities. A second powder room and massive storage room complete the basement level. The outside of the home is a true retreat featuring a fantastic inground pool and a hot tub set amidst gorgeous mature plantings and a wall of trees offering tremendous privacy. The spacious deck overlooking the rear grounds is the ideal spot for al fresco dining, grilling, entertaining or just relaxing while listening to the birds in the woods. A circular driveway, gleaming hardwood floors, a classic exposed wooden ceiling beam, ceiling fans, recessed lighting, an open floor plan and much more all combine to make this a very special place to call home. A private oasis and personal sanctuary, yet still close to shops, restaurants, a great library, walking trails and corporate centers. A beautiful home in a prime location. Located within the highly ranked Owen J. Roberts School District and the top ranked West Vincent Elementary school, just on the other side of the wooded area. This is it. Welcome home.
Sold for $342,000
$342,000
5 Rachel Dr, Chester Springs, PA 19425
4beds
3,446sqft
SingleFamily
Built in 1988
2 Acres Lot
$905,700 Zestimate®
$99/sqft
$4,739 Estimated rent
Home value
$905,700
$815,000 - $1.01M
$4,739/mo
Zestimate® history
Owner options
List your home for rent
$4,739/mo
Rent Zestimate®
Find your next renter with Zillow Rental Manager. Plus, with online applications, you can quickly screen prospective tenants – for free.
$4,739/mo
Rent Zestimate®
Refinance and save
$2,235/mo
Est. payment
Refinancing to a lower rate could help reduce your monthly payments and save thousands over the life of the loan.
$2,235/mo
Est. payment
Explore your selling options
Work with a Zillow partner agent
Leverage their expertise and Zillow's premium Showcase listings to get your home seen by more buyers.
Get startedList with your own agent
Get your home in front of millions of buyers by listing it on Zillow.
Learn how to do itSell it yourself
Take full control of how buyers see your home on Zillow by listing For Sale by Owner (FSBO).
List your homeWhat's special
Facts & features
Interior
Bedrooms & bathrooms
- Bedrooms: 4
- Bathrooms: 4
- Full bathrooms: 2
- 1/2 bathrooms: 2
Heating
- Heat pump
Cooling
- Central
Features
- Ceiling Fan(s), Open Floorplan, Skylight(s), Stall Shower
- Basement: Y
- Has fireplace: Yes
Interior area
- Total interior livable area: 3,446 sqft
- Finished area below ground: 1000
Property
Parking
- Total spaces: 2
- Parking features: Garage - Attached
Features
- Exterior features: Other
- Pool features: Private
Lot
- Size: 2 Acres
Details
- Parcel number: 2507000803G0
- Special conditions: Standard
Construction
Type & style
- Home type: SingleFamily
- Architectural style: Conventional
Condition
- Year built: 1988
Community & HOA
Location
- Region: Chester Springs
- Municipality: WEST VINCENT TWP
Financial & listing details
- Price per square foot: $99/sqft
- Tax assessed value: $286,920
- Annual tax amount: $12,514
Price history
| Date | Event | Price |
|---|---|---|
| 12/3/2024 | Sold | $342,000-40.5%$99/sqft |
Source: Public Record Report a problem | ||
| 9/30/2020 | Sold | $575,000+4.7%$167/sqft |
Source: Public Record Report a problem | ||
| 6/15/2020 | Pending sale | $549,000$159/sqft |
Source: RE/MAX Main Line-Paoli #PACT508360 Report a problem | ||
| 6/12/2020 | Listed for sale | $549,000+1.9%$159/sqft |
Source: RE/MAX Main Line-Paoli #PACT508360 Report a problem | ||
| 10/14/2019 | Listing removed | $539,000$156/sqft |
Source: Vanguard Realty Alliance, LLC #PACT485894 Report a problem | ||
| 9/11/2019 | Price change | $539,000-2%$156/sqft |
Source: Vanguard Realty Alliance, LLC #PACT485894 Report a problem | ||
| 8/16/2019 | Price change | $549,900-1.8%$160/sqft |
Source: Vanguard Realty Alliance, LLC #PACT485894 Report a problem | ||
| 8/6/2019 | Price change | $559,9000%$162/sqft |
Source: Vanguard Realty Alliance, LLC #PACT485894 Report a problem | ||
| 7/22/2019 | Price change | $559,999+10.9%$163/sqft |
Source: Owner Report a problem | ||
| 6/11/2019 | Price change | $505,000-10.6%$147/sqft |
Source: Owner Report a problem | ||
| 2/14/2019 | Price change | $565,000+5.6%$164/sqft |
Source: Owner Report a problem | ||
| 2/8/2019 | Listed for sale | $535,000+20.2%$155/sqft |
Source: Owner Report a problem | ||
| 7/14/2005 | Sold | $445,000$129/sqft |
Source: Public Record Report a problem | ||
Public tax history
| Year | Property taxes | Tax assessment |
|---|---|---|
| 2026 | $12,514 +14.2% | $286,920 +11.9% |
| 2025 | $10,954 +1.5% | $256,360 |
| 2024 | $10,796 +2.3% | $256,360 |
| 2023 | $10,553 +1.5% | $256,360 |
| 2022 | $10,401 +1.7% | $256,360 |
| 2021 | $10,232 +143.8% | $256,360 |
| 2020 | $4,196 -64.5% | $256,360 -18.3% |
| 2019 | $11,831 +2% | $313,860 |
| 2018 | $11,601 +9900.3% | $313,860 |
| 2017 | $116 -98.8% | $313,860 |
| 2016 | $9,504 | $313,860 |
| 2015 | $9,504 | $313,860 |
| 2014 | $9,504 | $313,860 |
| 2013 | -- | $313,860 |
| 2012 | -- | $313,860 |
| 2011 | -- | $313,860 |
| 2010 | -- | $313,860 |
| 2009 | -- | $313,860 |
| 2008 | -- | $313,860 |
| 2007 | -- | $313,860 |
| 2006 | -- | $313,860 +6.8% |
| 2005 | -- | $293,770 |
| 2004 | -- | $293,770 |
| 2003 | -- | $293,770 |
| 2000 | -- | $293,770 |
Find assessor info on the county website
Neighborhood: 19425
Nearby homes
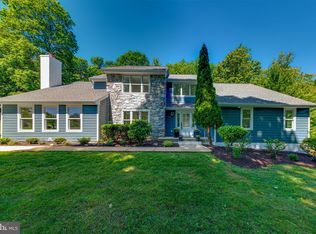
- $1,030,0004 bd4 ba3.4k sqft5 Rachael Dr, Chester Springs, PA 19425Sold
- $808,6004 bd4 ba3.3k sqft6 Rachel Dr, Chester Springs, PA 19425Off Market
- $840,8004 bd3 ba4.3k sqft4 Rachael Dr, Chester Springs, PA 19425Off Market
- $857,6004 bd3 ba3.2k sqft2 Rachel Dr, Chester Springs, PA 19425Off Market
- $1,030,0004 bd3 ba3.3k sqft3 Rachel Dr, Chester Springs, PA 19425Sold
- $861,3003 bd2 ba3.3k sqft1 Rachel Dr, Chester Springs, PA 19425Off Market
- $603,0003 bd1 ba2.1k sqft519 Black Horse Rd, Chester Springs, PA 19425Off Market
- $736,6001 bd1 ba1.9k sqft2711 Conestoga Rd, Chester Springs, PA 19425Off Market
Nearby schools
GreatSchools rating
- 10/10West Vincent El SchoolGrades: K-6Distance: 0.2 mi
- 7/10Owen J Roberts Middle SchoolGrades: 7-8Distance: 4.9 mi
- 8/10Owen J Roberts High SchoolGrades: 9-12Distance: 4.8 mi
Schools provided by the listing agent
- Elementary: WEST VINCENT
- Middle: OJ ROBERTS
- High: OWEN J ROBERTS
- District: OWEN J ROBERTS
Source: The MLS. This data may not be complete. We recommend contacting the local school district to confirm school assignments for this home.
Get a cash offer in 3 minutes
Find out how much your home could sell for in as little as 3 minutes with a no-obligation cash offer.
Estimated market value
$905,700
Get a cash offer in 3 minutes
Find out how much your home could sell for in as little as 3 minutes with a no-obligation cash offer.
Estimated market value
$905,700
