Skip main navigation
Off market
  • $4,539,600

    4 Redhawk Run, Cherry Hills Village, CO 80113

    7beds
    10,451sqft
    Detached Single Family
    Built in 1999
    0.57 Acres Lot
    $4,539,600 Zestimate®
    $434/sqft
    $5,820 Estimated rent

    Home value

    $4,539,600

    $3.90M - $5.27M

    $5,820/mo

    Zestimate® history
    Loading
    Loading...

    Owner options

    List your home for rent

    $5,820/mo

    Rent Zestimate®

    Find your next renter with Zillow Rental Manager. Plus, with online applications, you can quickly screen prospective tenants – for free.

    Learn more

    $5,820/mo

    Rent Zestimate®

    Refinance and save

    $21,758/mo

    Est. payment

    Refinancing to a lower rate could help reduce your monthly payments and save thousands over the life of the loan.

    See today's rates

    $21,758/mo

    Est. payment

    Explore your selling options

    Work with a Zillow partner agent

    Leverage their expertise and Zillow's premium Showcase listings to get your home seen by more buyers.

    Get started

    List with your own agent

    Get your home in front of millions of buyers by listing it on Zillow.

    Learn how to do it

    Sell it yourself

    Take full control of how buyers see your home on Zillow by listing For Sale by Owner (FSBO).

    List your home

    What's special

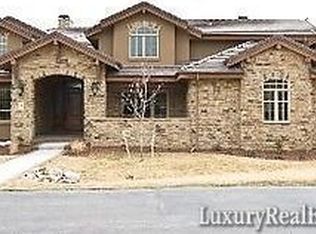
    Nestled on a private cul-de-sac within the boutique gated community of Buell Mansion, 4 Redhawk Run is perfectly poised with a stunning mixture of stone, brick and creative architectural details creating gorgeous street appeal. A large private site encompasses mature landscaping, numerous courtyards, a soothing pond, and wrought-iron fence yard. Inviting the outdoors in with amazing natural light and doors from each room leading to the exterior, the floorplan flows effortlessly from one room to the next showcasing superior craftsmanship, millwork, architecture and details second to none. Boasting a true great room with exposed beams, sophisticated library, state of the art kitchen, luxurious master retreat, 2 main floor suites, ensuite secondary bedrooms, nanny suite w/ separate entrance, theater, fitness area, recreation room w/ stage, European serving bar, the list goes ON AND ON!!

    This property is off market, which means it's not currently listed for sale or rent on Zillow. This may be different from what's available on other websites or public sources.

    Facts & features

    Interior

    Bedrooms & bathrooms
    • Bedrooms: 7
    • Bathrooms: 11
    • Full bathrooms: 6
    • 3/4 bathrooms: 2
    • 1/2 bathrooms: 3
    Heating
    • Forced air, Electric, Gas
    Cooling
    • Central
    Appliances
    • Included: Dishwasher, Garbage disposal, Refrigerator
    Features
    • Kitchen Island, Security System, Walk-In Closet(s), Double Pane Windows, Breakfast Nook, Master Bath, Built-in Features, Skylights, Exercise Room, Master Suite, Eating Space / Kitchen, Internet Access (Wired), Vaulted, Five Piece Bath
    • Flooring: Tile, Carpet, Concrete, Hardwood
    • Basement: Finished
    • Has fireplace: Yes
    • Fireplace features: Gas/Gas Logs
    Interior area
    • Total interior livable area: 10,451 sqft

    Property

    Parking
    • Total spaces: 4
    • Parking features: Garage - Attached
    Features
    • Exterior features: Stucco
    Lot
    • Size: 0.57 Acres
    • Features: Corner Lot, Cul-de-Sac, Gated Community
    Details
    • Parcel number: 207701207010
    • Zoning: CR-3

    Construction

    Type & style
    • Home type: SingleFamily
    • Architectural style: Traditional
    • Property subtype: Detached Single Family
    Materials
    • Wood
    • Roof: Tile
    Condition
    • Year built: 1999

    Utilities & green energy

    • Sewer: Public Sewer
    • Water: Public

    Community & neighborhood

    Location
    • Region: Cherry Hills Village

    HOA & financial

    HOA
    • Has HOA: Yes
    • HOA fee: $599 monthly
    • Amenities included: Clubhouse, Tennis Court(s), Community Pool, Common Area Grounds Maintenance, Trash Removal
    • Services included: Tennis Courts, Trash Removal, Clubhouse, Community Pool, Common Area Grounds Maintenance

    Other

    Other facts
    • Flooring: Wood, Carpet, Tile, Concrete
    • Sewer: Public Sewer
    • WaterSource: Public
    • Heating: Forced Air, Gas
    • Appliances: Dishwasher, Central Vaccum, Garbage Disposal, Double Oven, Electric Cooktop, Self Cleaning Oven, Smoke Alarm, Sump Pump, Refrigerator (Kitchen)
    • AssociationFeeIncludes: Tennis Courts, Trash Removal, Clubhouse, Community Pool, Common Area Grounds Maintenance
    • ExteriorFeatures: Patio, Balcony, Sprinkler System, Yard, Professional Landscaping, Water Feature, Covered Patio
    • CommunityFeatures: Gated Community
    • ConstructionMaterials: Stucco
    • LotFeatures: Corner Lot, Cul-de-Sac, Gated Community
    • ArchitecturalStyle: Traditional
    • FireplacesTotal: 6
    • InteriorFeatures: Kitchen Island, Security System, Walk-In Closet(s), Double Pane Windows, Breakfast Nook, Master Bath, Built-in Features, Skylights, Exercise Room, Master Suite, Eating Space / Kitchen, Internet Access (Wired), Vaulted, Five Piece Bath
    • OpenParkingSpaces: 0
    • Zoning: CR-3
    • AssociationAmenities: Clubhouse, Tennis Court(s), Community Pool, Common Area Grounds Maintenance, Trash Removal
    • Roof: Concrete Tile
    • PropertySubType: Detached Single Family
    • StructureType: 2 Story
    • FireplaceFeatures: Gas/Gas Logs
    • AboveGradeFinishedAreaSource: 7160
    • Cooling: Air Conditioning-Central
    • CoListAgentEmail: Team@DenverRealEstate.com
    • CoListAgentFullName: Team Denver Homes

    Price history

    DateEventPrice
    8/27/2021Listing removed--
    Source: RE/MAX International Report a problem
    8/26/2021Listed for sale$3,200,000$306/sqft
    Source: RE/MAX International #3992992 Report a problem
    7/22/2021Listing removed--
    Source: RE/MAX International Report a problem
    5/24/2021Listed for sale$3,200,000+6.8%$306/sqft
    Source: RE/MAX International #3992992 Report a problem
    7/1/2019Listing removed$2,995,000$287/sqft
    Source: Kentwood Real Estate Cherry Creek #1800723 Report a problem
    12/14/2018Price change$2,995,000-7.8%$287/sqft
    Source: Kentwood Real Estate #1800723 Report a problem
    5/2/2017Listed for sale$3,250,000-3.7%$311/sqft
    Source: Kentwood Real Estate #1800723 Report a problem
    2/18/2015Listing removed$3,375,000$323/sqft
    Source: Home Real Estate Colorado #5903058 Report a problem
    9/25/2014Price change$3,375,000-2.9%$323/sqft
    Source: Home Real Estate Colorado #5903058 Report a problem
    7/10/2014Listed for sale$3,475,000+17.8%$333/sqft
    Source: Home Real Estate Colorado #5903058 Report a problem
    8/23/2013Listing removed$2,950,000$282/sqft
    Source: Kentwood Real Estate #1123054 Report a problem
    11/7/2010Listed for sale$2,950,000-1.7%$282/sqft
    Source: Active Website #945822 Report a problem
    5/18/2000Sold$3,000,000+971.4%$287/sqft
    Source: Public Record Report a problem
    6/23/1998Sold$280,000$27/sqft
    Source: Public Record Report a problem

    Public tax history

    YearProperty taxesTax assessment
    2025$25,027 +12.6%$236,756 -93.6%
    2024$22,228 +27.7%$3,714,500 +1369.3%
    2023$17,412 -0.9%$252,815 +37.8%
    2022$17,576 $183,494 -2.8%
    2021-- $188,774 -11.7%
    2020$20,107 +6.9%$213,857
    2019$18,809 $213,857 +8.5%
    2018$18,809 +1.3%$197,093
    2017$18,575 $197,093 -17.9%
    2016-- $240,090
    2015-- $240,090 +15.2%
    2014-- $208,393 -5.4%
    2013$21,608 $220,390
    2012-- $220,390
    2011$23,826 -2.3%$220,390 -14.8%
    2010$24,389 -2.3%$258,540
    2009$24,963 $258,540 -1.5%
    2008-- $262,576
    2007-- $262,576 -2.2%
    2006-- $268,482 -13.4%
    2005-- $310,065 +11.9%
    2002$24,000 +159.7%$277,050 +178.3%
    2001$9,241 $99,560

    Find assessor info on the county website

    Neighborhood: 80113

    Nearby schools

    GreatSchools rating
    Schools provided by the listing agent
    • Elementary: Cherry Hills Village
    • Middle: West
    • High: Cherry Creek
    • District: Cherry Creek 5

    Source: The MLS. This data may not be complete. We recommend contacting the local school district to confirm school assignments for this home.

    Get a cash offer in 3 minutes
    Find out how much your home could sell for in as little as 3 minutes with a no-obligation cash offer.
    Estimated market value
    $4,539,600
    Get a cash offer in 3 minutes
    Find out how much your home could sell for in as little as 3 minutes with a no-obligation cash offer.
    Estimated market value
    $4,539,600