Tucked in an interior .6 acre lot in gated Buell Mansion, quality of construction permeates this home. A grand staircase complements the airy entry introducing the stately characteristics of 5 Redhawk Run. An office with soaring ceilings and bookshelves filled with meticulously color coded books creates a formal ambiance for your in-home office. To the left is a sunlit dining room large enough for gatherings. Travel further back and the formal living room boasts two stories of windows looking out into the private, fenced yard and leads to one of two covered outdoor seating areas. The kitchen features a large island, Viking stove, a cozy family room with brick fireplace and built-in bookcases and an eat-in breakfast area, all leading to the second outdoor covered living area. In your outdoor oasis find a hot tub, fire pit and built-in fireplace. A back set of stairs take you directly to the three ensuite bedrooms as the primary is a separate sanctuary at the top of the formal stairs. The large primary bedroom features high ceilings, a fireplace, a sitting room with a wet bar and allows access to a private outdoor patio. The primary bath has dual vanities, heated floors, steam shower and a large jetted tub. The huge walk-in closet has a stackable washer and dryer and plenty of space. Travel to the basement for another level of luxurious living with two bedrooms, a bathroom, a large recreation room and huge bar that includes a full refrigerator and convection microwave. There is ample storage and a staircase from the four car garage directly to the basement, perfect for a mother-in-law or or nanny as well as a dog wash for your furry friends. The lot is large enough to add your own pool if you desire, or use the five star amenities of Buell Mansion that include a tennis court, swimming pool, event space and even a stocked pond for fishing. All of this is in the Cherry Creek School District and prized CHVE as well Private school options just minutes away.
Sold for $3,600,000
$3,600,000
5 Redhawk Run, Cherry Hills Village, CO 80113
6beds
8,443sqft
Single Family Residence
Built in 2001
0.58 Acres Lot
$3,419,800 Zestimate®
$426/sqft
$7,640 Estimated rent
Home value
$3,419,800
$3.18M - $3.66M
$7,640/mo
Zestimate® history
Owner options
List your home for rent
$7,640/mo
Rent Zestimate®
Find your next renter with Zillow Rental Manager. Plus, with online applications, you can quickly screen prospective tenants – for free.
$7,640/mo
Rent Zestimate®
Refinance and save
$21,673/mo
Est. payment
Refinancing to a lower rate could help reduce your monthly payments and save thousands over the life of the loan.
$21,673/mo
Est. payment
Explore your selling options
Work with a Zillow partner agent
Leverage their expertise and Zillow's premium Showcase listings to get your home seen by more buyers.
Get startedList with your own agent
Get your home in front of millions of buyers by listing it on Zillow.
Learn how to do itSell it yourself
Take full control of how buyers see your home on Zillow by listing For Sale by Owner (FSBO).
List your homeWhat's special
Zillow last checked:
Listing updated:
Listed by:
Casey Karsh Perry 720-308-0000 casey.perry@compass.com,
Compass - Denver
Bought with:
Nicole Vachon, 100103932
HomeSmart
Source: REcolorado as distributed by MLS GRID,MLS#: 2372840
Facts & features
Interior
Bedrooms & bathrooms
- Bedrooms: 6
- Bathrooms: 7
- Full bathrooms: 3
- 3/4 bathrooms: 2
- 1/2 bathrooms: 2
- Main level bathrooms: 2
Primary bedroom
- Level: Upper
Bedroom
- Description: Ensuite
- Level: Upper
Bedroom
- Description: Ensuite
- Level: Upper
Bedroom
- Description: Ensuite
- Level: Upper
Bedroom
- Level: Basement
Bedroom
- Level: Basement
Primary bathroom
- Level: Upper
Bathroom
- Level: Main
Bathroom
- Level: Main
Bathroom
- Level: Upper
Bathroom
- Level: Upper
Bathroom
- Level: Upper
Bathroom
- Level: Basement
Dining room
- Level: Main
Family room
- Level: Main
Kitchen
- Level: Main
Kitchen
- Description: Breakfast Area With Built-In Desk
- Level: Main
Laundry
- Level: Main
Laundry
- Description: Stackable In Primary Closet
- Level: Upper
Living room
- Level: Main
Media room
- Description: With Huge Bar
- Level: Basement
Office
- Level: Main
Heating
- Forced Air
Cooling
- Central Air
Appliances
- Included: Dishwasher, Dryer, Microwave, Range, Refrigerator, Washer
Features
- Basement: Finished,Full
Interior area
- Total structure area: 8,443
- Total interior livable area: 8,443 sqft
- Finished area above ground: 5,485
- Finished area below ground: 2,934
Property
Parking
- Total spaces: 4
- Parking features: Garage - Attached
- Attached garage spaces: 4
Features
- Levels: Two
- Stories: 2
Lot
- Size: 0.58 Acres
- Features: Level
Details
- Parcel number: 033839927
- Special conditions: Standard
Construction
Type & style
- Home type: SingleFamily
- Property subtype: Single Family Residence
Materials
- Brick, Frame, Stucco
- Roof: Concrete
Condition
- Year built: 2001
Utilities & green energy
- Sewer: Public Sewer
- Water: Public
Community & HOA
Community
- Subdivision: Buell Mansion
HOA
- Has HOA: Yes
- Amenities included: Clubhouse, Playground, Pool, Security, Spa/Hot Tub, Tennis Court(s), Trail(s)
- Services included: Maintenance Grounds, Snow Removal
- HOA fee: $699 monthly
- HOA name: Buell Mansion
- HOA phone: 303-783-8789
Location
- Region: Cherry Hills Village
Financial & listing details
- Price per square foot: $426/sqft
- Tax assessed value: $3,251,100
- Annual tax amount: $23,022
- Date on market: 3/19/2025
- Listing terms: Cash,Conventional,Jumbo
- Exclusions: Personal Property included: All Washers And Dryers In Master Closet, Main Floor Laundry. Only Washer In Basement, Outdoor Grille, Hot Tub, Metal Racks In Garage, Tv In Living Room And Master Bedroom
- Ownership: Individual
Price history
| Date | Event | Price |
|---|---|---|
| 5/7/2025 | Sold | $3,600,000-4%$426/sqft |
Source:  REcolorado as distributed by MLS GRID #2372840 Report a problem REcolorado as distributed by MLS GRID #2372840 Report a problem | ||
| 3/27/2025 | Pending sale | $3,750,000$444/sqft |
Source: REcolorado as distributed by MLS GRID #2372840 Report a problem | ||
| 3/19/2025 | Listed for sale | $3,750,000+52.3%$444/sqft |
Source: REcolorado as distributed by MLS GRID #2372840 Report a problem | ||
| 6/3/2016 | Sold | $2,462,500-5.3%$292/sqft |
Source: Public Record Report a problem | ||
| 4/5/2016 | Pending sale | $2,599,000$308/sqft |
Source: Kentwood Real Estate #3364042 Report a problem | ||
| 3/12/2016 | Listed for sale | $2,599,000-3.6%$308/sqft |
Source: Kentwood Real Estate #3364042 Report a problem | ||
| 10/26/2015 | Listing removed | $2,695,000$319/sqft |
Source: Kentwood Real Estate #6021188 Report a problem | ||
| 8/23/2015 | Price change | $2,695,000-5.4%$319/sqft |
Source: Kentwood Real Estate #6021188 Report a problem | ||
| 3/17/2015 | Listed for sale | $2,850,000-4.2%$338/sqft |
Source: Kentwood City Properties #6021188 Report a problem | ||
| 2/12/2015 | Listing removed | $2,975,000$352/sqft |
Source: Kentwood Real Estate #6508023 Report a problem | ||
| 9/12/2014 | Listed for sale | $2,975,000+32.7%$352/sqft |
Source: Kentwood City Properties #6508023 Report a problem | ||
| 12/13/2001 | Sold | $2,242,584+673.3%$266/sqft |
Source: Public Record Report a problem | ||
| 12/11/2000 | Sold | $290,000$34/sqft |
Source: Public Record Report a problem | ||
Public tax history
| Year | Property taxes | Tax assessment |
|---|---|---|
| 2025 | $23,022 +12.6% | $203,194 -9.9% |
| 2024 | $20,447 +36.2% | $225,542 -2.6% |
| 2023 | $15,016 -0.9% | $231,451 +46.3% |
| 2022 | $15,157 | $158,245 -2.8% |
| 2021 | -- | $162,798 -5.3% |
| 2020 | $16,165 -4.4% | $171,929 |
| 2019 | $16,904 | $171,929 -2.9% |
| 2018 | $16,904 +1.3% | $177,127 |
| 2017 | $16,693 | $177,127 -11.3% |
| 2016 | -- | $199,693 |
| 2015 | -- | $199,693 +15.1% |
| 2014 | $19,081 +6% | $173,560 -4.5% |
| 2013 | $17,996 | $181,670 |
| 2012 | -- | $181,670 |
| 2011 | $20,589 +2.4% | $181,670 -14.8% |
| 2010 | $20,116 -8.7% | $213,240 |
| 2009 | $22,026 | $213,240 -8% |
| 2008 | -- | $231,676 |
| 2007 | -- | $231,676 +17.3% |
| 2006 | -- | $197,495 |
| 2005 | -- | $197,495 +23.4% |
| 2002 | $4,964 -32.7% | $160,060 +101.4% |
| 2001 | $7,375 | $79,460 |
Find assessor info on the county website
Neighborhood: 80113
Nearby homes
- $3,424,0005 bd7 ba6.2k sqft7 Redhawk Run, Cherry Hills Village, CO 80113Off Market
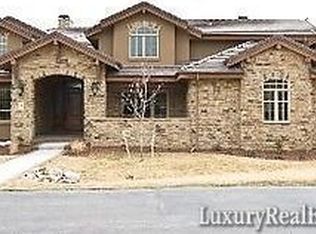
- $3,211,8006 bd6 ba5.9k sqft3 Redhawk Run, Cherry Hills Village, CO 80113Off Market

- $3,564,1006 bd8 ba9k sqft6 Wildrose Trl, Cherry Hills Village, CO 80113Off Market
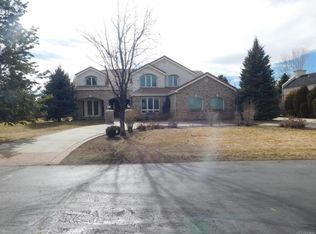
- $2,280,000-- bd-- ba-- sqft8 Wildrose Trl, Cherry Hills Village, CO 80113Off Market
- $--2.4 Acres8 Wildrose Trl, Englewood, CO 80113Off Market
- $3,077,3004 bd7 ba4k sqft4 Wildrose Trl, Cherry Hills Village, CO 80113Off Market
- $2,551,6003 bd5 ba3.4k sqft6 Redhawk Run, Cherry Hills Village, CO 80113Off Market
- $4,452,8007 bd11 ba10k sqft4 Redhawk Run, Cherry Hills Village, CO 80113Off Market
Nearby schools
GreatSchools rating
- 9/10Cherry Hills Village Elementary SchoolGrades: PK-5Distance: 0.9 mi
- 8/10West Middle SchoolGrades: 6-8Distance: 2.5 mi
- 8/10Cherry Creek High SchoolGrades: 9-12Distance: 4.2 mi
Schools provided by the listing agent
- Elementary: Cherry Hills Village
- Middle: West
- High: Cherry Creek
- District: Cherry Creek 5
Source: REcolorado as distributed by MLS GRID. This data may not be complete. We recommend contacting the local school district to confirm school assignments for this home.
Get a cash offer in 3 minutes
Find out how much your home could sell for in as little as 3 minutes with a no-obligation cash offer.
Estimated market value
$3,419,800
Get a cash offer in 3 minutes
Find out how much your home could sell for in as little as 3 minutes with a no-obligation cash offer.
Estimated market value
$3,419,800
- Colorado
- Arapahoe County
- Cherry Hills Village
- 80113
- 5 Redhawk Run
Nearby cities
Nearby zip codes
Other Cherry Hills Village Topics
- Apartments for Rent in 80113
- Houses for Sale in 80113
- Houses for Rent in 80113
- 80113 Real Estate
- Cherry Hills Village Condos
- Houses for Sale in Cherry Hills Village
- Newest Listings in Cherry Hills Village
- Cherry Hills Village Home Values
- Cherry Hills Village Real Estate Agents
- Cherry Hills Village Refinance
- Cherry Hills Village Mortgage Rates
