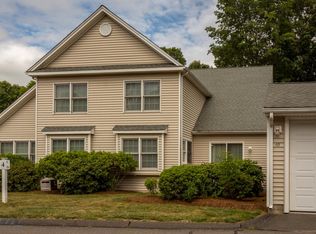

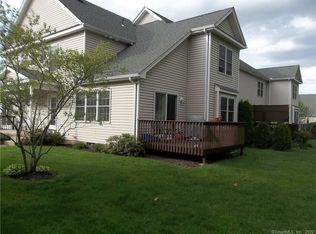
Elegant and beautifully updated Townhome offering premium finishes and nearly 1,700 sq. ft. of living space - one of the 5 largest units in the complex. The light-filled interior features newly refinished hardwood floors, custom recessed lighting, and open layout connecting living room, dining area, and kitchen. The stylish kitchen includes granite countertops, a glass-tile backsplash, undercabinet lighting, and KitchenAid stainless steel appliances. Step outside to an expansive deck with water access, enhanced lighting, and motion-sensor lights, all surrounded by mature trees for privacy - an exceptional setting for entertaining or relaxing. The main level offers beautifully updated bathrooms, including a handicapped-accessible full bath currently utilized as office space, plus an additional half bath. Upstairs, the spacious primary suite provides access to a large walk-in attic offering rarely found storage, while a second bedroom completes the upper level. The lower level includes nearly 700 sq. ft. with heat, air conditioning, 6 full-size windows, designated laundry area, plus an additional fridge and chest freezer. Additional amenities: garage, Hunter Douglas energy-efficient window treatments, whole-home audio, two-zone HVAC, Generac hard wired whole-house 6,500-watt generator, ADT security system and smart switches and dimmers. A truly exceptional home offering a combination of generous space, refined updates, outstanding storage, privacy and modern updates.
Under contract
$319,000
4 Reggie Way #B, East Windsor, CT 06016
2beds
2,393sqft
Condominium, Townhouse
Built in 2004
-- sqft lot
$-- Zestimate®
$133/sqft
$300/mo HOA
What's special
- 45 days
- 82
- 2
Zillow last checked:
Listing updated:
Listed by:
Doreen Amata (860)305-8507,
Coldwell Banker Realty 860-644-2461
Source: Smart MLS,MLS#: 24177426
Facts & features
Interior
Bedrooms & bathrooms
- Bedrooms: 2
- Bathrooms: 3
- Full bathrooms: 2
- 1/2 bathrooms: 1
Primary bedroom
- Features: Ceiling Fan(s), Full Bath, Hydro-Tub, Stall Shower, Walk-In Closet(s), Wall/Wall Carpet
- Level: Upper
- Area: 280.5 Square Feet
- Dimensions: 11 x 25.5
Bedroom
- Features: Ceiling Fan(s), Wall/Wall Carpet
- Level: Upper
- Area: 126.5 Square Feet
- Dimensions: 11.5 x 11
Dining room
- Features: Hardwood Floor
- Level: Main
- Area: 110 Square Feet
- Dimensions: 11 x 10
Kitchen
- Features: Breakfast Bar, Granite Counters, Dry Bar, Pantry, Hardwood Floor
- Level: Main
- Area: 148.5 Square Feet
- Dimensions: 11 x 13.5
Living room
- Features: Ceiling Fan(s), Fireplace, Sliders, Hardwood Floor
- Level: Main
- Area: 418 Square Feet
- Dimensions: 22 x 19
Heating
- Forced Air, Natural Gas
Cooling
- Central Air
Appliances
- Included: Electric Range, Microwave, Refrigerator, Dishwasher, Disposal, Washer, Dryer, Gas Water Heater, Water Heater
Features
- Sound System, Wired for Data, Open Floorplan, Smart Thermostat
- Basement: Full,Heated,Cooled
- Attic: Floored
- Number of fireplaces: 1
Interior area
- Total structure area: 2,393
- Total interior livable area: 2,393 sqft
- Finished area above ground: 1,693
- Finished area below ground: 700
Property
Parking
- Total spaces: 1
- Parking features: Detached, Garage Door Opener
- Garage spaces: 1
Accessibility
- Accessibility features: Accessible Bath, Raised Toilet, Roll-In Shower
Features
- Stories: 2
- Patio & porch: Deck
- Exterior features: Sidewalk, Rain Gutters, Lighting
Lot
- Features: Secluded, Few Trees, Level
Details
- Parcel number: 2488577
- Zoning: MFDD
Construction
Type & style
- Home type: Condo
- Architectural style: Townhouse
- Property subtype: Condominium, Townhouse
Materials
- Vinyl Siding
Condition
- New construction: No
- Year built: 2004
Utilities & green energy
- Sewer: Public Sewer
- Water: Public
Community & HOA
Community
- Security: Security System
HOA
- Has HOA: Yes
- Amenities included: Management
- Services included: Maintenance Grounds, Trash, Snow Removal, Road Maintenance
- HOA fee: $300 monthly
Location
- Region: Broad Brook
Financial & listing details
- Price per square foot: $133/sqft
- Tax assessed value: $184,530
- Annual tax amount: $4,916
- Date on market: 7/31/2026
Estimated market value
Not available
Estimated sales range
Not available
Not available
Price history
| Date | Event | Price |
|---|---|---|
| 8/9/2026 | Pending sale | $319,000$133/sqft |
Source:  Smart MLS #24177426 Report a problem Smart MLS #24177426 Report a problem | ||
| 8/6/2026 | Listed for sale | $319,000+39.4%$133/sqft |
Source: Smart MLS #24177426 Report a problem | ||
| 10/21/2004 | Sold | $228,900$96/sqft |
Source: Public Record Report a problem | ||
Public tax history
| Year | Property taxes | Tax assessment |
|---|---|---|
| 2025 | $4,888 +7.9% | $184,530 |
| 2024 | $4,532 -6.8% | $184,530 +30.1% |
| 2023 | $4,864 -0.3% | $141,880 |
| 2022 | $4,878 -0.3% | $141,880 |
| 2021 | $4,895 -0.6% | $141,880 |
| 2020 | $4,926 +1.4% | $141,880 |
| 2019 | $4,859 +1% | $141,880 |
| 2018 | $4,810 -3.9% | $141,880 -7.1% |
| 2017 | $5,004 +8.1% | $152,710 |
| 2015 | $4,629 +1.8% | $152,710 |
| 2014 | $4,548 | $152,710 |
| 2013 | $4,548 -11.6% | $152,710 -26.6% |
| 2012 | $5,145 +1.4% | $208,030 |
| 2011 | $5,072 +1.6% | $208,030 |
| 2010 | $4,993 +10.4% | $208,030 |
| 2009 | $4,523 +28.6% | $208,030 +65% |
| 2008 | $3,518 | $126,060 |
| 2007 | $3,518 | $126,060 |
Find assessor info on the county website
Monthly payment
Est. payment
Payment breakdown
Explore the cost of this home by adjusting the details. Changes won't be saved.Climate risks
Neighborhood: 06016
Nearby schools
Schools provided by the listing agent
- Elementary: Broad Brook
- Middle: East Windsor
- High: East Windsor
Source: Smart MLS. This data may not be complete. We recommend contacting the local school district to confirm school assignments for this home.
Similar homes
- $319,9002 bd2 ba1.5k sqftWaters Edge, Suffield, CT 06078For Sale

 MLS ID #24198546, Matthew B. Banak, Coldwell Banker Realty. Smart MLS
 - $320,0003 bd3 ba1.3k sqft1100 Roosevelt Ave, Springfield, MA 01109For Sale
 MLS ID #73576016, Daisy Sanchez, RE/MAX IGNITE. MLS PIN
 - $319,9002 bd3 ba1.7k sqftDartmoor, Enfield, CT 06082For Sale
 MLS ID #24189361, Nancy A. Maree, William Pitt Sotheby's Int'l. Smart MLS
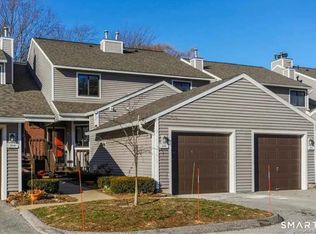
 - $349,9002 bd3 ba1.3k sqftStrawbridge, South Windsor, CT 06074For Sale
 MLS ID #24198945, Sunisha V. Thomas, Coldwell Banker Realty. Smart MLS
 - $350,0004 bd2 ba2.8k sqft90 Bell Street, Manchester, CT 06040For SaleMLS ID #24205666, Britt Miglietta, Berkshire Hathaway NE Prop.. Smart MLS
- $349,9003 bd1 ba1.2k sqft18 Hilltop Drive, Ellington, CT 06029For SaleMLS ID #24201948, Chelen R. Smith, Serhant Connecticut, LLC. Smart MLS
- $334,9004 bd2 ba2k sqft16 Griffin Road South, Bloomfield, CT 06002For SaleMLS ID #24203233, Jason Diaz, Berkshire Hathaway NE Prop.. Smart MLS
- $274,9003 bd1 ba1.2k sqft10 Center Street, Windsor Locks, CT 06096For SaleMLS ID #24203241, Michael Calabro, Coldwell Banker Calabro. Smart MLS
- $299,0002 bd2 ba1.6k sqftBarclay Court, West Hartford, CT 06117For SaleMLS ID #24205344, Robert C. Makas, LPT Realty. Smart MLS
- $229,0002 bd3 ba1.2k sqftWynwood Place, Enfield, CT 06082For SaleMLS ID #24202766, Kelly W. Harvey, Best Real Estate Brokerage LLC. Smart MLS
- $304,9003 bd3 ba1.9k sqft255 Old Stafford Road, Tolland, CT 06084For SaleMLS ID #24184213, Michael D. Long, Roundtree Realty LLC. Smart MLS
- $239,9002 bd2 ba1.2k sqftRyefield, Vernon, CT 06066For SaleMLS ID #24206104, Lisa M. Hutt, Berkshire Hathaway NE Prop.. Smart MLS
- $369,9004 bd2 ba1.7k sqft93 Steele Road, Enfield, CT 06082For SaleMLS ID #24199733, Michael J. Kusy, Evermark Property Group. Smart MLS
- $325,0002 bd2 ba1.4k sqftHeritage Glen, Simsbury, CT 06070For SaleMLS ID #24200132, Divya Kataria, Berkshire Hathaway NE Prop.. Smart MLS
- $319,0004 bd1 ba1.2k sqft35 Pease Street, Enfield, CT 06082For SaleMLS ID #24203973, Rosalia Casorla, Premier Re Group LLC. Smart MLS
- $460,0004 bd3 ba2.1k sqft346 Long Hill Road, South Windsor, CT 06074For SaleMLS ID #24205067, Michael D. Long, Roundtree Realty LLC. Smart MLS
- $449,9003 bd3 ba1.7k sqft4 Woodland Hollow Street, Windsor Locks, CT 06096For SaleMLS ID #24200665, Carrie Blair, Keller Williams Realty-Longmdw. Smart MLS
- $374,9002 bd4 ba1.7k sqftSurrey Hill Ii, Glastonbury, CT 06033For SaleMLS ID #24205664, Linda A. Edelwich, William Raveis Real Estate. Smart MLS
