Skip main navigation
Closed
  • Listed by: Coldwell Banker Realty Bedford NH
    Bought with: Redfin Corporation
    $999,000

    4 Reservoir Street, Nashua, NH 03064

    4beds
    3,410sqft
    Single Family Residence
    Built in 2026
    0.25 Acres Lot
    $1,003,900 Zestimate®
    $293/sqft
    $4,703 Estimated rent

    Home value

    $1,003,900

    $934,000 - $1.08M

    $4,703/mo

    Zestimate® history
    Loading
    Loading...

    Owner options

    List your home for rent

    $4,703/mo

    Rent Zestimate®

    Find your next renter with Zillow Rental Manager. Plus, with online applications, you can quickly screen prospective tenants – for free.

    Learn more

    $4,703/mo

    Rent Zestimate®

    Refinance and save

    $6,582/mo

    Est. payment

    Refinancing to a lower rate could help reduce your monthly payments and save thousands over the life of the loan.

    See today's rates

    $6,582/mo

    Est. payment

    Explore your selling options

    Work with a Zillow partner agent

    Leverage their expertise and Zillow's premium Showcase listings to get your home seen by more buyers.

    Get started

    List with your own agent

    Get your home in front of millions of buyers by listing it on Zillow.

    Learn how to do it

    Sell it yourself

    Take full control of how buyers see your home on Zillow by listing For Sale by Owner (FSBO).

    List your home

    What's special

    First floor officeGreat roomFirst floor primary suiteEat-in kitchen
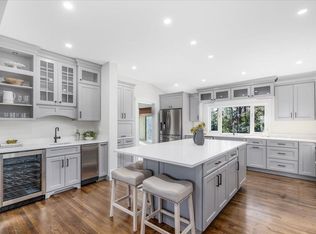
    Experience refined living in this brand-new construction home thoughtfully designed for today’s lifestyle. Nestled in one of Nashua’s most desirable and established neighborhoods, this residence perfectly blends timeless craftsmanship with modern luxury. The main floor offers a FIRST floor primary suite, first floor office, great room, eat-in kitchen and laundry. Second floor offers three more bedrooms, a loft, and two more bathrooms. With city water, public sewer, natural gas, and proximity to downtown Main St., dining, shops, boutiques, and major commuter routes, this home offers both convenience and distinction. Revised Kitchen Floor Plan is under the photos and labeled as "Revised Kitchen Floor Plan". New Construction. Prime Location. Unmatched Quality. Photos/layout are of mirror image of actual building. To be completed Spring 2026. Buyers must sign Hold Harmless prior to showing, attached under "Documents".

    Zillow last checked:

    Listing updated:

    Listed by:

    Cheryl Zarella & Associates,

    Coldwell Banker Realty Bedford NH Cell:603-714-5647

    Bought with:

    Minghua Li

    Redfin Corporation

    Source: PrimeMLS,MLS#: 5064607MLS Logo

    Facts & features

    Interior

    Bedrooms & bathrooms
    • Bedrooms: 4
    • Bathrooms: 4
    • Full bathrooms: 1
    • 3/4 bathrooms: 2
    • 1/2 bathrooms: 1
    Heating
    • Natural Gas, Hot Air
    Cooling
    • Central Air
    Appliances
    • Included: Electric Cooktop, Dishwasher, Microwave, Wall Oven, Refrigerator, Wine Cooler
    • Laundry: 1st Floor Laundry
    Features
    • Kitchen Island, Primary BR w/ BA, Natural Light, Soaking Tub, Walk-In Closet(s), Walk-in Pantry
    • Flooring: Carpet, Hardwood, Tile
    • Basement: Full,Storage Space,Unfinished,Interior Entry
    Interior area
    • Total structure area: 5,248
    • Total interior livable area: 3,410 sqft
    • Finished area above ground: 3,410
    • Finished area below ground: 0

    Property

    Parking
    • Total spaces: 2
    • Parking features: Paved, Auto Open, Direct Entry, Driveway, Garage, Attached
    • Garage spaces: 2
    • Has uncovered spaces: Yes
    Features
    • Levels: Two
    • Stories: 2
    • Patio & porch: Porch, Covered Porch
    Lot
    • Size: 0.25 Acres
    • Features: Landscaped, Level
    Details
    • Zoning description: RA

    Construction

    Type & style
    • Home type: SingleFamily
    • Architectural style: Craftsman
    • Property subtype: Single Family Residence
    Materials
    • Wood Frame, Vinyl Siding
    • Foundation: Concrete
    • Roof: Asphalt Shingle
    Condition
    • New construction: Yes
    • Year built: 2026

    Utilities & green energy

    • Electric: 200+ Amp Service, Circuit Breakers
    • Sewer: Public Sewer
    • Utilities for property: Cable Available

    Community & neighborhood

    Location
    • Region: Nashua

    Price history

    DateEventPrice
    4/7/2026Sold$999,000$293/sqft
    Source: PrimeMLS #5064607 Report a problem
    10/7/2025Listed for sale$999,000$293/sqft
    Source: PrimeMLS #5064607 Report a problem

    Public tax history

    Tax history is unavailable.

    Neighborhood: 03064

    Nearby schools

    GreatSchools rating
    Schools provided by the listing agent
    • Elementary: Mt. Pleasant Elementary School
    • Middle: Pennichuck Junior High School
    • High: Nashua High School North
    • District: Nashua School District

    Source: PrimeMLS. This data may not be complete. We recommend contacting the local school district to confirm school assignments for this home.

    Get a cash offer in 3 minutes
    Find out how much your home could sell for in as little as 3 minutes with a no-obligation cash offer.
    Estimated market value
    $1,003,900
    Get a cash offer in 3 minutes
    Find out how much your home could sell for in as little as 3 minutes with a no-obligation cash offer.
    Estimated market value
    $1,003,900