Skip main navigation
Sold for $630,000
  • $630,000

    63 Manchester St, Nashua, NH 03064

    3beds
    2,092sqft
    Single Family Residence
    Built in 2010
    0.26 Acres Lot
    $771,400 Zestimate®
    $301/sqft
    $3,846 Estimated rent

    Home value

    $771,400

    $733,000 - $810,000

    $3,846/mo

    Zestimate® history
    Loading
    Loading...

    Owner options

    List your home for rent

    $3,846/mo

    Rent Zestimate®

    Find your next renter with Zillow Rental Manager. Plus, with online applications, you can quickly screen prospective tenants – for free.

    Learn more

    $3,846/mo

    Rent Zestimate®

    Refinance and save

    $3,456/mo

    Est. payment

    Refinancing to a lower rate could help reduce your monthly payments and save thousands over the life of the loan.

    See today's rates

    $3,456/mo

    Est. payment

    Explore your selling options

    Work with a Zillow partner agent

    Leverage their expertise and Zillow's premium Showcase listings to get your home seen by more buyers.

    Get started

    List with your own agent

    Get your home in front of millions of buyers by listing it on Zillow.

    Learn how to do it

    Sell it yourself

    Take full control of how buyers see your home on Zillow by listing For Sale by Owner (FSBO).

    List your home

    What's special

    Gas fireplaceOpen conceptNew hardwood floorsSeparate entrance--think guest suiteSs appliancesSeparate office spaceHalf bath
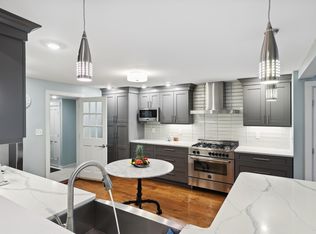
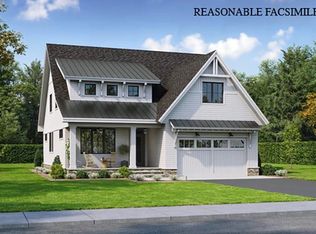
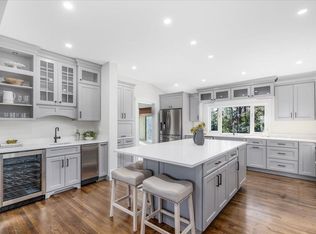
    Welcome home to this young Colonial in the North End of Nashua, conveniently close to Greeley Park, Holman Stadium & Nashua's vibrant downtown! Fall in love with the bright, open concept main level with eat-in kitchen with granite, custom cabinets with lit glass panels, & SS appliances. A dining room, family room with gas fireplace & built in bookshelves, a gorgeous sunroom with cathedral ceiling, and a mudroom with half bath just off the garage entrance complete this level. On the second level you'll find new hardwood floors, three bedrooms including the primary with a walk-in closet and an en-suite with double sinks. Laundry is conveniently located on this level as well! Need more space? The finished area of the lower level is perfect flex space! There's also a living area above the garage with its own bathroom, kitchenette, and separate entrance--think guest suite or a separate office space for all you work-from-home needs! Plus, a whole-house fan and a shed with electric.

    Zillow last checked:

    Listing updated:

    Listed by:

    Brittney Diceglie 978-914-3801,

    ERA Key Realty Services 978-256-6575

    Bought with:

    Fine Homes Group

    Keller Williams Realty Boston-Metro | Back Bay

    Source: MLS PIN,MLS#: 73118084

    Facts & features

    Interior

    Bedrooms & bathrooms
    • Bedrooms: 3
    • Bathrooms: 4
    • Full bathrooms: 3
    • 1/2 bathrooms: 1
    Primary bedroom
    • Features: Bathroom - 3/4, Bathroom - Double Vanity/Sink, Ceiling Fan(s), Closet, Flooring - Hardwood
    • Level: Second
    • Area: 244.22
    • Dimensions: 18.67 x 13.08
    Bedroom 2
    • Features: Ceiling Fan(s), Closet, Flooring - Hardwood, Flooring - Wood
    • Level: Second
    • Area: 146.39
    • Dimensions: 11.33 x 12.92
    Bedroom 3
    • Features: Closet, Flooring - Hardwood, Attic Access
    • Level: Second
    • Area: 130.09
    • Dimensions: 10.92 x 11.92
    Primary bathroom
    • Features: Yes
    Bathroom 1
    • Features: Bathroom - Half
    • Level: First
    • Area: 280.17
    • Dimensions: 3.42 x 82
    Bathroom 2
    • Features: Bathroom - 3/4, Flooring - Stone/Ceramic Tile
    • Level: Second
    • Area: 77.41
    • Dimensions: 5.92 x 13.08
    Bathroom 3
    • Features: Bathroom - Full, Bathroom - With Shower Stall
    • Level: Second
    • Area: 56.79
    • Dimensions: 7.25 x 7.83
    Dining room
    • Features: Flooring - Hardwood
    • Level: Main,First
    • Area: 146.97
    • Dimensions: 12.33 x 11.92
    Kitchen
    • Features: Flooring - Hardwood, Countertops - Stone/Granite/Solid, Cabinets - Upgraded, Stainless Steel Appliances, Gas Stove
    • Level: Main,First
    • Area: 157.21
    • Dimensions: 12.25 x 12.83
    Living room
    • Features: Flooring - Hardwood, Open Floorplan
    • Level: Main,First
    • Area: 331.25
    • Dimensions: 25 x 13.25
    Office
    • Features: Bathroom - 3/4, Ceiling Fan(s), Closet, Flooring - Laminate, Open Floor Plan
    • Level: Second
    • Area: 226.81
    • Dimensions: 11.83 x 19.17
    Heating
    • Central, Forced Air, Natural Gas, Electric
    Cooling
    • Central Air, Whole House Fan
    Appliances
    • Included: Water Heater, Range, Dishwasher, Disposal, Microwave, Refrigerator, Washer, Dryer
    • Laundry: Flooring - Stone/Ceramic Tile, Electric Dryer Hookup, Washer Hookup, Second Floor
    Features
    • Bathroom - 3/4, Ceiling Fan(s), Closet, Open Floorplan, Cathedral Ceiling(s), Recessed Lighting, Home Office-Separate Entry, Sun Room
    • Flooring: Tile, Carpet, Laminate, Hardwood, Flooring - Wall to Wall Carpet
    • Basement: Partially Finished,Sump Pump,Radon Remediation System
    • Number of fireplaces: 1
    Interior area
    • Total structure area: 2,092
    • Total interior livable area: 2,092 sqft

    Property

    Parking
    • Total spaces: 7
    • Parking features: Attached, Garage Door Opener, Paved Drive, Paved
    • Attached garage spaces: 2
    • Uncovered spaces: 5
    Accessibility
    • Accessibility features: No
    Features
    • Patio & porch: Patio
    • Exterior features: Patio, Storage, Sprinkler System
    Lot
    • Size: 0.26 Acres
    Details
    • Foundation area: 546
    • Parcel number: 386421
    • Zoning: RA

    Construction

    Type & style
    • Home type: SingleFamily
    • Architectural style: Colonial
    • Property subtype: Single Family Residence
    Materials
    • Frame
    • Foundation: Concrete Perimeter
    • Roof: Shingle
    Condition
    • Year built: 2010

    Utilities & green energy

    • Electric: 200+ Amp Service
    • Sewer: Public Sewer
    • Water: Public
    • Utilities for property: for Gas Range, for Electric Dryer, Washer Hookup

    Community & neighborhood

    Security
    • Security features: Security System
    Community
    • Community features: Public Transportation, Shopping, Tennis Court(s), Park, Walk/Jog Trails, House of Worship, Public School
    Location
    • Region: Nashua

    Other

    Other facts
    • Road surface type: Paved

    Price history

    DateEventPrice
    8/10/2023Sold$630,000+2.4%$301/sqft
    Source: MLS PIN #73118084 Report a problem
    6/8/2023Contingent$615,000$294/sqft
    Source: PrimeMLS #4954927 Report a problem
    5/31/2023Listed for sale$615,000+36.7%$294/sqft
    Source: PrimeMLS #4954927 Report a problem
    6/10/2020Sold$450,000+0%$215/sqft
    Source: PrimeMLS #4797195 Report a problem
    5/3/2020Pending sale$449,900$215/sqft
    Source: Better Homes and Gardens Real Estate The Masiello Group #4797195 Report a problem
    3/23/2020Listed for sale$449,900$215/sqft
    Source: Better Homes and Gardens Real Estate The Masiello Group #4797195 Report a problem
    3/16/2020Pending sale$449,900$215/sqft
    Source: Better Homes and Gardens Real Estate The Masiello Group #4797195 Report a problem
    3/10/2020Listed for sale$449,900+309.4%$215/sqft
    Source: BHG Masiello Bedford #4797195 Report a problem
    3/7/2012Listing removed$109,900$53/sqft
    Source: Homes.com #2791521 Report a problem
    3/6/2012Listed for sale$109,900-67.4%$53/sqft
    Source: Homes.com #2791521 Report a problem
    10/18/2010Sold$337,000+18.3%$161/sqft
    Source: Public Record Report a problem
    7/6/2010Listing removed$284,900$136/sqft
    Source: Tim Joyce of Keller Williams Realty #2817163 Report a problem
    6/26/2010Listed for sale$284,900$136/sqft
    Source: Tim Joyce of Keller Williams Realty #2817163 Report a problem
    5/8/2010Listing removed$284,900$136/sqft
    Source: Keller Williams - Nashua #2817163 Report a problem
    4/17/2010Price change$284,900-5%$136/sqft
    Source: Keller Williams - Nashua #2817163 Report a problem
    2/7/2010Listed for sale$299,900+284.5%$143/sqft
    Source: Keller Williams - Nashua #2817163 Report a problem
    2/2/2010Sold$78,000-79.9%$37/sqft
    Source: Public Record Report a problem
    1/30/2010Price change$389,000+254%$186/sqft
    Source: The Masiello Group Real Estate #2793176 Report a problem
    1/1/2010Price change$109,900-71.7%$53/sqft
    Source: The Masiello Group #2791521 Report a problem
    11/25/2009Price change$389,000+224.2%$186/sqft
    Source: The Masiello Group Real Estate #2793176 Report a problem
    11/18/2009Price change$120,000-69.2%$57/sqft
    Source: The Masiello Group Real Estate #2793176 Report a problem
    10/3/2009Price change$389,000+224.2%$186/sqft
    Source: Better Homes and Gardens Real Estate The Masiello Group #2793176 Report a problem
    9/30/2009Price change$120,000-69.2%$57/sqft
    Source: Better Homes and Gardens Real Estate The Masiello Group #2793176 Report a problem
    8/21/2009Price change$389,000+224.2%$186/sqft
    Source: Better Homes and Gardens Real Estate The Masiello Group #2793176 Report a problem
    7/30/2009Listed for sale$120,000-75.3%$57/sqft
    Source: Better Homes and Gardens Real Estate The Masiello Group #2793176 Report a problem
    5/26/2008Listing removed$485,000$232/sqft
    Source: Homes.com #2613750 Report a problem
    4/26/2008Listed for sale$485,000$232/sqft
    Source: Homes.com #2613750 Report a problem

    Public tax history

    YearProperty taxesTax assessment
    2024$12,030 +5.7%$756,600 +21.1%
    2023$11,386 +0.9%$624,600
    2022$11,287 +25.7%$624,600 +61.5%
    2021$8,981 +6.5%$386,800 +3.7%
    2020$8,431 +3.9%$372,900
    2019$8,114 +2.6%$372,900
    2018$7,909 -6.9%$372,900 +13.2%
    2017$8,498 +2.9%$329,500
    2016$8,261 +2.2%$329,500
    2015$8,083 +3.3%$329,500 +1.3%
    2014$7,821 $325,200
    2011-- --
    2005-- --
    2004-- --
    2003-- --
    2002-- --
    2001-- $238,900

    Find assessor info on the county website

    Neighborhood: 03064

    Nearby schools

    GreatSchools rating
    Schools provided by the listing agent
    • Elementary: Mt Pleasant
    • Middle: Pennichuck Jr
    • High: Nashua High

    Source: MLS PIN. This data may not be complete. We recommend contacting the local school district to confirm school assignments for this home.

    Get a cash offer in 3 minutes
    Find out how much your home could sell for in as little as 3 minutes with a no-obligation cash offer.
    Estimated market value
    $771,400
    Get a cash offer in 3 minutes
    Find out how much your home could sell for in as little as 3 minutes with a no-obligation cash offer.
    Estimated market value
    $771,400