Welcome to 4 Richmond St. Brockton. This spacious 3 family consist of 3 bedrooms on the first floor, 3 on the second and 2 on the third. 3 full bathrooms. Newer roof and windows. Full unfinished basement with walkout out to a spacious backyard. Plenty off street parking and strategically located near all amenities, shoppings, schools, hospitals, laundry and major highway. All 3 units can be delivered vacant.
For sale
$849,900
4 Richmond St, Brockton, MA 02301
8beds
3,124sqft
:
Get pre-qualified$5,551/mo
3 Family
Built in 1874
-- sqft lot
$838,300 Zestimate®
$272/sqft
$-- HOA
What's special
Newer roofSpacious backyardPlenty off street parking
- 9 days |
- 838 |
- 40 |
Likely to sell faster than
Zillow last checked:
Listing updated:
Listed by:
Isabel Fernandes Realty Team 508-513-8340,
RE/MAX Synergy 508-857-5392
Source: MLS PIN,MLS#: 73549673
Facts & features
Interior
Bedrooms & bathrooms
- Bedrooms: 8
- Bathrooms: 3
- Full bathrooms: 3
Heating
- Baseboard, Natural Gas
Cooling
- Window Unit(s)
Appliances
- Included: Range, Refrigerator
Features
- Ceiling Fan(s), Bathroom With Tub, Bathroom with Shower Stall, Living Room, Dining Room, Kitchen
- Flooring: Tile, Carpet, Varies, Laminate, Hardwood, Stone/Ceramic Tile
- Basement: Full,Unfinished
- Has fireplace: No
Interior area
- Total structure area: 3,124
- Total interior livable area: 3,124 sqft
- Finished area above ground: 3,124
Property
Parking
- Total spaces: 4
- Parking features: Paved Drive, Off Street, Paved
- Uncovered spaces: 4
Features
- Patio & porch: Deck - Wood
- Exterior features: Rain Gutters
- Fencing: Fenced/Enclosed,Fenced
Lot
- Size: 0.25 Acres
- Features: Cleared, Level
Details
- Parcel number: M:096 R:126 S:,962101
- Zoning: R2
Construction
Type & style
- Home type: MultiFamily
- Property subtype: 3 Family
Materials
- Frame
- Foundation: Concrete Perimeter
- Roof: Shingle
Condition
- Year built: 1874
Utilities & green energy
- Electric: 100 Amp Service
- Sewer: Public Sewer
- Water: Public
- Utilities for property: for Gas Range
Community & HOA
Community
- Features: Public Transportation, Park, Walk/Jog Trails, Medical Facility, Laundromat, Public School, Other
Location
- Region: Brockton
Financial & listing details
- Price per square foot: $272/sqft
- Tax assessed value: $710,400
- Annual tax amount: $8,603
- Date on market: 7/14/2026
- Exclusions: Seller's Personal Belongings.
- Total actual rent: 0
- Road surface type: Paved
Estimated market value
$838,300
$796,000 - $880,000
$2,333/mo
Price history
| Date | Event | Price |
|---|---|---|
| 7/15/2026 | Listed for sale | $849,900+107.3%$272/sqft |
Source: MLS PIN #73549673 Report a problem | ||
| 8/20/2015 | Listing removed | $409,900$131/sqft |
Source: CORE Real Estate Report a problem | ||
| 8/18/2015 | Listed for sale | $409,900+9.3%$131/sqft |
Source: CORE Real Estate Report a problem | ||
| 10/4/2004 | Sold | $375,000+167.9%$120/sqft |
Source: Public Record Report a problem | ||
| 9/14/2000 | Sold | $140,000+91.8%$45/sqft |
Source: Public Record Report a problem | ||
| 3/11/1992 | Sold | $73,000-64.2%$23/sqft |
Source: Public Record Report a problem | ||
| 8/11/1989 | Sold | $204,000$65/sqft |
Source: Public Record Report a problem | ||
Public tax history
| Year | Property taxes | Tax assessment |
|---|---|---|
| 2025 | $8,603 +3.1% | $710,400 +2.4% |
| 2024 | $8,342 -1.6% | $694,000 +6.3% |
| 2023 | $8,476 +7.7% | $653,000 +15.9% |
| 2022 | $7,869 +7.6% | $563,300 +11.7% |
| 2021 | $7,311 +11.7% | $504,200 +16.7% |
| 2020 | $6,545 +12.3% | $432,000 +15.2% |
| 2019 | $5,828 +7.3% | $375,000 +10.9% |
| 2018 | $5,430 +9.5% | $338,100 +9.7% |
| 2017 | $4,960 +18% | $308,100 +27.3% |
| 2016 | $4,203 +16.1% | $242,100 +21.4% |
| 2015 | $3,619 +2.9% | $199,400 +2.8% |
| 2014 | $3,517 +3% | $194,000 -4.1% |
| 2013 | $3,413 +3.3% | $202,200 -1.3% |
| 2012 | $3,305 +2.7% | $204,800 -2.7% |
| 2011 | $3,219 +8.8% | $210,500 -2% |
| 2010 | $2,958 -12.5% | $214,800 -29.5% |
| 2009 | $3,381 -8.4% | $304,600 -20.8% |
| 2008 | $3,692 -10.3% | $384,600 -12.3% |
| 2007 | $4,117 +9% | $438,400 +10.8% |
| 2006 | $3,776 +11.2% | $395,800 +23.8% |
| 2005 | $3,395 +6.3% | $319,700 +15.2% |
| 2004 | $3,195 +56.8% | $277,600 +72.2% |
| 2003 | $2,038 +5.1% | $161,200 +15.6% |
| 2002 | $1,940 +15.1% | $139,500 +49.5% |
| 2000 | $1,685 | $93,300 |
Find assessor info on the county website
Monthly payment
Est. payment
Payment breakdown
Explore the cost of this home by adjusting the details. Changes won't be saved.Climate risks
Neighborhood: 02301
Nearby schools
GreatSchools rating
- 5/10Louis F Angelo Elementary SchoolGrades: K-5Distance: 0.1 mi
- 6/10North Middle SchoolGrades: 6-8Distance: 0.5 mi
- 2/10Brockton High SchoolGrades: 9-12Distance: 2.3 mi
- $761,4004 bd2 ba2.4k sqft8 Richmond St, Brockton, MA 02301Off Market

- $1,056,8009 bd3 ba4.4k sqft44 Battles St, Brockton, MA 02302Off Market
- $765,7005 bd2 ba2.5k sqft12 Richmond St, Brockton, MA 02301Off Market
- $563,6003 bd1 ba1.1k sqft12 Richmond St #2, Brockton, MA 02301Off Market
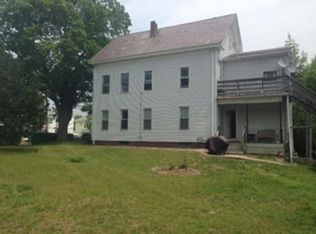
- $534,0002 bd1 ba1.2k sqft12 Richmond St #1, Brockton, MA 02301Off Market
- $742,2005 bd3 ba1.8k sqft43 Battles St, Brockton, MA 02301Off Market
- $440,0003 bd2 ba2.4k sqft3 Neal St, Brockton, MA 02301Sold
- $558,0003 bd1 ba1.9k sqft38 Battles St, Brockton, MA 02301Off Market
A local agent can set up tours, give advice and negotiate with sellers.
A local lender can help you make sure your offer is ready when you are.
Similar homes
- $900,0007 bd3 ba2.4k sqft55 Tribou St, Brockton, MA 02301For Sale
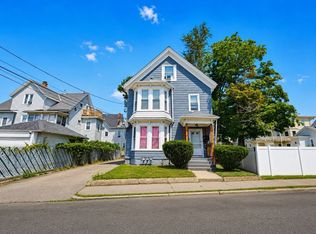 MLS ID #73553005, The Mahase Team, JM Realty Group. MLS PIN
 - $830,0006 bd3 ba2.4k sqft18 Washburn Ave, Brockton, MA 02301For Sale
 MLS ID #73536071, Luis Rodrigues, Realty One Group Dream Makers. MLS PIN
 - $949,9007 bd5 ba3.7k sqft101 Prospect St, Brockton, MA 02301For Sale
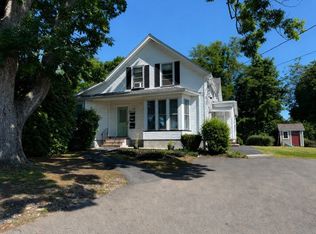 MLS ID #73542143, Derrick Goldsmith, Sold By Gold LLC. MLS PIN
 - $829,9009 bd4 ba3.8k sqft56 Cottage Grove Ave, Brockton, MA 02301For Sale
 MLS ID #73552556, Rossanna Coelho, Collier Cacciola Real Estate, LLC. MLS PIN
 - $775,0006 bd2 ba2.3k sqft112 Ford St, Brockton, MA 02301For SaleMLS ID #73534116, Emiel Barbosa, Vicente Realty, LLC. MLS PIN
- $899,9008 bd4 ba2.6k sqft10 Essex St, Brockton, MA 02301For SaleMLS ID #73544639, Traci Almeida, Hartford Homes Realty LLC. MLS PIN
- $900,0008 bd3 ba2.3k sqft236 Market St, Brockton, MA 02301For SaleMLS ID #73547011, Brendan Monteiro, CM Realty Associates. MLS PIN
- $825,0006 bd4 ba2.7k sqft12 3rd St, Brockton, MA 02301For SaleMLS ID #73545793, Isabel Fernandes Realty Team, RE/MAX Synergy. MLS PIN
- $729,9996 bd3 ba2.5k sqft361 N Montello St, Brockton, MA 02301For SaleMLS ID #73542970, Michael Nunes, RE/MAX Vantage. MLS PIN
- $839,9008 bd3 ba3k sqft26 South St, Brockton, MA 02301For SaleMLS ID #73491611, The J. Pavao Team, Keller Williams South Watuppa. MLS PIN
- $869,9007 bd4 ba2.6k sqft10 Main Street Pl, Brockton, MA 02301For SaleMLS ID #73523642, Cortney Fernandes, Home Bound Realty. MLS PIN
- $1,098,0009 bd6 ba4.5k sqft28 Ellsworth Ave, Brockton, MA 02301For SaleMLS ID #73552675, Margareth Sibrun, EXIT Bayside Realty. MLS PIN
- $780,0007 bd2 ba2.3k sqft80 Winthrop St, Brockton, MA 02301For SaleMLS ID #73493468, Jackline Monteiro Mendes, Dream Homes Realty Corp.. MLS PIN
- $950,0009 bd4 ba3.8k sqft11 Fuller St, Brockton, MA 02301For Sale By Owner
- $899,9007 bd5 ba4.3k sqft60 Market St, Brockton, MA 02301For SaleMLS ID #73531968, Adam Walorz, Redlon Realty LLC. MLS PIN
- $669,0006 bd3 ba2.4k sqft26 Bouve Ave, Brockton, MA 02301For SaleMLS ID #73546138, Mario Bycinte, Keller Williams Elite. MLS PIN
- $999,7779 bd3 ba3.6k sqft15 Exchange St, Brockton, MA 02302For SaleMLS ID #73489341, Adelino Vicente, Vicente Realty, LLC. MLS PIN
- $799,9006 bd4 ba2.8k sqft618-620 High St, Bridgewater, MA 02324For SaleMLS ID #73553363, Melissa Garlisi, Keller Williams Realty Signature Properties. MLS PIN
- $599,0005 bd2 ba1.5k sqft11 Colantha Ave, Brockton, MA 02301For Sale By Owner
- $775,0006 bd3 ba2.8k sqft111 Riverview St, Brockton, MA 02302For SaleMLS ID #73464205, Jose Rojas, William Raveis R.E. & Home Services. MLS PIN
