Skip main navigation
Closed
  • Listed by: Snyder Donegan Real Estate Group
    Bought with: Williamson Group Sothebys Intl. Realty
    $925,000

    4 River Street, Woodstock, VT 05091

    2beds
    2,176sqft
    Single Family Residence
    Built in 1847
    0.37 Acres Lot
    $951,300 Zestimate®
    $425/sqft
    $4,559 Estimated rent

    Home value

    $951,300

    $771,000 - $1.18M

    $4,559/mo

    Zestimate® history
    Loading
    Loading...

    Owner options

    List your home for rent

    $4,559/mo

    Rent Zestimate®

    Find your next renter with Zillow Rental Manager. Plus, with online applications, you can quickly screen prospective tenants – for free.

    Learn more

    $4,559/mo

    Rent Zestimate®

    Refinance and save

    $5,437/mo

    Est. payment

    Refinancing to a lower rate could help reduce your monthly payments and save thousands over the life of the loan.

    See today's rates

    $5,437/mo

    Est. payment

    Explore your selling options

    Work with a Zillow partner agent

    Leverage their expertise and Zillow's premium Showcase listings to get your home seen by more buyers.

    Get started

    List with your own agent

    Get your home in front of millions of buyers by listing it on Zillow.

    Learn how to do it

    Sell it yourself

    Take full control of how buyers see your home on Zillow by listing For Sale by Owner (FSBO).

    List your home

    What's special

    Wood-burning fireplaceSpacious deckCaptivating river front landscapeCustom built-in islandCustom built-insFinished walkout basementAttached half bath
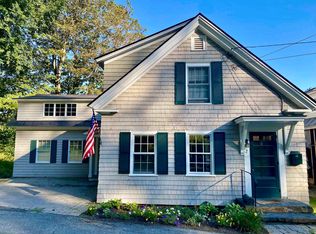
    This impeccably restored 1847 Woodstock village cape set upon a captivating river front landscape is truly magical! The complete and meticulous efficiency upgrades and renovations combined with the perfect village location offers an incomparable opportunity for those buyers coveting a village location. All new windows and red birch floors set the stage for the interior design. The sun-filled living/dining room with handsome custom built-ins, wood-burning fireplace, and an east facing wall framed beautifully with windows to capture the stunning river view is the focal point of the main level. A warm and delightful kitchen with a custom built-in island detailed with a slate countertop is located just off the living/dining room. An office/study with attached half bath and laundry complete the main level. The upper level offers a primary ensuite bedroom with tiled bath and walk-in shower, walk-in closet, built-ins, and a gorgeous view of the river. A second bedroom and bath complete the upper level. The finished walkout basement is an open and ready canvas for the next owner to transform. Mini-splits and new mechanicals offer comfort and peace of mind for every season in Vermont. A spacious deck and a lush and level lawn are perfect for outdoor dining, recreation, and gardening. Marsh-Billings-Rockefeller National Park is just steps out your door and dining, theatre, and shopping are a lovely stroll away! Schedule your private showing today!

    Zillow last checked:

    Listing updated:

    Listed by:

    Mary G Mayhew,

    Snyder Donegan Real Estate Group Cell:802-356-3776

    Bought with:

    Danny Kogut

    Williamson Group Sothebys Intl. Realty

    Source: PrimeMLS,MLS#: 5042622MLS Logo

    Facts & features

    Interior

    Bedrooms & bathrooms
    • Bedrooms: 2
    • Bathrooms: 3
    • 3/4 bathrooms: 2
    • 1/2 bathrooms: 1
    Heating
    • Propane, Baseboard, Heat Pump, Hot Water, Zoned, Radiant Floor, Mini Split
    Cooling
    • Attic Fan, Mini Split
    Appliances
    • Included: Dishwasher, Dryer, Gas Range, Refrigerator, Washer, Electric Water Heater, Heat Pump Water Heater
    • Laundry: 1st Floor Laundry
    Features
    • Ceiling Fan(s), Kitchen Island, Living/Dining, Primary BR w/ BA, Natural Light, Indoor Storage, Walk-In Closet(s)
    • Flooring: Ceramic Tile, Hardwood
    • Windows: Blinds, ENERGY STAR Qualified Windows
    • Basement: Concrete Floor,Daylight,Finished,Partially Finished,Interior Stairs,Storage Space,Walkout,Interior Access,Exterior Entry,Walk-Out Access
    • Has fireplace: Yes
    • Fireplace features: Wood Burning
    Interior area
    • Total structure area: 2,704
    • Total interior livable area: 2,176 sqft
    • Finished area above ground: 1,636
    • Finished area below ground: 540

    Property

    Parking
    • Parking features: Gravel, Driveway, Covered
    • Has uncovered spaces: Yes
    Accessibility
    • Accessibility features: 1st Floor 1/2 Bathroom, 1st Floor Laundry
    Features
    • Levels: Two
    • Stories: 2
    • Exterior features: Deck, Garden
    • Has view: Yes
    • View description: Water
    • Has water view: Yes
    • Water view: Water
    • Waterfront features: River Front
    • Body of water: Ottauquechee River
    Lot
    • Size: 0.37 Acres
    • Features: Level, Open Lot, Sidewalks, Trail/Near Trail, Views, Walking Trails, In Town, Near Country Club, Near Golf Course, Near Shopping, Near Skiing, Near School(s)
    Details
    • Parcel number: 78625011424
    • Zoning description: NBHD 2

    Construction

    Type & style
    • Home type: SingleFamily
    • Architectural style: Cape
    • Property subtype: Single Family Residence
    Materials
    • Wood Frame, Shingle Siding
    • Foundation: Concrete, Stone
    • Roof: Standing Seam
    Condition
    • New construction: No
    • Year built: 1847

    Utilities & green energy

    • Electric: 200+ Amp Service, Circuit Breakers
    • Sewer: Public Sewer
    • Utilities for property: Cable

    Community & neighborhood

    Security
    • Security features: Hardwired Smoke Detector
    Location
    • Region: Woodstock

    Other

    Other facts
    • Road surface type: Paved

    Price history

    DateEventPrice
    7/31/2025Sold$925,000-7%$425/sqft
    Source: PrimeMLS #5042622 Report a problem
    5/23/2025Listed for sale$995,000+84.3%$457/sqft
    Source: PrimeMLS #5042622 Report a problem
    6/12/2003Sold$540,000+151.2%$248/sqft
    Source: Public Record Report a problem
    9/29/1999Sold$215,000+16.2%$99/sqft
    Source: Public Record Report a problem
    4/8/1991Sold$185,000$85/sqft
    Source: Public Record Report a problem

    Public tax history

    YearProperty taxesTax assessment
    2024-- $601,400
    2023-- $601,400
    2022-- $601,400
    2021-- $601,400
    2020-- $601,400
    2019-- $601,400
    2018-- $601,400
    2017-- $601,400
    2016-- $601,400 +9292.5%
    2015-- $6,403
    2014-- $6,403
    2013-- $6,403
    2012-- $6,403
    2011-- $6,403
    2010-- $6,403 +0.2%
    2009-- $6,391
    2008-- $6,391
    2007-- $6,391
    2006-- $6,391 +46.9%
    2003$8,180 $4,351

    Find assessor info on the county website

    Neighborhood: 05091

    Nearby schools

    GreatSchools rating
    Schools provided by the listing agent
    • Elementary: Woodstock Elementary School
    • Middle: Woodstock Union Middle Sch
    • High: Woodstock Senior UHSD #4
    • District: Mountain Views Supervisory Union

    Source: PrimeMLS. This data may not be complete. We recommend contacting the local school district to confirm school assignments for this home.

    Get pre-qualified for a loan
    At Zillow Home Loans, we can pre-qualify you in as little as 5 minutes with no impact to your credit score.

    An equal housing lender. NMLS #10287.

    Sell for more on Zillow
    Get a Zillow Showcase℠ listing at no additional cost and you could sell for .
    $951,300
    2% more
    +$19,026
    With Zillow Showcase(estimated)
    $970,326