Lovely cottage nestled on the Ottauquechee River in the heart of historic Woodstock. Incredible river frontage with sprawling lawn for entertaining or just sitting enjoying the river tranquility in adirondack chairs. This charming cottage boasts 4 bedrooms with an open plan. An abundance of light, antique characteristics with wide pine floors, large fireplace in the living room and surrounded by lots of windows and French doors leading out to a large deck overlooking the river. The first floor consists of a large living room, dining room, eat-in kitchen and small bedroom/office. Second floor consists of primary suite with private bathroom and 2 more guest bedrooms with bath. The basement has a family room that has direct access to the back lawn adjacent to a good size storage room with ample space for bikes, kayaks and toys. A short walk into the village to all amenities, theatre, shops and restaurants. Just 3 miles to skiing and golf. Mt Tom trail access is across the street with miles of trails for hiking or cross country skiing. Incredible location!
Pending
Listed by: Williamson Group Sothebys Intl. Realty • Gretchjen Smith
$1,100,000
2 River Street, Woodstock, VT 05091
4beds
2,831sqft
Single Family Residence
Built in 1840
0.97 Acres Lot
$1,099,300 Zestimate®
$389/sqft
$-- HOA
What's special
- 23 days
- 859
- 71
Zillow last checked:
Listing updated:
Listed by:
Gretchjen Smith,
Williamson Group Sothebys Intl. Realty Cell:802-356-1873
Source: PrimeMLS,MLS#: 5106838
Facts & features
Interior
Bedrooms & bathrooms
- Bedrooms: 4
- Bathrooms: 3
- Full bathrooms: 2
- 1/2 bathrooms: 1
Heating
- Baseboard
Cooling
- None
Features
- Dining Area, Kitchen/Dining, Living/Dining, Primary BR w/ BA, Natural Light
- Flooring: Tile, Wood
- Basement: Partially Finished,Walk-Out Access
- Number of fireplaces: 1
- Fireplace features: 1 Fireplace
Interior area
- Total structure area: 3,753
- Total interior livable area: 2,831 sqft
- Finished area above ground: 2,435
- Finished area below ground: 396
Property
Parking
- Parking features: Brick/Pavers
Features
- Levels: One and One Half
- Stories: 1.5
- Exterior features: Deck, Garden
- Has view: Yes
- View description: Water
- Has water view: Yes
- Water view: Water
- Body of water: Ottauquechee River
Lot
- Size: 0.97 Acres
- Features: City Lot, Landscaped, Level, Open Lot, Sidewalks, Walking Trails, In Town, Near Country Club, Near Golf Course, Near Paths, Near Shopping, Near Skiing, Near School(s)
Details
- Parcel number: 78625010834
- Zoning description: res
Construction
Type & style
- Home type: SingleFamily
- Architectural style: Cape
- Property subtype: Single Family Residence
Materials
- Wood Frame, Shingle Siding
- Foundation: Concrete Slab
- Roof: Metal
Condition
- New construction: No
- Year built: 1840
Utilities & green energy
- Electric: Circuit Breakers
- Utilities for property: Cable Available, Sewer Connected, Fiber Optic Internt Avail
Community & HOA
Location
- Region: Woodstock
Financial & listing details
- Price per square foot: $389/sqft
- Tax assessed value: $745,900
- Annual tax amount: $26,943
- Date on market: 8/26/2026
- Road surface type: Paved
Estimated market value
$1,099,300
$1.04M - $1.15M
$4,448/mo
Price history
| Date | Event | Price |
|---|---|---|
| 8/31/2026 | Pending sale | $1,100,000$389/sqft |
Source:  PrimeMLS #5106838 Report a problem PrimeMLS #5106838 Report a problem | ||
Public tax history
| Year | Property taxes | Tax assessment |
|---|---|---|
| 2025 | $25,066 | $745,900 |
| 2024 | -- | $745,900 |
| 2023 | -- | $745,900 |
| 2022 | -- | $745,900 |
| 2021 | -- | $745,900 |
| 2020 | -- | $745,900 |
| 2019 | -- | $745,900 |
| 2018 | -- | $745,900 |
| 2017 | -- | $745,900 |
| 2016 | -- | $745,900 +10478.6% |
| 2015 | -- | $7,051 |
| 2014 | -- | $7,051 |
| 2013 | -- | $7,051 |
| 2012 | -- | $7,051 |
| 2011 | -- | $7,051 |
| 2010 | -- | $7,051 |
| 2009 | -- | $7,051 +8.7% |
| 2008 | -- | $6,487 +3.1% |
| 2007 | -- | $6,289 |
| 2006 | -- | $6,289 +47.6% |
| 2003 | $8,009 | $4,260 |
Find assessor info on the county website
Monthly payment
Est. payment
Payment breakdown
Explore the cost of this home by adjusting the details. Changes won't be saved.Climate risks
Neighborhood: 05091
Nearby schools
Schools provided by the listing agent
- Elementary: Woodstock Elementary School
- Middle: Woodstock Union Middle Sch
- High: Woodstock Senior UHSD #4
- District: Windsor
Source: PrimeMLS. This data may not be complete. We recommend contacting the local school district to confirm school assignments for this home.
Similar homes
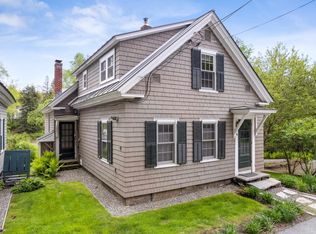
- $1,195,0004 bd3 ba3.9k sqft16 Church Street, Woodstock, VT 05091Active
 MLS ID #5100512, Laird Bradley. PrimeMLS
 - $1,600,0003 bd4 ba3.2k sqft39 Elm Street #B, Woodstock, VT 05091Active
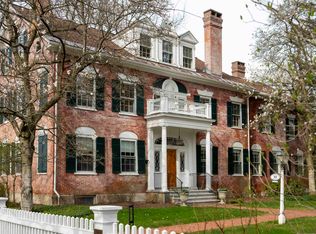 MLS ID #5076786, Derek Cosentino. PrimeMLS
 - $1,395,0005 bd4 ba3.6k sqft1522 Barnard Road, Woodstock, VT 05091Active
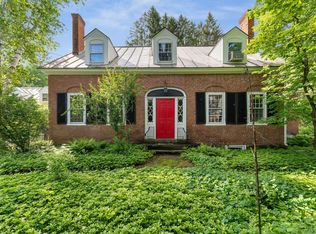 MLS ID #5089552, Keri Cole. PrimeMLS
 - $799,9993 bd3 ba2.6k sqft3036 West Woodstock Road, Woodstock, VT 05091Active
 MLS ID #5098474, Jennifer Kirkman. PrimeMLS
