Open house Sunday 8/30 10-12!
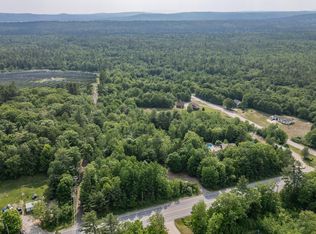
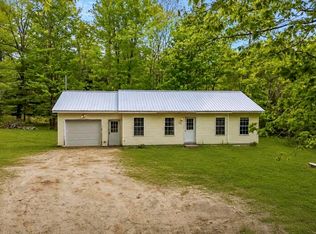
Welcome to 4 River View: A home that has been beautifully maintained with space for everyone, plus room to grow! Easy single floor living includes 3 bedrooms and two full baths, with an open concept kitchen, dining, and living space, which allows for comfort and convenience for the whole crew!
Looking for more space? The massive basement is a blank canvas for your imagination to take hold! Want to create a craft room, Lego room, or man cave to watch your favorite sports? Need space for family to stay once in a while (or for a while)? How about a workout area? Maybe even storage for your hiking, climbing, & camping gear? Need to park your motorcycle or 4-wheeler? No need to compromise; you can have it all with this enormous basement space! The heating system already has a zone in the basement, with room for two additional lines to be installed!
Close to shopping, dining, the Oxford Casino & Raceway, and less than an hour in any direction to lakes, ocean, or mountains, 4 River View will be the hub to your 4-season playground while providing comfort and easy living for everyone! Don't let this home be the one that got away!
Active
$354,000
4 River View, Oxford, ME 04270
3beds
1,200sqft
Single Family Residence
Built in 2019
2.32 Acres Lot
$-- Zestimate®
$295/sqft
$-- HOA
What's special
Single floor livingMassive basement
- 2 days
- 502
- 29
Zillow last checked:
Listing updated:
Listed by:
Dream Home Realty LLC
Source: Maine Listings,MLS#: 1677802
Facts & features
Interior
Bedrooms & bathrooms
- Bedrooms: 3
- Bathrooms: 2
- Full bathrooms: 2
Bedroom 1
- Features: Full Bath
- Level: First
Bedroom 2
- Level: First
Bedroom 3
- Level: First
Family room
- Level: First
Kitchen
- Level: First
Heating
- Baseboard, Heat Pump, Hot Water
Cooling
- Heat Pump
Appliances
- Included: Dishwasher, Dryer, Microwave, Electric Range, Refrigerator, Washer
Features
- 1st Floor Bedroom, 1st Floor Primary Bedroom w/Bath, Bathtub, Primary Bedroom w/Bath
- Flooring: Carpet, Luxury Vinyl
- Doors: Storm Door(s)
- Windows: Double Pane Windows
- Basement: Doghouse,Interior Entry,Walk-Out Access,Daylight,Full,Unfinished
- Has fireplace: No
Interior area
- Total structure area: 1,200
- Total interior livable area: 1,200 sqft
- Finished area above ground: 1,200
- Finished area below ground: 0
Property
Parking
- Parking features: Gravel, 1 - 4 Spaces
Features
- Patio & porch: Deck
- Has view: Yes
- View description: Scenic, Trees/Woods
Lot
- Size: 2.32 Acres
- Features: Near Golf Course, Near Shopping, Near Town, Rural, Corner Lot, Open Lot, Rolling Slope, Wooded
Details
- Zoning: Mixed Use
Construction
Type & style
- Home type: SingleFamily
- Architectural style: Ranch
- Property subtype: Single Family Residence
Materials
- Wood Frame, Vinyl Siding
- Foundation: Poured Concrete
- Roof: Shingle
Condition
- Year built: 2019
Utilities & green energy
- Electric: Circuit Breakers
- Sewer: Public Sewer
- Water: Public
Community & HOA
Location
- Region: Oxford
Financial & listing details
- Price per square foot: $295/sqft
- Annual tax amount: $3,170
- Date on market: 8/26/2026
- Road surface type: Gravel, Dirt
Estimated market value
Not available
Estimated sales range
Not available
Not available
Price history
| Date | Event | Price |
|---|---|---|
| 8/26/2026 | Listed for sale | $354,000$295/sqft |
Source:  Maine Listings #1677802 Report a problem Maine Listings #1677802 Report a problem | ||
Public tax history
Tax history is unavailable.
Monthly payment
Est. payment
Payment breakdown
Explore the cost of this home by adjusting the details. Changes won't be saved.Climate risks
Neighborhood: 04270
Similar homes
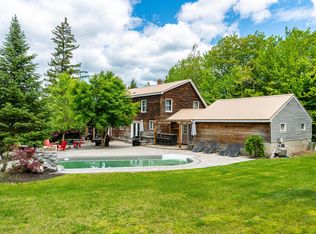
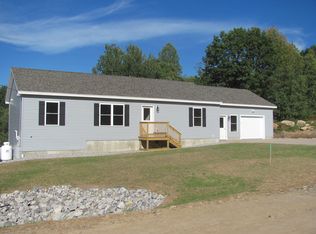
- $384,0003 bd2 ba1.2k sqft40 Longview Drive, Oxford, ME 04270Active

 MLS ID #1674518, JC North East Real Estate. Maine Listings
 - $359,9003 bd3 ba1.3k sqft31 Steep Drive, Norway, ME 04268Active
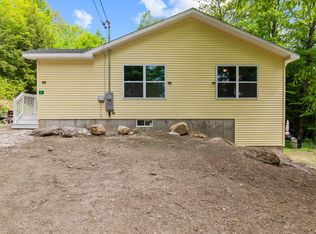 MLS ID #1668053, The Atlantic Real Estate Network. Maine Listings
 - $265,0002 bd1 ba936 sqft20 Madison Avenue, Paris, ME 04281Active
 MLS ID #1677816, Elevate Maine Realty. Maine Listings
 - $297,7673 bd1 ba936 sqft10 Homestead Lane, Harrison, ME 04040Active
 MLS ID #1677799, Chalmers Realty. Maine Listings
 - $380,0003 bd2 ba1.4k sqft439 Harrison Road, Naples, ME 04055ActiveMLS ID #1674687, Oberg Insurance & Real Estate Agency, Inc.. Maine Listings
- $415,0003 bd2 ba1.6k sqft6 Gerry Street, Lewiston, ME 04240ActiveMLS ID #1677603, Better Homes & Gardens Real Estate/The Masiello Group. Maine Listings
- $330,0004 bd2 ba1.8k sqft164 Alpine Street, Paris, ME 04281ActiveMLS ID #1676766, The Maine Real Estate Experience. Maine Listings
- $415,0003 bd2 ba1.4k sqft23 Perkins Road, Mechanic Falls, ME 04256ActiveMLS ID #1667811, EXP Realty. Maine Listings
- $360,0004 bd2 ba1.6k sqft238 Sullivan Road, Greene, ME 04236ActiveMLS ID #1677322, Berkshire Hathaway HomeServices Northeast Real Estate. Maine Listings
- $380,0003 bd1 ba1.1k sqft9 Escott Way, Naples, ME 04055ActiveMLS ID #1675670, Dream Home Realty LLC. Maine Listings
- $390,0003 bd2 ba1.4k sqft42 Hobbs Hill Lane, Harrison, ME 04040ActiveMLS ID #1667051, Locations Real Estate Group LLC. Maine Listings
- $364,0003 bd2 ba1.3k sqft2 Shawnee View Lane, Casco, ME 04015ActiveMLS ID #1667267, Realty ONE Group Next Level. Maine Listings
- $324,0002 bd1 ba1.7k sqft1 Fisher Avenue, Lewiston, ME 04240ActiveMLS ID #1677774, EXP Realty. Maine Listings
- $350,0002 bd2 ba1.3k sqft800 Summer Street, Auburn, ME 04210ActiveMLS ID #1670454, Fontaine Family-The Real Estate Leader. Maine Listings
- $275,0003 bd2 ba960 sqft166 Bolsters Mills Road, Otisfield, ME 04270ActiveMLS ID #1676053, Keller Williams Realty. Maine Listings
- $349,9003 bd2 ba1.7k sqft176 Harvard Street, Auburn, ME 04210ActiveMLS ID #1676195, Hearth & Key Realty. Maine Listings
- $375,0003 bd2 ba1.4k sqft148 Lake House Road, Naples, ME 04055ActiveMLS ID #1674360, Oberg Insurance & Real Estate Agency, Inc.. Maine Listings
- $374,9003 bd2 ba1.4k sqft17 Streamside Drive, Auburn, ME 04210ActiveMLS ID #1653102, Maine Source Realty. Maine Listings
- $399,9003 bd2 ba1.6k sqft248 Hooper Ledge Road, Paris, ME 04281ActiveMLS ID #1667064, Bearfoot Realty. Maine Listings
- $284,9002 bd1 ba920 sqft33 Johnson Hill Road, Poland, ME 04274ActiveMLS ID #1675041, Portside Real Estate Group. Maine Listings
