Bullville location, on a cul-de-sac! Come take a look at this updated house. Robin Drive is a lovely cul-de-sac road, off of Rt 17k, with easy access to 17. This farm house style home offers so much space (Sq Ft does not include the finished ground floor). The main front entrance opens to a very large ground floor, with a den, laundry area and so much space to hang out. The stairs lead you to the main level where you have access to the back porch and another main entrance. Featured on this main level are the huge kitchen with lots of cabinets and granite counterspace, peninsula and dining area, living room, bedroom and half bath. On the upper level there are 3 bedrooms and a beautiful full bath. This is not your cookie cutter house, it has an interesting layout and a wonderful private back yard with a little koi pond. Circular driveway freshly paved, which offers quick access to the house and ample parking. New kitchen, new bathroom, new roof and windows and much more. Definitely worth taking a look! Don't miss out! Additional Information: HeatingFuel:Oil Above Ground,
Sold for $415,000
$415,000
4 Robin Drive, Bullville, NY 12566
4beds
1,680sqft
Single Family Residence, Residential
Built in 1940
0.62 Acres Lot
$474,200 Zestimate®
$247/sqft
$2,991 Estimated rent
Home value
$474,200
$450,000 - $498,000
$2,991/mo
Zestimate® history
Owner options
List your home for rent
$2,991/mo
Rent Zestimate®
Find your next renter with Zillow Rental Manager. Plus, with online applications, you can quickly screen prospective tenants – for free.
$2,991/mo
Rent Zestimate®
Refinance and save
$2,895/mo
Est. payment
Refinancing to a lower rate could help reduce your monthly payments and save thousands over the life of the loan.
$2,895/mo
Est. payment
Explore your selling options
Work with a Zillow partner agent
Leverage their expertise and Zillow's premium Showcase listings to get your home seen by more buyers.
Get startedList with your own agent
Get your home in front of millions of buyers by listing it on Zillow.
Learn how to do itSell it yourself
Take full control of how buyers see your home on Zillow by listing For Sale by Owner (FSBO).
List your homeWhat's special
Zillow last checked:
Listing updated:
Listed by:
Valeria Rios 845-494-1091,
HomeSmart Homes & Estates 845-547-0005
Bought with:
Non Member-MLS
Buyer Representation Office
Source: OneKey® MLS as distributed by MLS GRID,MLS#: H6250298
Facts & features
Interior
Bedrooms & bathrooms
- Bedrooms: 4
- Bathrooms: 2
- Full bathrooms: 1
- 1/2 bathrooms: 1
Bedroom 1
- Level: First
Bedroom 2
- Level: Second
Bedroom 3
- Level: Second
Bedroom 4
- Level: Second
Bathroom 1
- Level: Second
Other
- Level: First
Bonus room
- Level: Lower
Dining room
- Level: First
Kitchen
- Level: First
Living room
- Level: First
Office
- Level: Lower
Heating
- Baseboard, Oil
Cooling
- None
Appliances
- Included: Dishwasher, Electric Water Heater, Microwave, Refrigerator, Stainless Steel Appliance(s)
Features
- Eat-in Kitchen, First Floor Bedroom, Granite Counters
- Flooring: Carpet, Hardwood
- Windows: New Windows
- Basement: Finished,Full,Walk-Out Access
- Attic: Dormer,Scuttle
Interior area
- Total structure area: 1,680
- Total interior livable area: 1,680 sqft
Property
Parking
- Parking features: Driveway, Off Street
- Has uncovered spaces: Yes
Features
- Levels: Multi/Split
- Patio & porch: Porch
Lot
- Size: 0.62 Acres
- Features: Cul-De-Sac
Details
- Parcel number: 3326000240000001021.1200000
Construction
Type & style
- Home type: SingleFamily
- Property subtype: Single Family Residence, Residential
Materials
- Vinyl Siding
Condition
- Year built: 1940
- Major remodel year: 2023
Utilities & green energy
- Sewer: Septic Tank
- Utilities for property: See Remarks
Community & HOA
HOA
- Has HOA: No
Location
- Region: Pine Bush
Financial & listing details
- Price per square foot: $247/sqft
- Tax assessed value: $63,000
- Annual tax amount: $5,592
- Date on market: 6/2/2023
- Listing agreement: Exclusive Right To Sell
- Inclusions: Oven/Range
Price history
| Date | Event | Price |
|---|---|---|
| 10/30/2023 | Sold | $415,000$247/sqft |
Source:  OneKey® MLS as distributed by MLS GRID #H6250298 Report a problem OneKey® MLS as distributed by MLS GRID #H6250298 Report a problem | ||
| 7/2/2023 | Pending sale | $415,000$247/sqft |
Source: OneKey® MLS as distributed by MLS GRID #H6250298 Report a problem | ||
| 5/20/2023 | Listed for sale | $415,000$247/sqft |
Source: OneKey® MLS as distributed by MLS GRID #H6250298 Report a problem | ||
Public tax history
Tax history is unavailable.
Neighborhood: 12566
Nearby homes
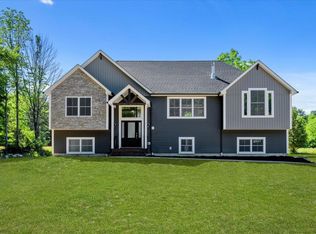
- $610,0004 bd3 ba2.5k sqft86 Crawford St, Pine Bush, NY 12566Sold
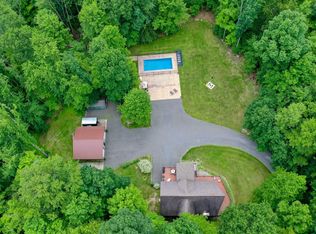
- $634,4003 bd2 ba2.8k sqft1518 Indian Springs Rd, Pine Bush, NY 12566Off Market
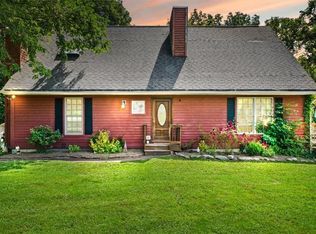
- $424,7003 bd2 ba1.4k sqft9 Twin Oaks Ln, Pine Bush, NY 12566Off Market
- $449,9003 bd3 ba1.9k sqft238 Jansen Rd, Pine Bush, NY 12566Sold
- $66,9640.45 Acres2 Stein Rd, Pine Bush, NY 12566Off Market
- $638,9004 bd3 ba2.5k sqft7 Bert McCord Dr, Pine Bush, NY 12566Off Market
- $543,9004 bd3 ba2.8k sqft21 Bert McCord Dr, Pine Bush, NY 12566Off Market
- $591,9004 bd3 ba2.2k sqft64 Bert McCord Dr, Pine Bush, NY 12566Off Market
- $498,4009.3 Acres1 Burlingham Rd, Pine Bush, NY 12566Off Market
Nearby schools
GreatSchools rating
- 5/10E J Russell Elementary SchoolGrades: PK-5Distance: 1.2 mi
- 6/10Crispell Middle SchoolGrades: 6-8Distance: 1.4 mi
- 6/10Pine Bush Senior High SchoolGrades: 9-12Distance: 0.9 mi
Schools provided by the listing agent
- Elementary: Pinehurst Elementary School
- Middle: Circleville Middle School
- High: Pine Bush Senior High School
Source: OneKey® MLS as distributed by MLS GRID. This data may not be complete. We recommend contacting the local school district to confirm school assignments for this home.
Get a cash offer in 3 minutes
Find out how much your home could sell for in as little as 3 minutes with a no-obligation cash offer.
Estimated market value
$474,200
Get a cash offer in 3 minutes
Find out how much your home could sell for in as little as 3 minutes with a no-obligation cash offer.
Estimated market value
$474,200
- New York
- Orange County
- Pine Bush
- 12566
- 4 Robin Drive
Nearby cities
Nearby neighborhoods
Nearby zip codes
Other Pine Bush Topics
