Skip main navigation
Sold for $632,500
  • $632,500

    4 Rockledge Avenue, Mount Vernon, NY 10550

    3beds
    1,600sqft
    Single Family Residence, Residential
    Built in 1972
    -- sqft lot
    $674,300 Zestimate®
    $395/sqft
    $3,764 Estimated rent

    Home value

    $674,300

    $614,000 - $742,000

    $3,764/mo

    Zestimate® history
    Loading
    Loading...

    Owner options

    List your home for rent

    $3,764/mo

    Rent Zestimate®

    Find your next renter with Zillow Rental Manager. Plus, with online applications, you can quickly screen prospective tenants – for free.

    Learn more

    $3,764/mo

    Rent Zestimate®

    Refinance and save

    $4,169/mo

    Est. payment

    Refinancing to a lower rate could help reduce your monthly payments and save thousands over the life of the loan.

    See today's rates

    $4,169/mo

    Est. payment

    Explore your selling options

    Work with a Zillow partner agent

    Leverage their expertise and Zillow's premium Showcase listings to get your home seen by more buyers.

    Get started

    List with your own agent

    Get your home in front of millions of buyers by listing it on Zillow.

    Learn how to do it

    Sell it yourself

    Take full control of how buyers see your home on Zillow by listing For Sale by Owner (FSBO).

    List your home

    What's special

    Owned solar panelsSpacious bedroomsHall bathroomAmple space
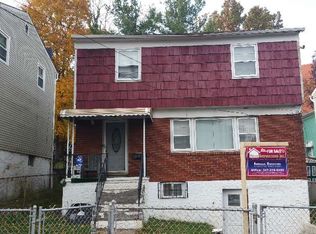
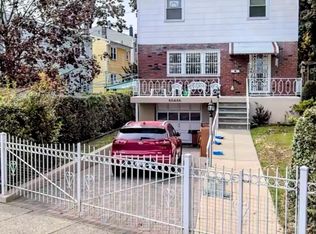
    This fenced-in corner property is hitting the market for the first time in nearly three decades, reflecting years of attentive care. Meticulously maintained, it boasts hardwood floors throughout and seamless flow on the first floor. Upstairs, three spacious bedrooms and a hall bathroom await. The basement offers ample space for leisure activities, while the garage provides storage and the driveway offers off-street parking. Outside, the back and side yards provide space for gatherings. Additionally, they are equipped with an irrigation system. Owned solar panels efficiently offset electrical usage, and the property is equipped with an alarm system complete with indoor and outdoor cameras. Additional Information: ParkingFeatures:1 Car Attached,

    Zillow last checked:

    Listing updated:

    Listed by:

    Wright Polak 917-991-0270,

    Julia B Fee Sothebys Int. Rlty 914-295-3500,

    Selene Polak 917-991-1481,

    Julia B Fee Sothebys Int. Rlty

    Bought with:

    Ofoegbulam C. Igwe, 10301207004

    Charles Rutenberg Realty, Inc.

    Source: OneKey® MLS as distributed by MLS GRID,MLS#: H6294057MLS Logo

    Facts & features

    Interior

    Bedrooms & bathrooms
    • Bedrooms: 3
    • Bathrooms: 2
    • Full bathrooms: 1
    • 1/2 bathrooms: 1
    Heating
    • Solar, Baseboard, Hot Water
    Cooling
    • Central Air
    Appliances
    • Included: Dishwasher, Dryer, Microwave, Refrigerator, Washer, Gas Water Heater
    Features
    • Ceiling Fan(s), Walk Through Kitchen
    • Flooring: Hardwood
    • Basement: Finished
    • Attic: Pull Stairs
    Interior area
    • Total structure area: 1,600
    • Total interior livable area: 1,600 sqft

    Property

    Parking
    • Total spaces: 1
    • Parking features: Attached, Driveway, Garage Door Opener
    • Has uncovered spaces: Yes
    Features
    • Levels: Two
    • Stories: 2
    • Patio & porch: Deck
    • Exterior features: Mailbox
    • Fencing: Fenced
    Lot
    • Features: Near Public Transit, Near School, Corner Lot, Level
    Details
    • Parcel number: 169.55310412
    • Other equipment: Lawn Maintenance Equipment

    Construction

    Type & style
    • Home type: SingleFamily
    • Architectural style: Cape Cod
    • Property subtype: Single Family Residence, Residential
    Materials
    • Brick, Vinyl Siding
    Condition
    • Year built: 1972

    Utilities & green energy

    • Sewer: Public Sewer
    • Water: Public
    • Utilities for property: Trash Collection Public
    Green energy
    • Energy generation: Solar

    Community & neighborhood

    Security
    • Security features: Security Gate, Video Cameras, Security System
    Location
    • Region: Mount Vernon

    Other

    Other facts
    • Listing agreement: Exclusive Right To Sell

    Price history

    DateEventPrice
    9/17/2024Sold$632,500+8.1%$395/sqft
    Source: OneKey® MLS as distributed by MLS GRID #H6294057 Report a problem
    5/30/2024Pending sale$585,000$366/sqft
    Source: OneKey® MLS as distributed by MLS GRID #H6294057 Report a problem
    5/8/2024Listing removed--
    Source: OneKey® MLS as distributed by MLS GRID #H6294057 Report a problem
    5/3/2024Listed for sale$585,000$366/sqft
    Source: OneKey® MLS as distributed by MLS GRID #H6294057 Report a problem

    Public tax history

    YearProperty taxesTax assessment
    2025-- $5,700
    2024-- $5,700
    2023-- $5,700
    2022-- $5,700
    2021-- $5,700
    2020-- $5,700
    2019-- $5,700
    2018-- $5,700 -8.1%
    2017-- $6,200 -13.9%
    2016-- $7,200 -5.3%
    2015-- $7,600
    2014-- $7,600
    2013-- $7,600
    2012-- $7,600
    2011-- $7,600 -21.6%
    2010-- $9,700
    2009-- $9,700
    2008-- $9,700
    2007-- $9,700
    2006-- $9,700
    2005-- $9,700
    2004-- $9,700
    2003-- $9,700
    2002-- $9,700
    2001-- $9,700
    2000-- $9,700
    1999-- $9,700

    Find assessor info on the county website

    Neighborhood: 10550

    Nearby schools

    GreatSchools rating
    Schools provided by the listing agent
    • Elementary: Rebecca Turner Elementary School
    • Middle: Benjamin Turner Middle School
    • High: Mt Vernon High School

    Source: OneKey® MLS as distributed by MLS GRID. This data may not be complete. We recommend contacting the local school district to confirm school assignments for this home.

    Get a cash offer in 3 minutes
    Find out how much your home could sell for in as little as 3 minutes with a no-obligation cash offer.
    Estimated market value
    $674,300
    Get a cash offer in 3 minutes
    Find out how much your home could sell for in as little as 3 minutes with a no-obligation cash offer.
    Estimated market value
    $674,300