Skip main navigation
Sold for $630,000
  • $630,000

    646 S 3rd Avenue, Mount Vernon, NY 10550

    3beds
    1,375sqft
    Single Family Residence, Residential
    Built in 1960
    4,356 Square Feet Lot
    $630,200 Zestimate®
    $458/sqft
    $4,089 Estimated rent

    Home value

    $630,200

    $573,000 - $693,000

    $4,089/mo

    Zestimate® history
    Loading
    Loading...

    Owner options

    List your home for rent

    $4,089/mo

    Rent Zestimate®

    Find your next renter with Zillow Rental Manager. Plus, with online applications, you can quickly screen prospective tenants – for free.

    Learn more

    $4,089/mo

    Rent Zestimate®

    Refinance and save

    $4,206/mo

    Est. payment

    Refinancing to a lower rate could help reduce your monthly payments and save thousands over the life of the loan.

    See today's rates

    $4,206/mo

    Est. payment

    Explore your selling options

    Work with a Zillow partner agent

    Leverage their expertise and Zillow's premium Showcase listings to get your home seen by more buyers.

    Get started

    List with your own agent

    Get your home in front of millions of buyers by listing it on Zillow.

    Learn how to do it

    Sell it yourself

    Take full control of how buyers see your home on Zillow by listing For Sale by Owner (FSBO).

    List your home

    What's special

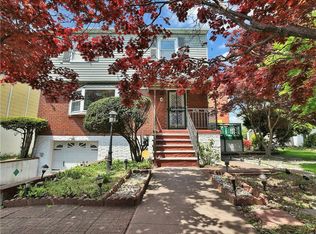
    Welcome to this beautifully updated and fully detached Colonial duplex located in the desirable Parkside section of Mount Vernon in Westchester County. This well-maintained 3-bedroom, 1.5-bath home offers the perfect blend of classic charm and modern functionality. The first level features a spacious living room filled with natural light, a large formal dining room, and a separate modern kitchen equipped with updated appliances. The kitchen is highlighted by a custom-made movable dining table/island with built-in storage underneath, creating a versatile space for both everyday living and entertaining. A convenient powder room is located just off the entry foyer. The second level offers a generously sized primary bedroom along with two additional well- proportioned bedrooms, all with closets. A fully custom marble bathroom completes the upper level. The walk-in finished basement provides additional living space with a cozy family room, plus access to the garage and utility room, along with a convenient exit to the driveway. This home enjoys excellent exposure with an abundance of natural light throughout. Features include a one-car garage, private driveway parking for two additional vehicles, and both side and backyard space. Ideally situated just minutes from the Bronx and major shopping destinations including BJ's Wholesale Club, Target, TJ Maxx and Best Buy to name a few, this home offers both comfort and convenience in a prime location. A wonderful opportunity to own a move-in-ready home close to everything.

    Zillow last checked:

    Listing updated:

    Listed by:

    Joseph Cosentino 914-630-5522,

    Westchester Realty Consultants 914-630-5522

    Bought with:

    Cesarina Benitez, 10301219525

    U S Asset Realty LLC

    Source: OneKey® MLS as distributed by MLS GRID,MLS#: 976113MLS Logo

    Facts & features

    Interior

    Bedrooms & bathrooms
    • Bedrooms: 3
    • Bathrooms: 3
    • Full bathrooms: 2
    • 1/2 bathrooms: 1
    Primary bedroom
    • Description: Large bedroom facing the rear of the home, 2 closets
    • Level: Second
    Bedroom 2
    • Level: Second
    Bedroom 3
    • Level: Second
    Bathroom 1
    • Description: Fully Custom marble bath with glass doors and upscale fixtures
    • Level: Second
    Dining room
    • Level: First
    Family room
    • Description: has a wet bar, guest room with a full bath
    • Level: Lower
    Kitchen
    • Level: First
    Laundry
    • Description: Utility Room
    • Level: Lower
    Lavatory
    • Level: First
    Living room
    • Level: First
    Heating
    • Baseboard, Hot Water
    Cooling
    • Wall/Window Unit(s)
    Appliances
    • Included: Dryer, Gas Range, Microwave, Refrigerator, Washer, Gas Water Heater
    • Laundry: Washer/Dryer Hookup, In Basement, In Garage
    Features
    • Eat-in Kitchen, Entrance Foyer, Formal Dining, His and Hers Closets, Kitchen Island, Recessed Lighting, Stone Counters, Storage, Wet Bar
    • Flooring: Hardwood
    • Windows: Double Pane Windows, Screens
    • Basement: Partially Finished,Storage Space,Walk-Out Access
    • Attic: Unfinished
    • Has fireplace: No
    Interior area
    • Total structure area: 1,375
    • Total interior livable area: 1,375 sqft

    Property

    Parking
    • Total spaces: 3
    • Parking features: Driveway
    • Garage spaces: 1
    • Has uncovered spaces: Yes
    Lot
    • Size: 4,356 sqft
    Details
    • Parcel number: 0800169047031040000002
    • Special conditions: None

    Construction

    Type & style
    • Home type: SingleFamily
    • Architectural style: Colonial
    • Property subtype: Single Family Residence, Residential
    Materials
    • Block
    • Foundation: Slab
    Condition
    • Year built: 1960

    Utilities & green energy

    • Sewer: Public Sewer
    • Water: Public
    • Utilities for property: Electricity Connected

    Community & neighborhood

    Location
    • Region: Mount Vernon

    Other

    Other facts
    • Listing agreement: Exclusive Right To Sell

    Price history

    DateEventPrice
    6/25/2026Sold$630,000+14.8%$458/sqft
    Source: OneKey® MLS as distributed by MLS GRID #976113 Report a problem
    5/26/2026Pending sale$549,000$399/sqft
    Source: OneKey® MLS as distributed by MLS GRID #976113 Report a problem
    4/16/2026Listing removed$549,000$399/sqft
    Source: OneKey® MLS as distributed by MLS GRID #976113 Report a problem
    3/27/2026Listed for sale$549,000+19.6%$399/sqft
    Source: OneKey® MLS as distributed by MLS GRID #976113 Report a problem
    10/25/2022Sold$459,000$334/sqft
    Source: Public Record Report a problem

    Public tax history

    YearProperty taxesTax assessment
    2025-- $6,550
    2024-- $6,550
    2023-- $6,550
    2022-- $6,550
    2021-- $6,550
    2020-- $6,550
    2019-- $6,550
    2018-- $6,550 -13.8%
    2017-- $7,600
    2016-- $7,600 -5%
    2015-- $8,000 -6.5%
    2014-- $8,560 -4.9%
    2013-- $9,000
    2012-- $9,000 -25%
    2011-- $12,000
    2010-- $12,000
    2009-- $12,000
    2008-- $12,000
    2007-- $12,000
    2006-- $12,000
    2005-- $12,000
    2004-- $12,000
    2003-- $12,000
    2002-- $12,000
    2001-- $12,000
    2000-- $12,000
    1999-- $12,000

    Find assessor info on the county website

    Neighborhood: 10550

    Nearby schools

    GreatSchools rating
    Schools provided by the listing agent
    • Elementary: Rebecca Turner Elementary School
    • Middle: Benjamin Turner Middle School
    • High: Mt Vernon High School

    Source: OneKey® MLS as distributed by MLS GRID. This data may not be complete. We recommend contacting the local school district to confirm school assignments for this home.

    Get a cash offer in 3 minutes
    Find out how much your home could sell for in as little as 3 minutes with a no-obligation cash offer.
    Estimated market value
    $630,200
    Get a cash offer in 3 minutes
    Find out how much your home could sell for in as little as 3 minutes with a no-obligation cash offer.
    Estimated market value
    $630,200