Skip main navigation
Off market
  • Price Unknown

    4 Rose Way #17, Halifax, NS B2Y 4L9

    1beds
    922sqft
    Condo
    Built in 1985
    -- sqft lot
    $-- Zestimate®
    C$--/sqft
    C$2,240 Estimated rent

    Home value

    Not available

    Estimated sales range

    Not available

    Not available

    Loading
    Loading...

    Owner options

    List your home for rent

    C$2,240/mo

    Rent Zestimate®

    Find your next renter with Zillow Rental Manager. Plus, with online applications, you can quickly screen prospective tenants – for free.

    Learn more

    C$2,240/mo

    Rent Zestimate®

    Refinance and save

    Refinancing to a lower rate could help reduce your monthly payments and save thousands over the life of the loan.

    See today's rates

    Explore your selling options

    Work with a Zillow partner agent

    Leverage their expertise and Zillow's premium Showcase listings to get your home seen by more buyers.

    Get started

    List with your own agent

    Get your home in front of millions of buyers by listing it on Zillow.

    Learn how to do it

    Sell it yourself

    Take full control of how buyers see your home on Zillow by listing For Sale by Owner (FSBO).

    List your home

    What's special

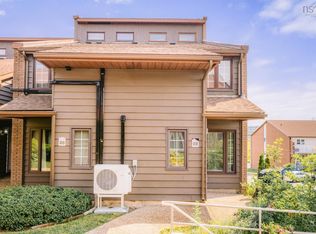
    Tired of losing out trying to buy that Semi or Townhouse in this Hot market? How about an affordable 2-floor condo? Situated in an amazing location, entering Dartmouth's Manor Park, from here so many options for the homeowner. The owners just completed updating flooring and bright freshly painted throughout. This condo complex is located beside Brownlow Park, Playground, minutes' walk to the gym, grocery stores, Starbucks, Restaurants, bus terminal, Banook Lake. From here also A quick trip to downtown Halifax, Burnside, Dartmouth Crossing, etc. This one bedroom two levels spacious condominium is a very affordable option for the new owner vs rent. With your balcony LOCATED off your 2nd level master bedroom, you can spend a Saturday morning enjoying your coffee while overlooking the area, or walk out your door, only steps to your car's assigned parking space, and run to get your errands done close by. The main level features an open concept kitchen, dining and living area, while you will find the master bedroom, bath and balconies all on the second level.

    This property is off market, which means it's not currently listed for sale or rent on Zillow. This may be different from what's available on other websites or public sources.
    Facts & features

    Interior

    Bedrooms & bathrooms
    • Bedrooms: 1
    • Bathrooms: 1
    • Full bathrooms: 1
    Heating
    • Baseboard, Electric
    Appliances
    • Included: Dishwasher, Dryer, Washer
    Features
    • Flooring: Laminate
    Interior area
    • Total interior livable area: 922 sqft

    Property

    Features
    • Exterior features: Wood
    Details
    • Zoning: Condo

    Construction

    Type & style
    • Home type: Condo
    Materials
    • Roof: Asphalt
    Condition
    • Year built: 1985

    Utilities & green energy

    • Water: Municipal
    • Utilities for property: Cable, Electricity, High Speed Internet, Telephone

    Community & neighborhood

    Location
    • Region: Halifax

    Other

    Other facts
    • Class: Residential
    • COMMUNITY FEATURES: Golf Course, Park, Recreation Center, Shopping, Public Transit, Place of Worship
    • FLOORING: Laminate, Ceramic
    • HEATING/COOLING TYPE: Baseboard
    • LAND FEATURES: Cleared, Landscaped, Parkland/Golf Course
    • ROOF: Asphalt Shingle
    • UTILITIES: Cable, Electricity, High Speed Internet, Telephone
    • Title to Land: Freehold
    • Rental Income: Yes
    • DRIVEWAY/PARKING: Paved
    • FOUNDATION: Concrete
    • SEWAGE DISPOSAL: Municipal
    • APPLIANCES INCLUDED: Dishwasher, Washer/Dryer Combo, Range, Refrigerator/Stove Combo
    • WATER SOURCE: Municipal
    • FUEL TYPE: Electric
    • EXTERIOR FINISH: Wood Siding
    • Road: Private
    • CONDITIONAL CLAUSE: FIN, HINSP, INS
    • BUILDING STYLE: 2 Level
    • Style: Condo Apartment
    • Zoning: Condo
    • Condo Fee Includes: water, Exterior maintenance, landscaping and snow removal
    • District: 12-Southdale, Manor Park
    • Sub-District: 12-A
    • Storage: In Unit

    Price history

    DateEventPrice
    5/13/2020Listing removedC$159,900C$173/sqft
    Source: Sutton Group Professional Realty - A549 #202004858 Report a problem
    5/6/2020Pending saleC$159,900C$173/sqft
    Source: Sutton Group Professional Realty - A549 #202004858 Report a problem
    5/4/2020Listed for saleC$159,900C$173/sqft
    Source: Sutton Group Professional Realty - A549 #202004858 Report a problem
    3/25/2020Listing removedC$159,900C$173/sqft
    Source: Sutton Group Professional Realty - A549 #202004858 Report a problem
    3/16/2020Listed for saleC$159,900+6.7%C$173/sqft
    Source: Sutton Group Professional Realty - A549 #202004858 Report a problem
    12/1/2019Listing removedC$149,900C$163/sqft
    Source: Sutton Group Professional Realty - A549 #201920290 Report a problem
    9/6/2019Listed for saleC$149,900C$163/sqft
    Source: Sutton Group Professional Realty - A549 #201920290 Report a problem
    9/5/2019Pending saleC$149,900C$163/sqft
    Source: Sutton Group Professional Realty - A549 #201920290 Report a problem
    8/21/2019Listed for saleC$149,900C$163/sqft
    Source: Sutton Group Professional Realty - A549 #201920290 Report a problem

    Public tax history

    Tax history is unavailable.

    Neighborhood: B2Y

    Nearby schools

    GreatSchools rating

    No schools nearby

    We couldn't find any schools near this home.

    Schools provided by the listing agent
    • Elementary: Dartmouth South Academy
    • Middle: Dartmouth South Academy
    • High: Dartmouth High School

    Source: The MLS. This data may not be complete. We recommend contacting the local school district to confirm school assignments for this home.